Property Details

Start of property details
Share this property:
3616 Barbee Ct
Rockvale, TN 37153
FOR
SALE
$499,000
Active
3
Beds
3
Baths
2
Garage
2,348
Sqft
0.17
Acres
MLS# 3542048
Cumulative Days on Market: 20 · Includes prior listings · Currently listed since 09/04/26 · Data provided by the MLS.

Property Description

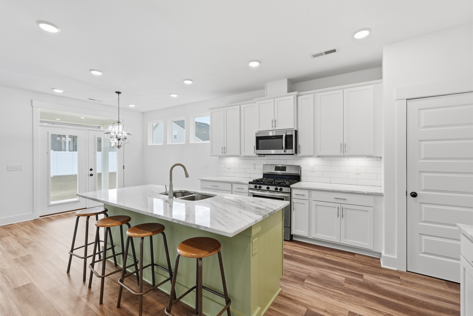
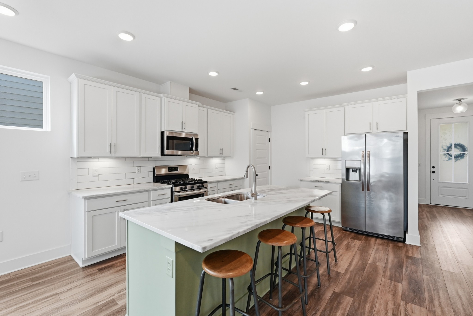
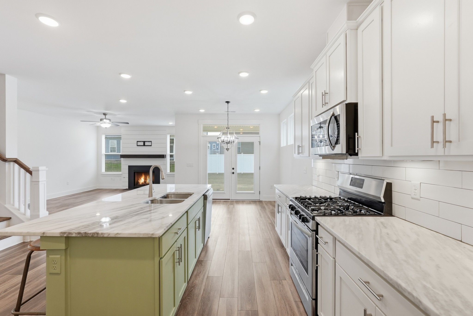
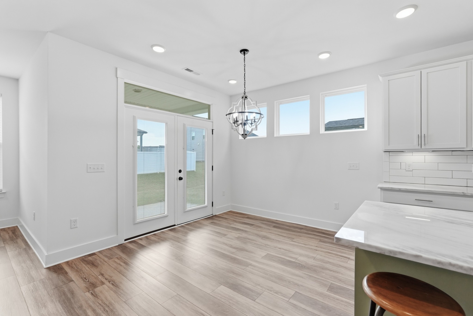
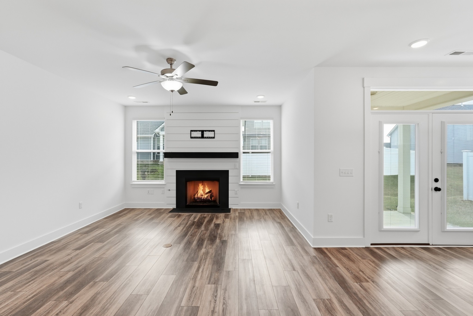
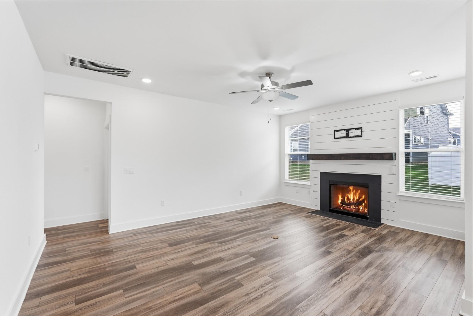
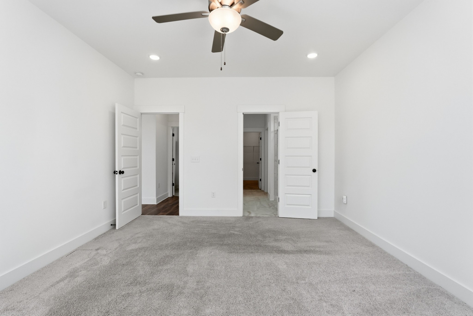
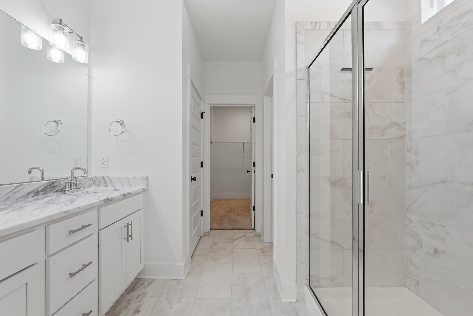
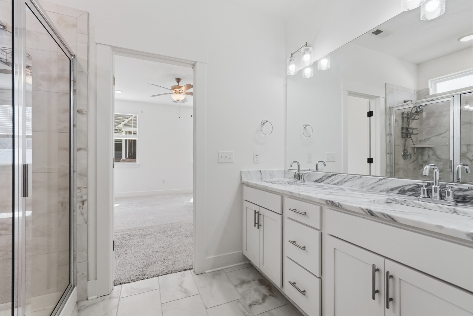
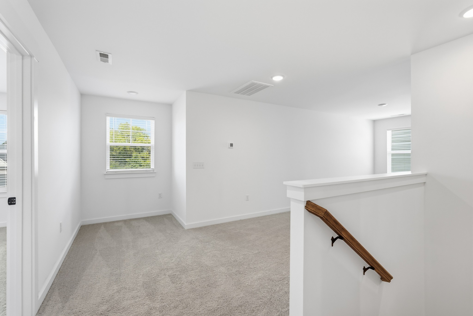
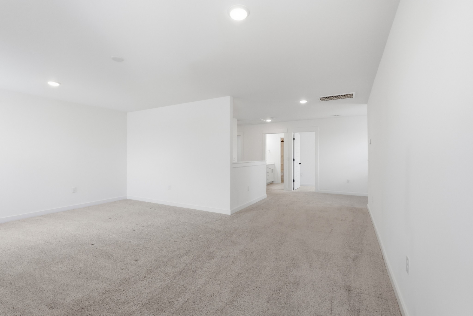
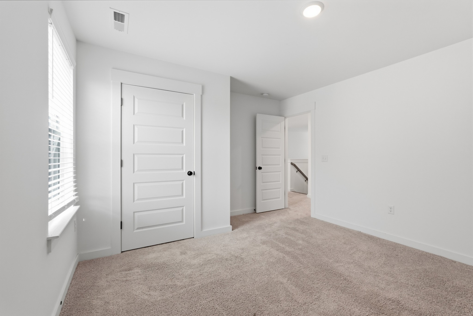
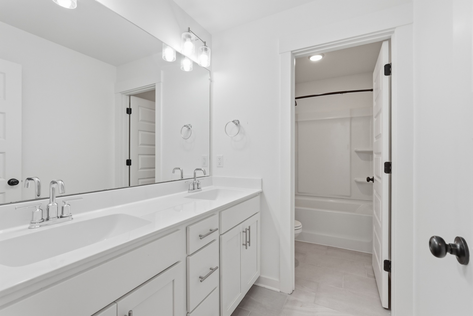
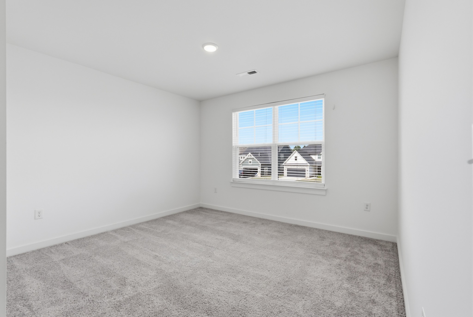
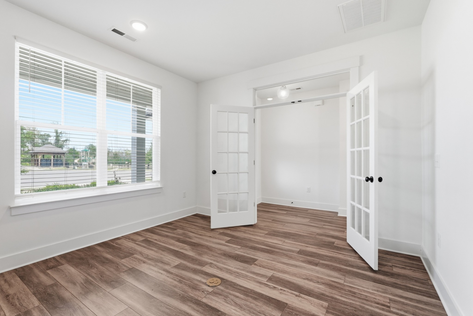
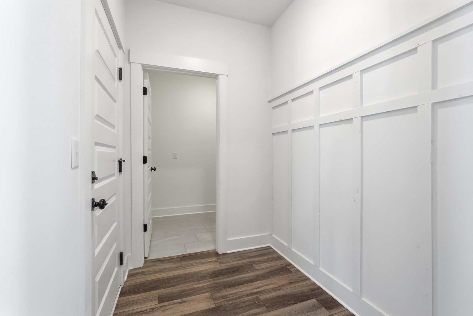
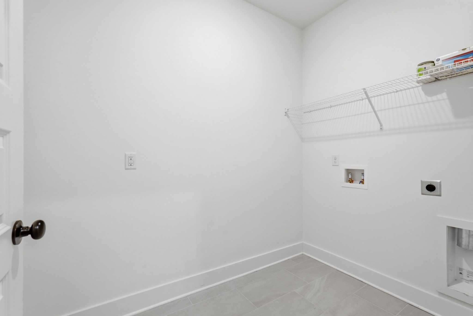
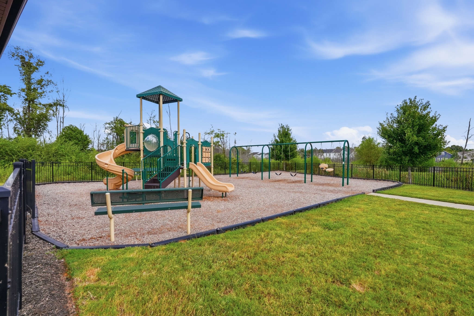
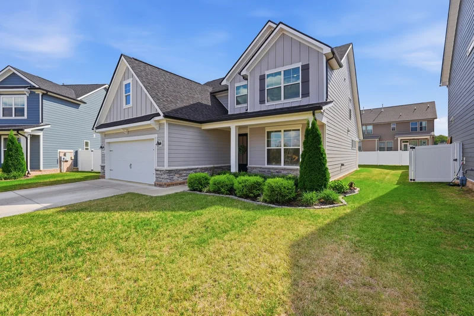
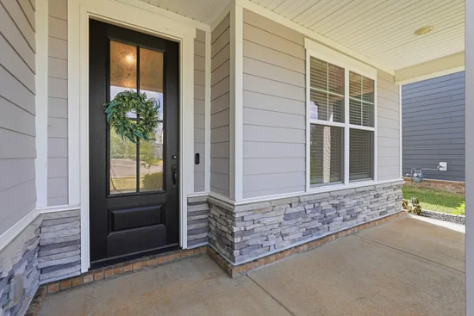
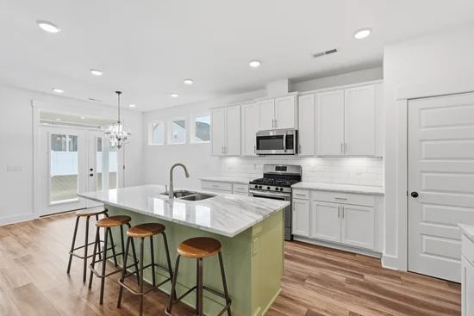
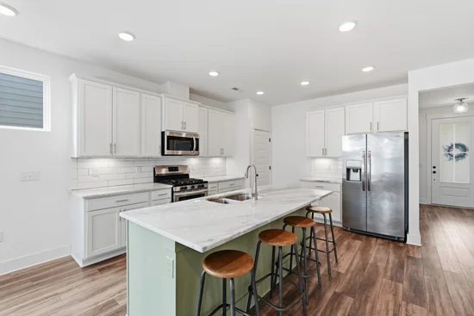
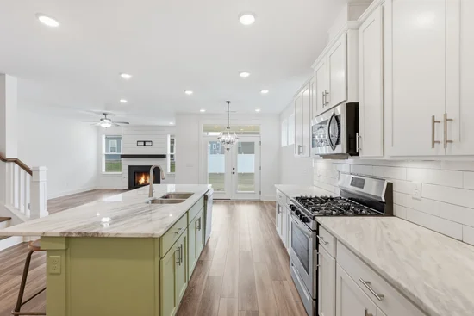
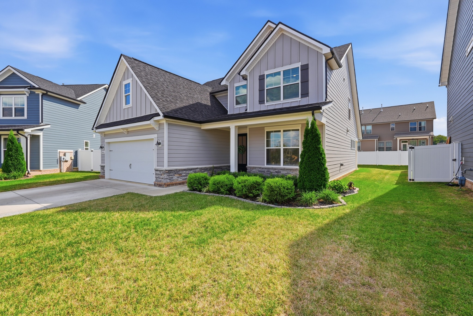
Welcome home to 3616 Barbee Ct in Rockvale—a beautifully maintained 2022-built home offering modern comfort, thoughtful space, and a desirable South Rutherford County setting. With approximately 2, 348 square feet, 3 bedrooms, and 2.5 baths, this home delivers the flexibility today’s buyers want, whether you need room to relax, work from home, entertain, or accommodate everyday life with ease. Situated on a quiet cul-de-sac street, the property offers an inviting setting within a community featuring underground utilities and a neighborhood playground. The home’s newer construction provides the appeal of a more current layout and finishes, giving buyers a move-in-ready opportunity in one of the area’s most sought-after growing locations. Enjoy the best of Rockvale living: a peaceful, small-town atmosphere with convenient access to Murfreesboro’s shopping, dining, healthcare, and entertainment. Rockvale is also well positioned near Highway 99 and I-840 for travel toward Murfreesboro, Franklin, and the greater Nashville area. Nearby recreation includes Barfield Crescent Park, while local favorites such as Lucky Ladd Farms and the Rockvale Community Center help give the area its strong community feel. Don’t miss the opportunity to make this exceptional Rockvale home your own—schedule your private showing today.

Ask a Local Expert

Property Highlights

Property Type
Residential
Property Sub Type
Single Family Residence
Bedrooms
3
Total Bathrooms
3
Living Area
2,348 Sqft
Price / Sqft
$213
Acres
0.17
Year Built
2022
Cumulative Days On Market
16

Location

City/Township
Rockvale
Subdivision
Salem Landing Sec 1
County
Rutherford County TN

Property Details

Price
$499,000
Property Type
Residential
Property Sub Type
Single Family Residence

Building

Levels
One
Total Area
2,348 Sqft

Community

Local Schools

Elementary School
Rockvale Elementary
Middle School
Rockvale Middle School
High School
Rockvale High School

Interior Features

Bedrooms and Bathrooms

Total Bathrooms
3
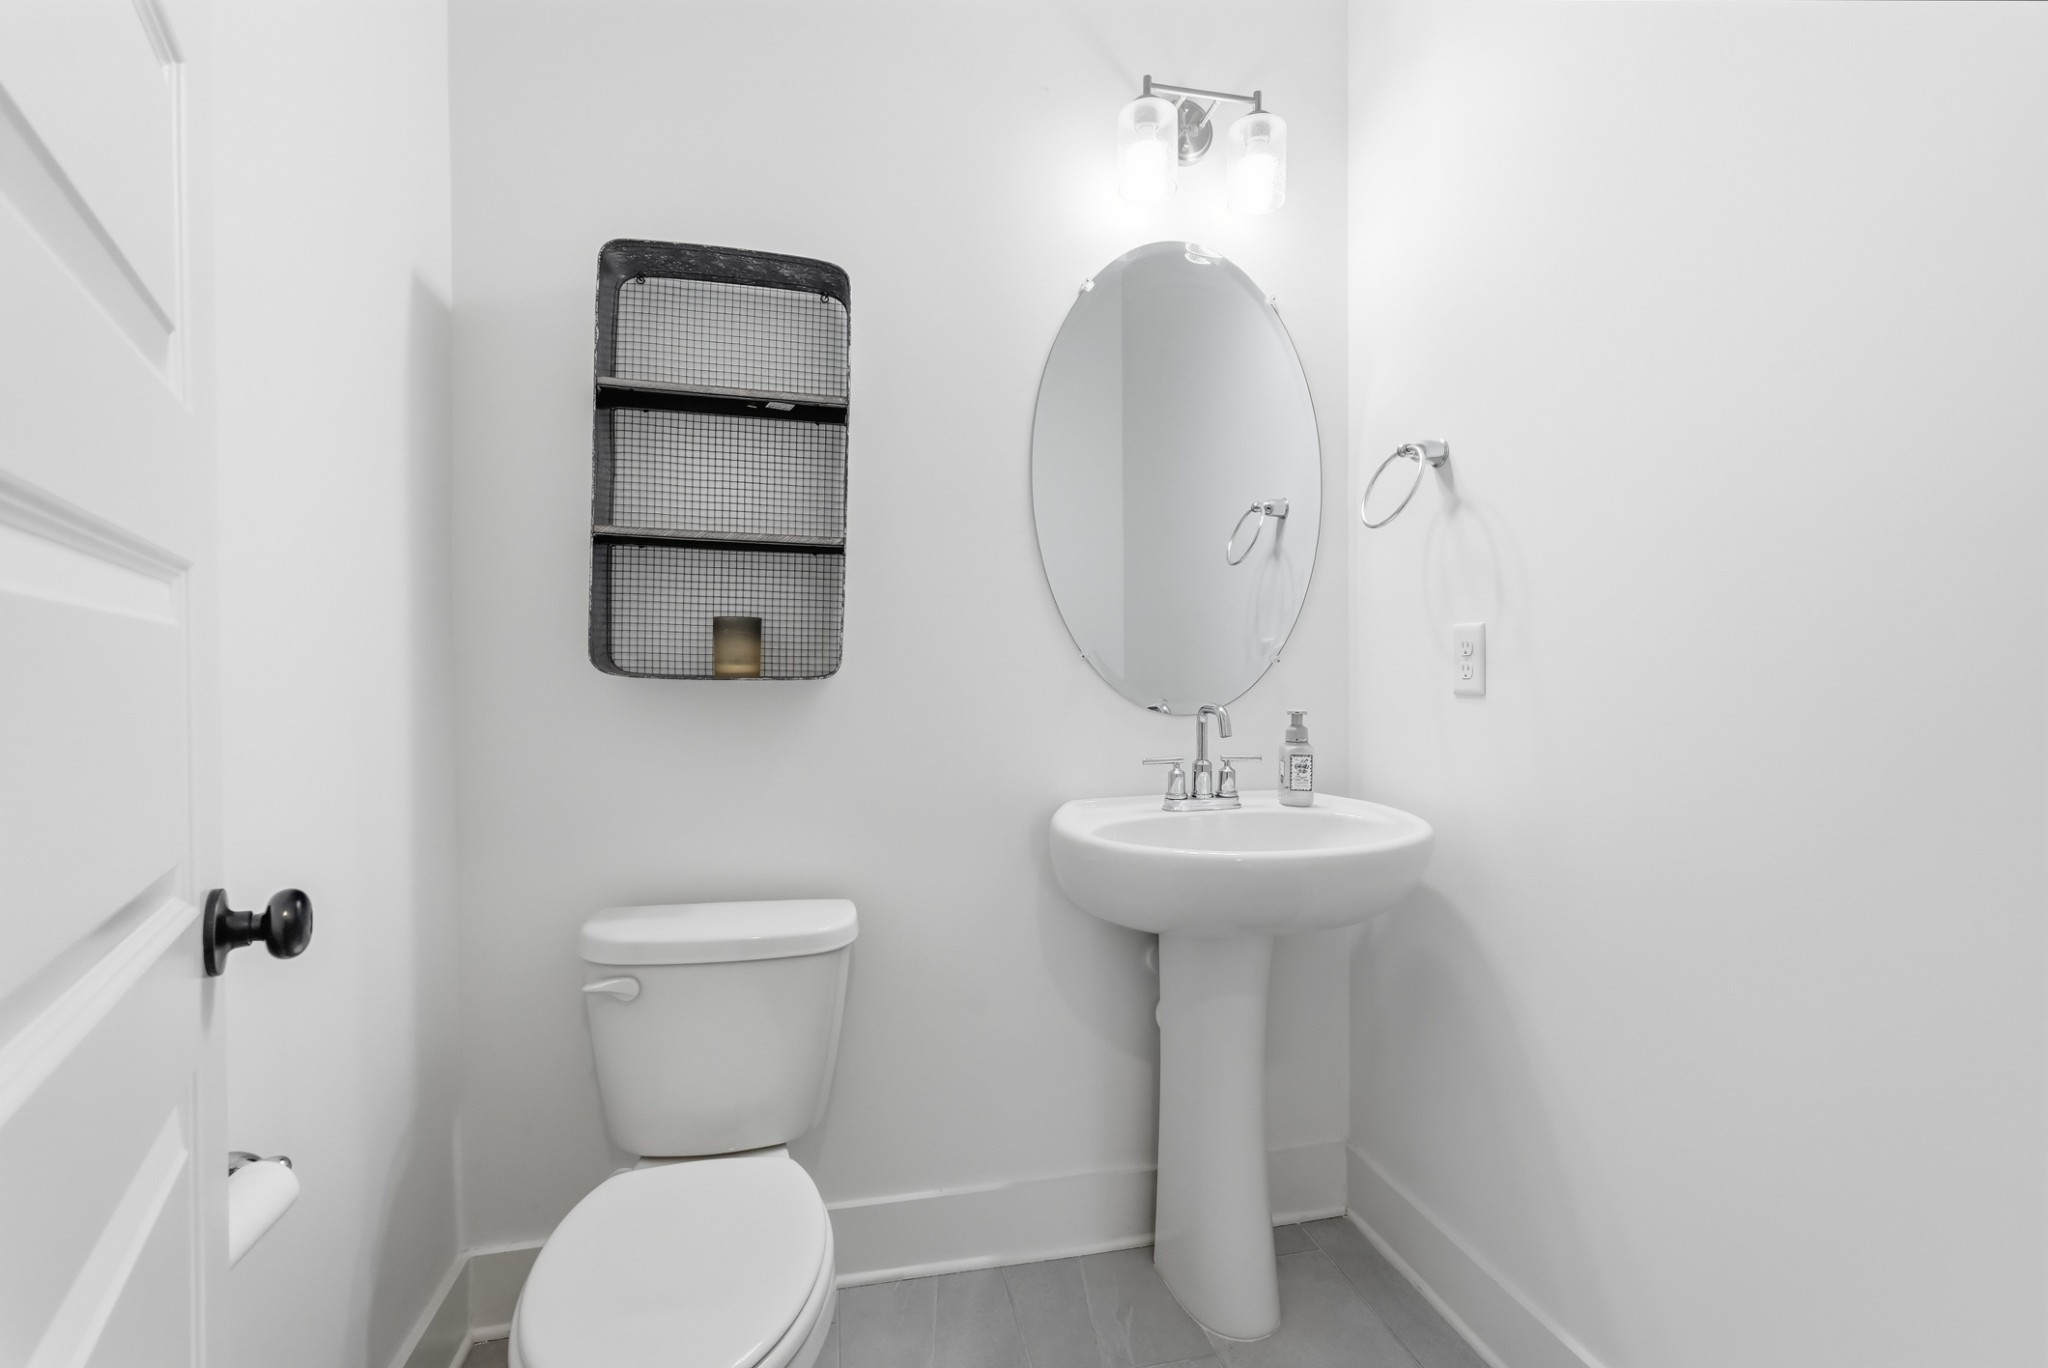
Full Bathrooms
2
1/2 Bathrooms
1
Bedrooms
3
Bedrooms on Main Level
1

Rooms and Basement

Basement Features
None

Area and Spaces

Living Area
2,348 Sqft
Above Grade Finished Area
2,348 Sqft

Appliances

Appliances
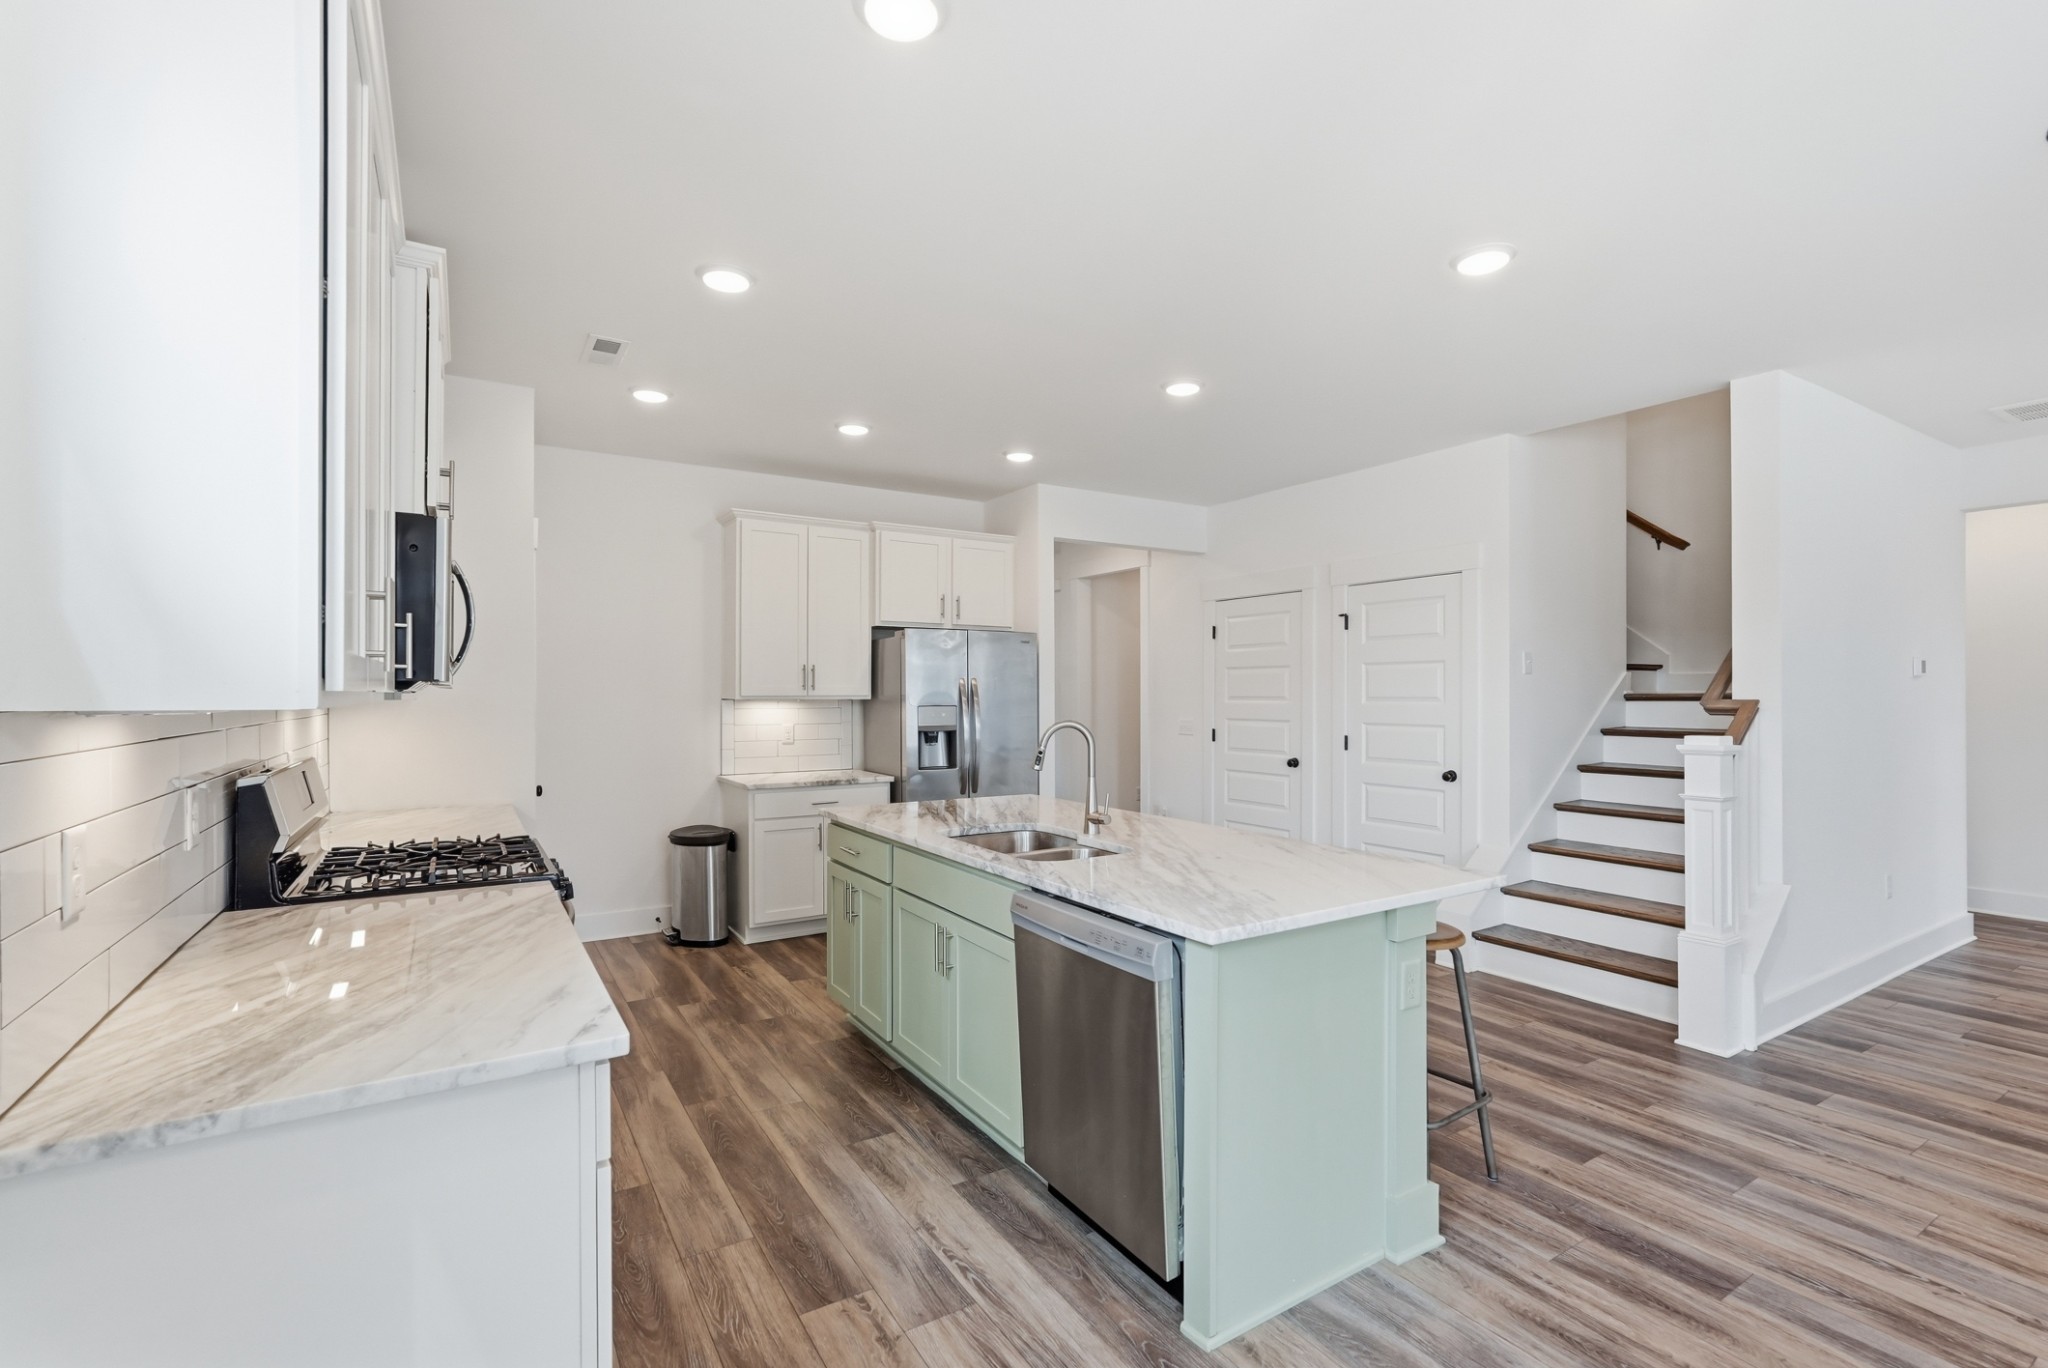
Gas Oven, Gas Range, Dishwasher, Disposal, Microwave, Refrigerator

Interior Features

Interior Features
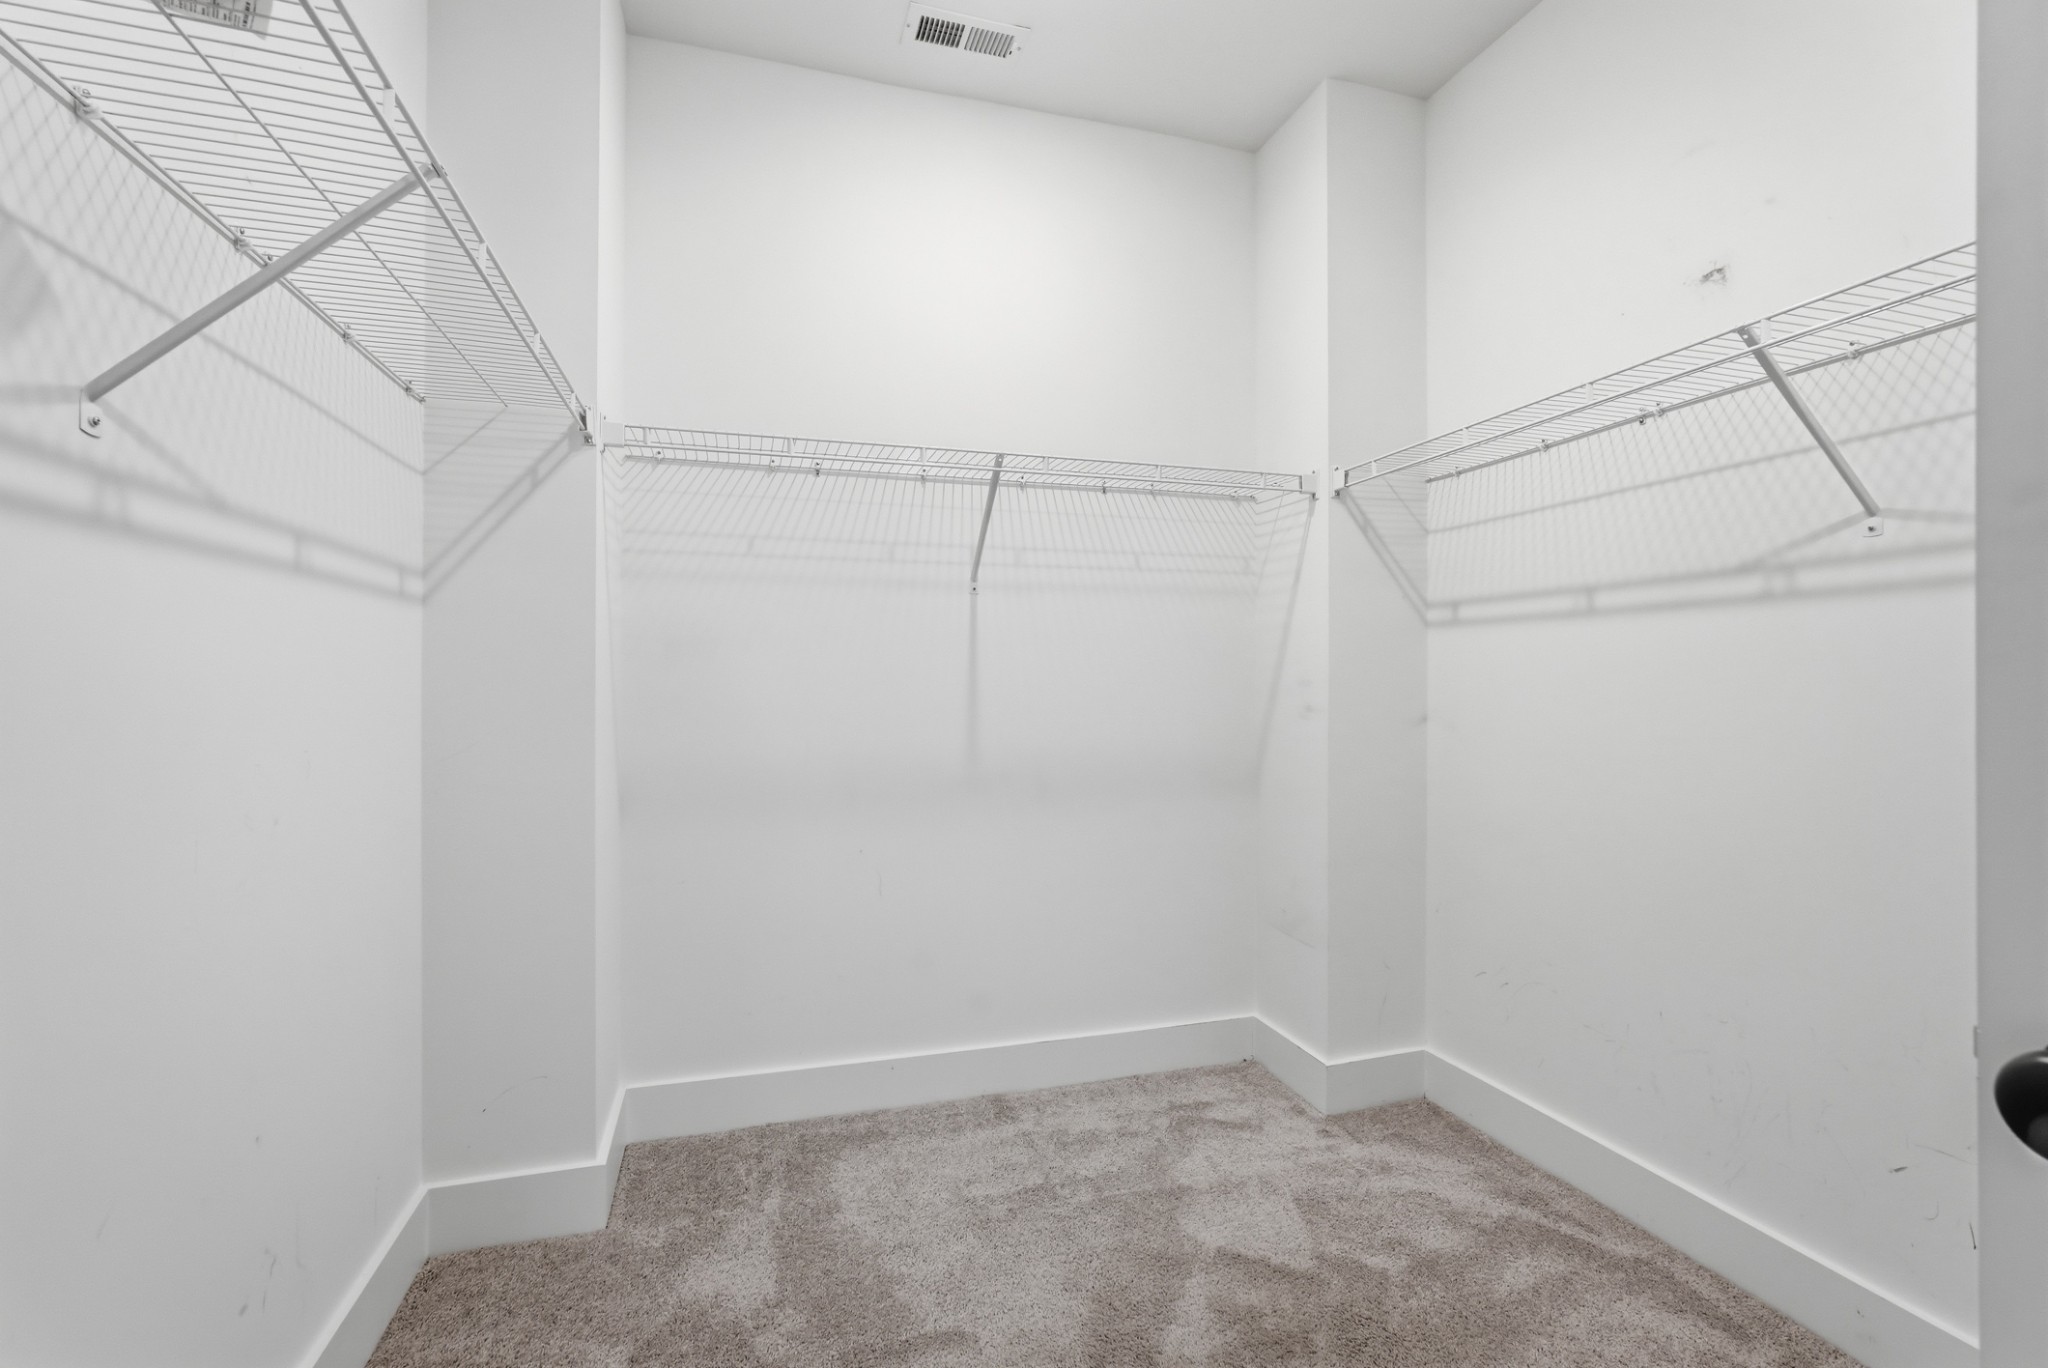
Ceiling Fan(s), High Ceilings, Open Floorplan, Pantry, Walk-In Closet(s)
Flooring
Carpet, Luxury Vinyl
Fireplace Features
Gas, Living Room

Heating and Cooling

Heating Features
Central
Has Fireplace
Yes
Fireplaces
1

Building Details

Construction

Year Built
2022
Foundations
Slab

Materials

Construction Materials
Block, Frame

Terms

Terms

Special Conditions
Standard
Cumulative Days On Market
16

Taxes

Tax

Tax (Annual)
$3,064

HOA

Has HOA
Yes
Association Fee
$50 /mo
Association Ammenities
Dog Park, Park, Playground, Sidewalks, Underground Utilities

Heating, Cooling & Utilities

Cooling Features
Central Air

Utilities

Utilities
Water Available
Sewer
Public Sewer
Water Source
Public

Lot

Acres
0.17
Lot Size
0.17
Lot Dimensions
74x124x47x120
Lot Features
Cul-De-Sac
Topography
Cul-De-Sac

Exterior Features

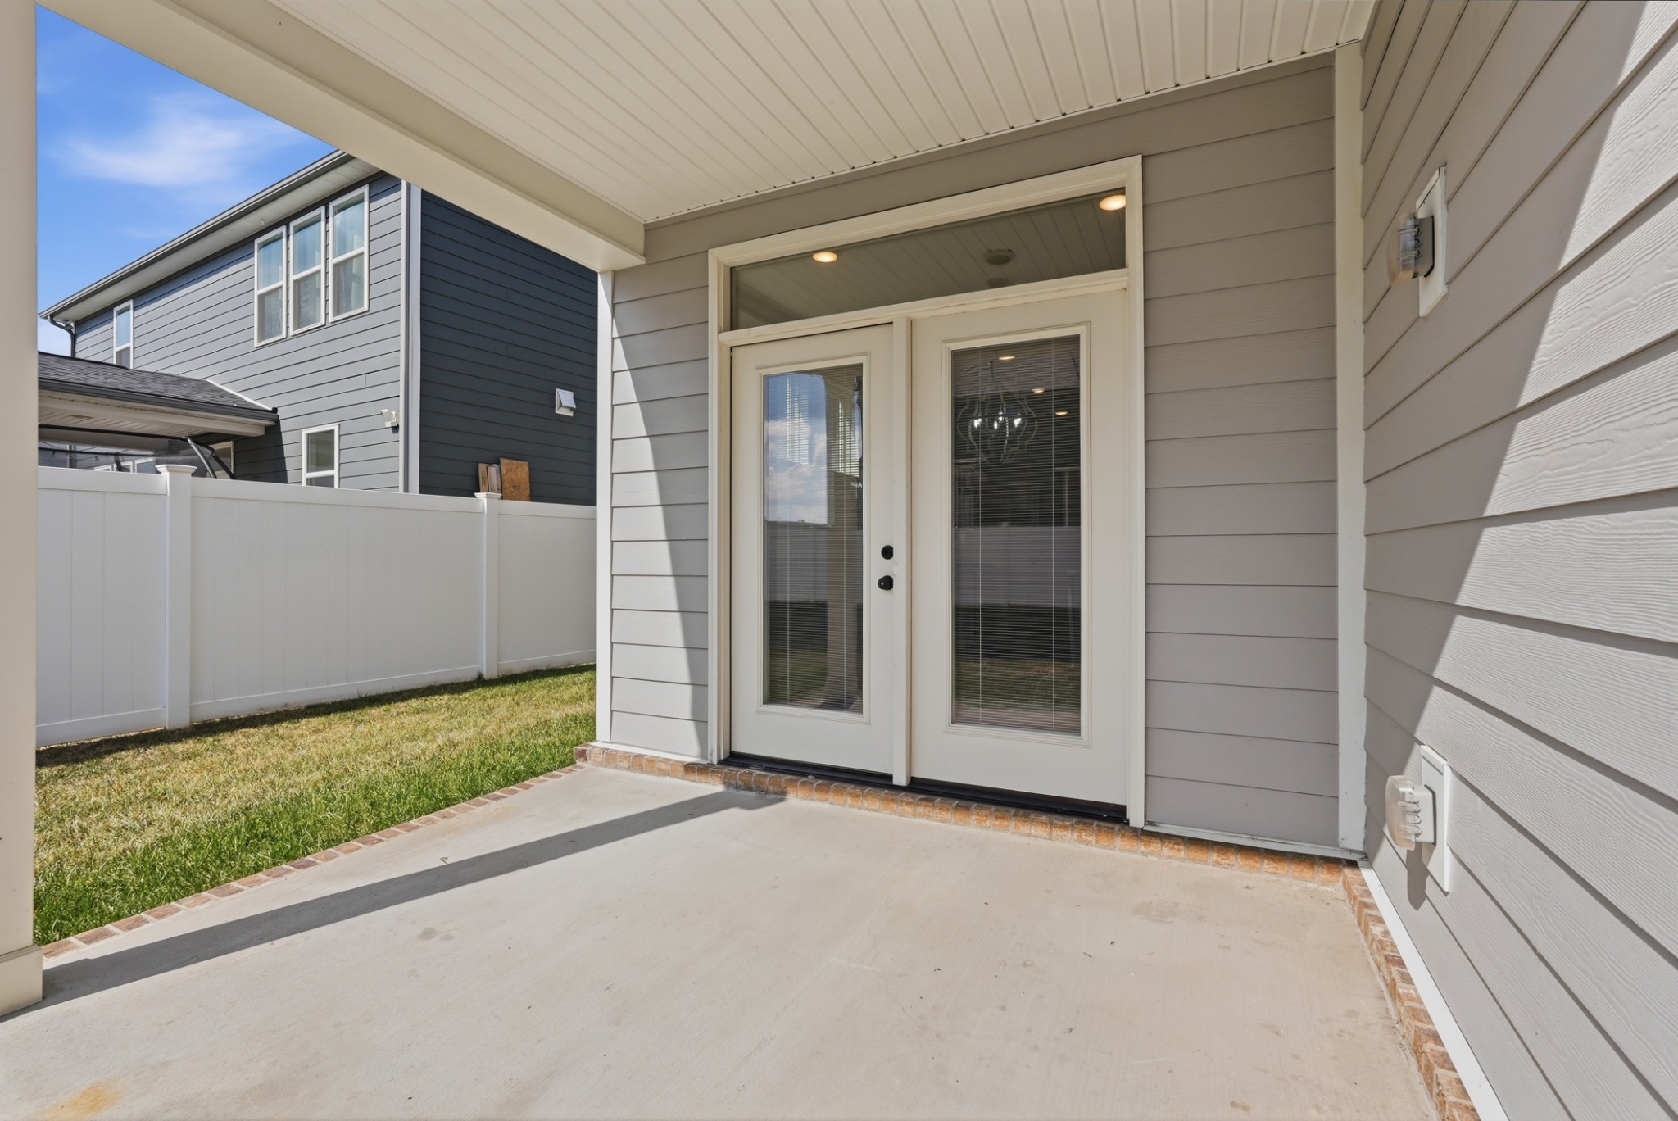
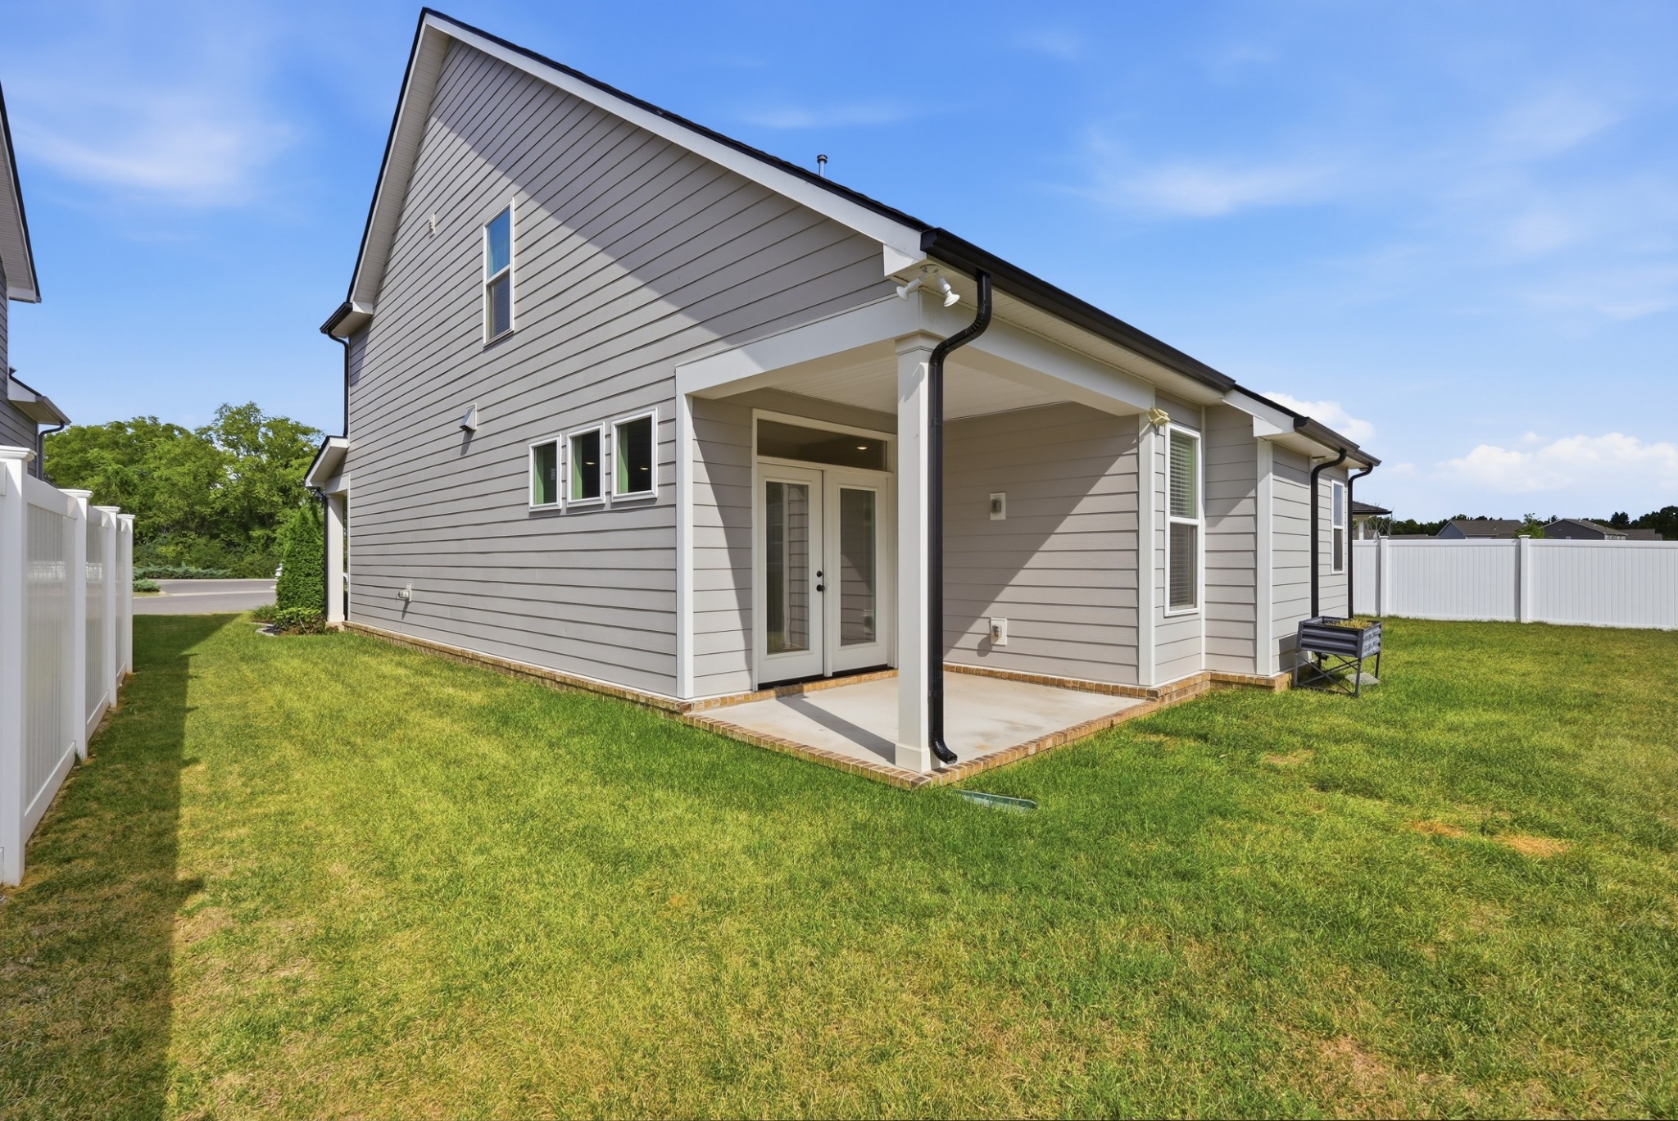
Patio And Porch Features
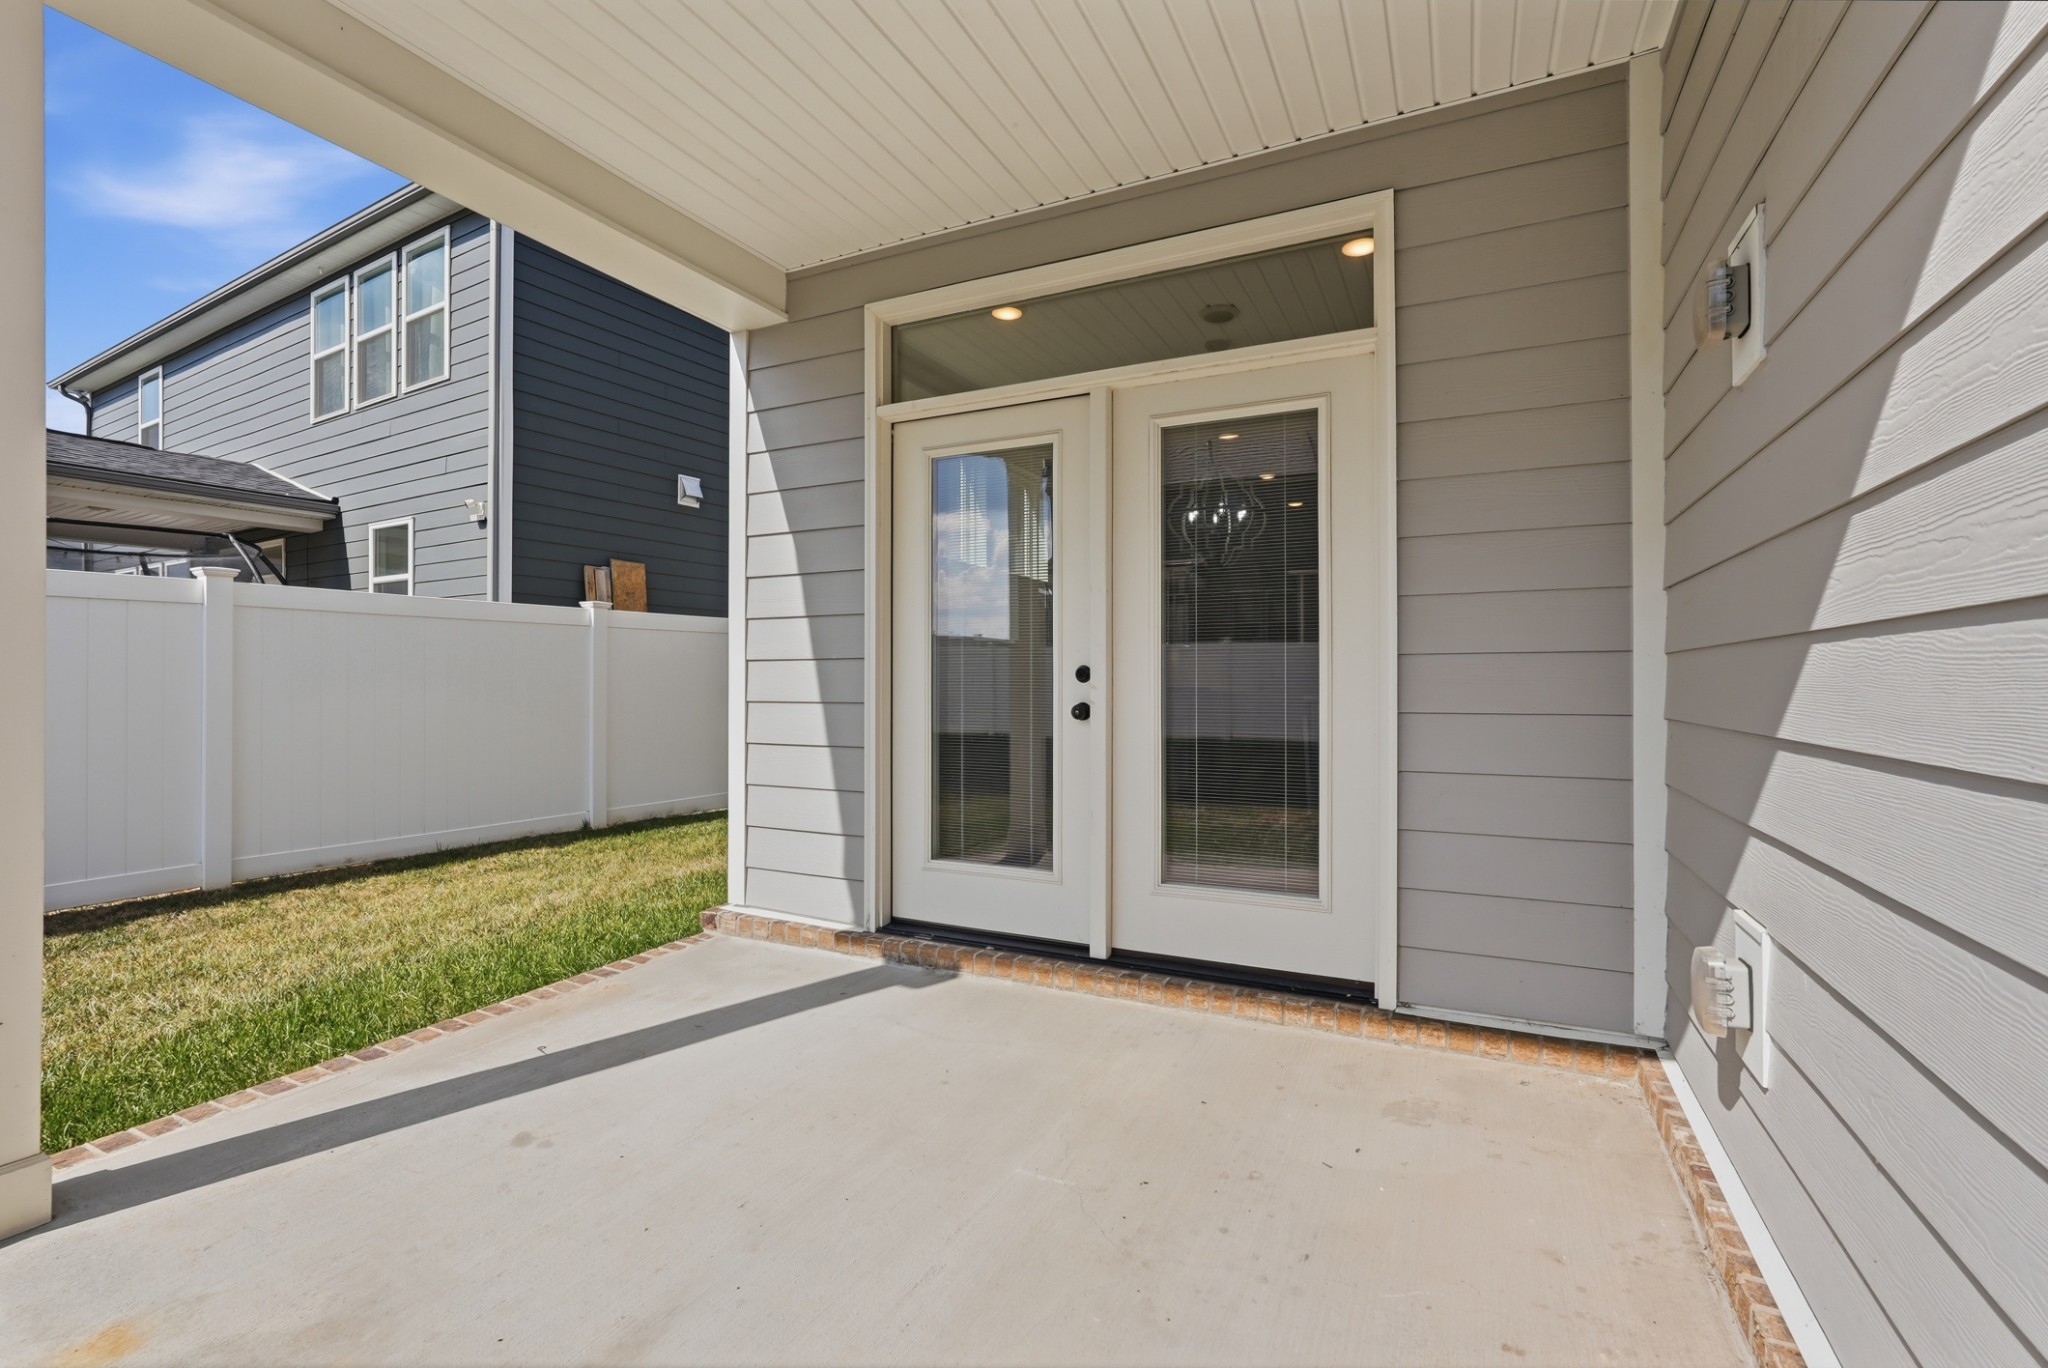
Patio, Covered, Porch

Parking

Garage Capacity
2
Covered Spaces
2
Listed by The Real Estate Collective - Cookeville
Listing Data last updated 09/24/2026 06:20 pm
Get a Link to this Property: Copy To Clipboard
QR Code link to this property

Phone:
Connect with:

Payment Calculator

per month. fixed. % interest.
$
%
$
%
Principal & Interest
+ Home Insurance
+ Property Tax
+ HOA Fees
per month
Total interest paid over s will be:
All estimates and provided for informational purposes only. Actual amounts may vary. The output of the tool is not a loan offer or solicitation, nor is it financial or legal advice. Information, rates, programs and loan scenarios shown are for example only as of 24-Sep-2026 and are subject to change without notice. Interest rates provided by the St. Louis Federal Reserve Economic Data (FRED). All products are subject to credit and property approval. Not all products are available in all states or for all loan amounts. Other restrictions and limitations apply. Contact your preferred lender for the pricing associated with your specific transaction. Calculations are generated by Open Source mortgage calculation software tools using common mathematical formulas. All calculations should be independently verified.
Get Walk Score Content

Property History

3 days ago
Property information last updated
20 days ago
Status Active. This is the date the listing was placed on market.
Cumulative Days on Market: 20 days (includes prior listings) · Currently listed since September 4, 2026. Data provided by the MLS.

Similar Properties