Property Details

Start of property details
Share this property:
1848 Jose Way
Murfreesboro, TN 37130
LISTING
FEATURED
$614,900
Active
5
Beds
3
Baths
2
Garage
2,905
Sqft
0.31
Acres
MLS# 3542492
Cumulative Days on Market: 18 · Includes prior listings · Currently listed since 09/05/26 · Data provided by the MLS.

Property Description

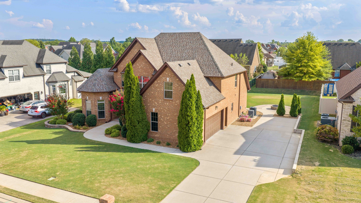
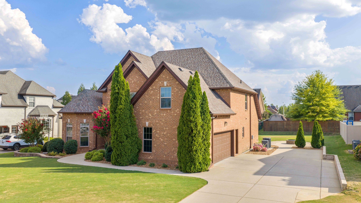
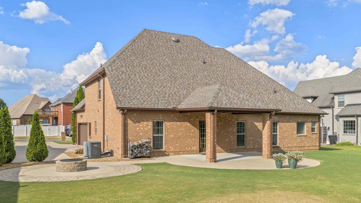
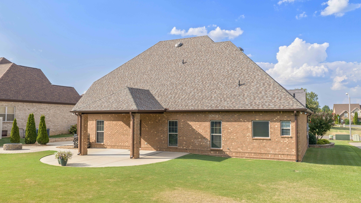
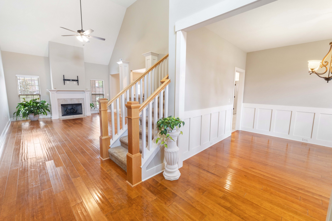
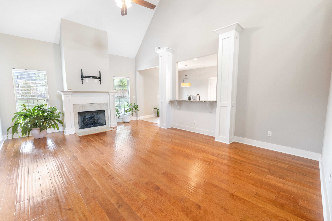
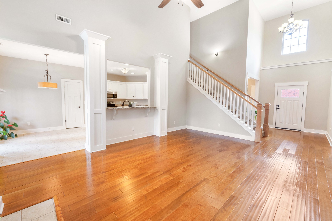
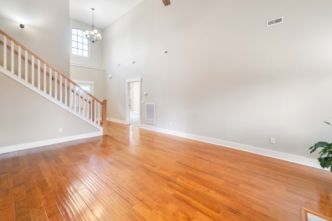
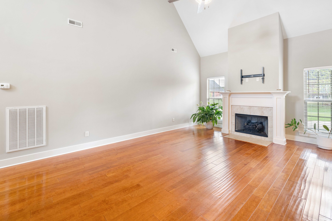
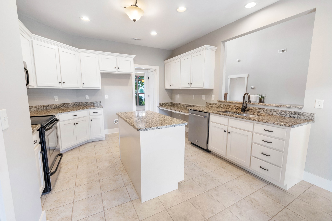
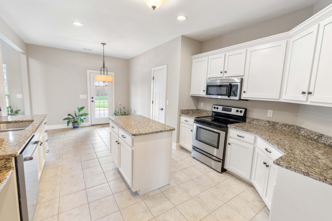
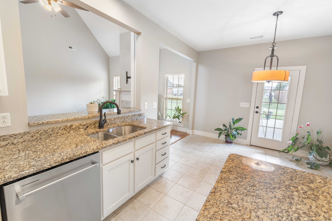
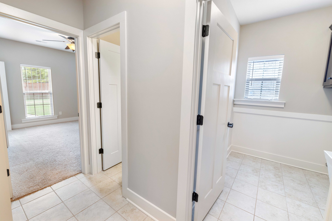
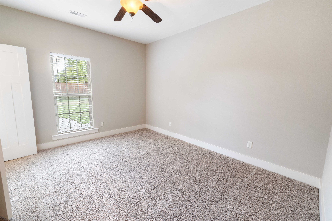
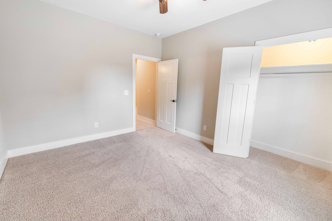
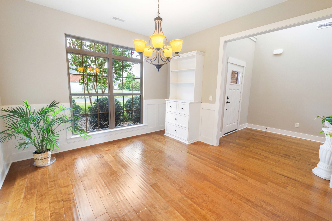
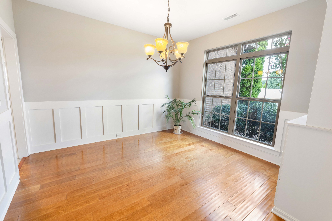
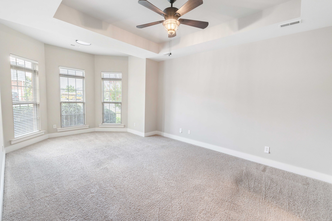
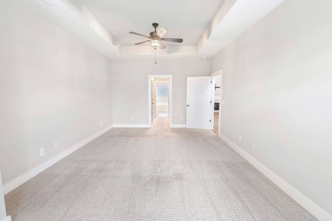
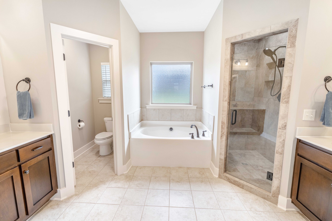
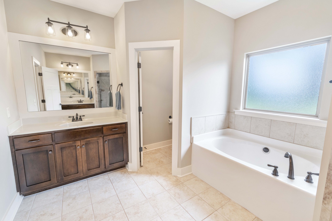
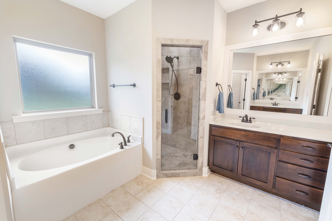
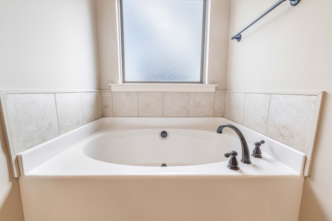
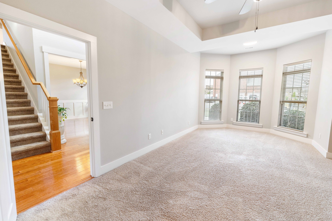
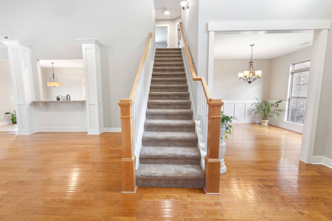
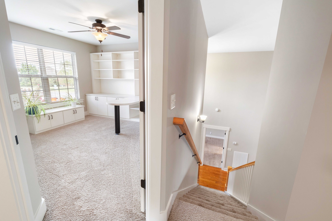
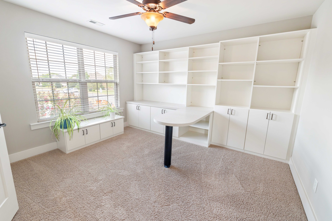
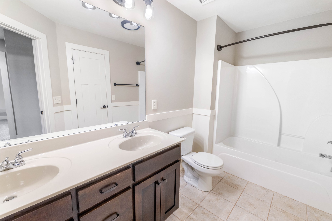
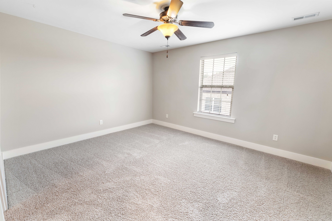
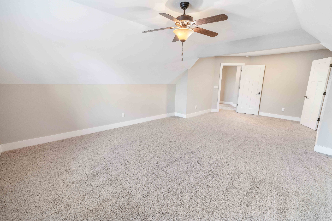
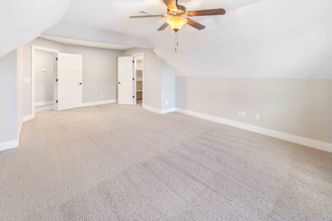
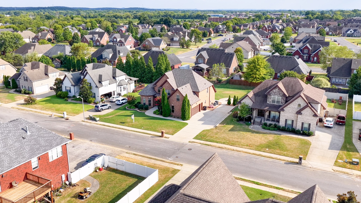
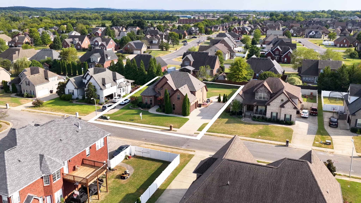
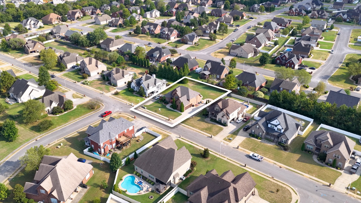
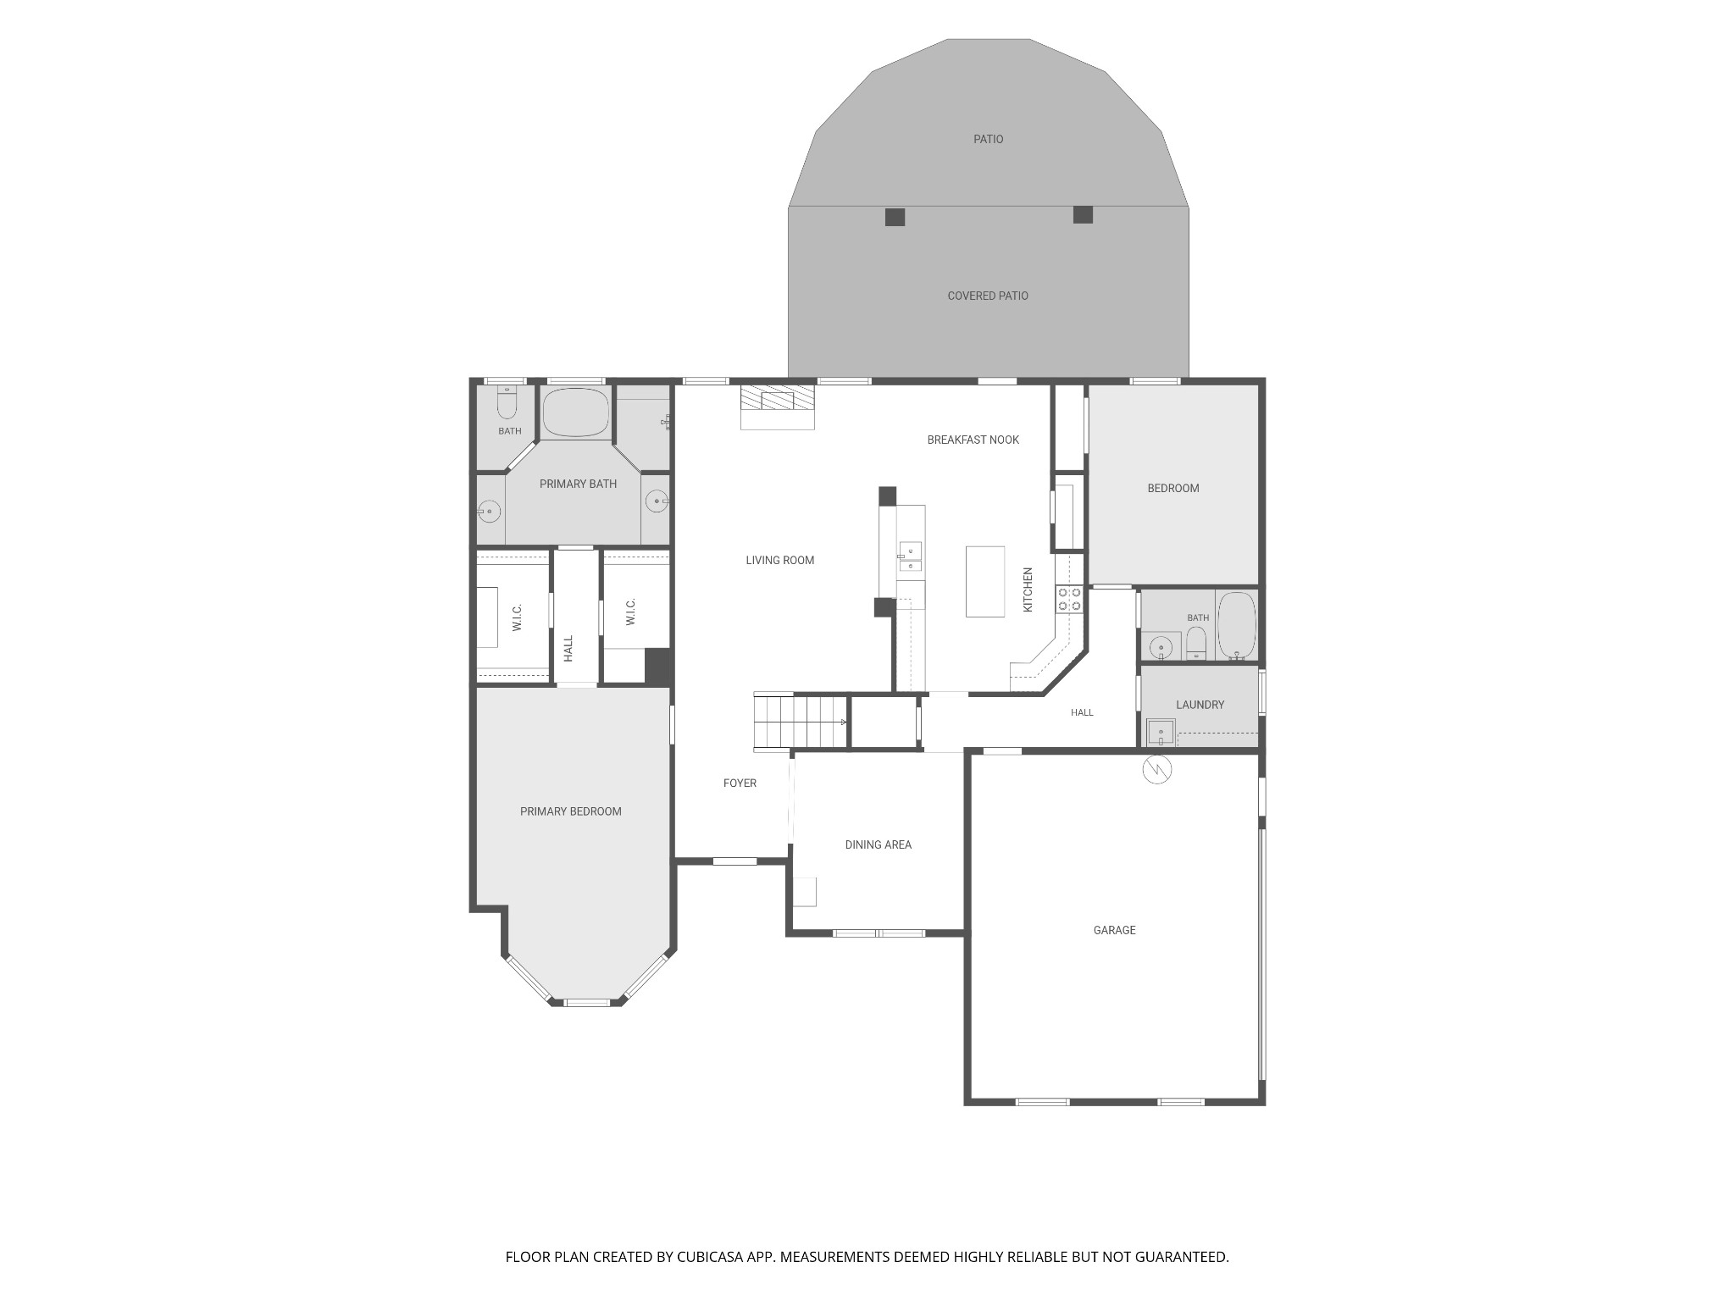
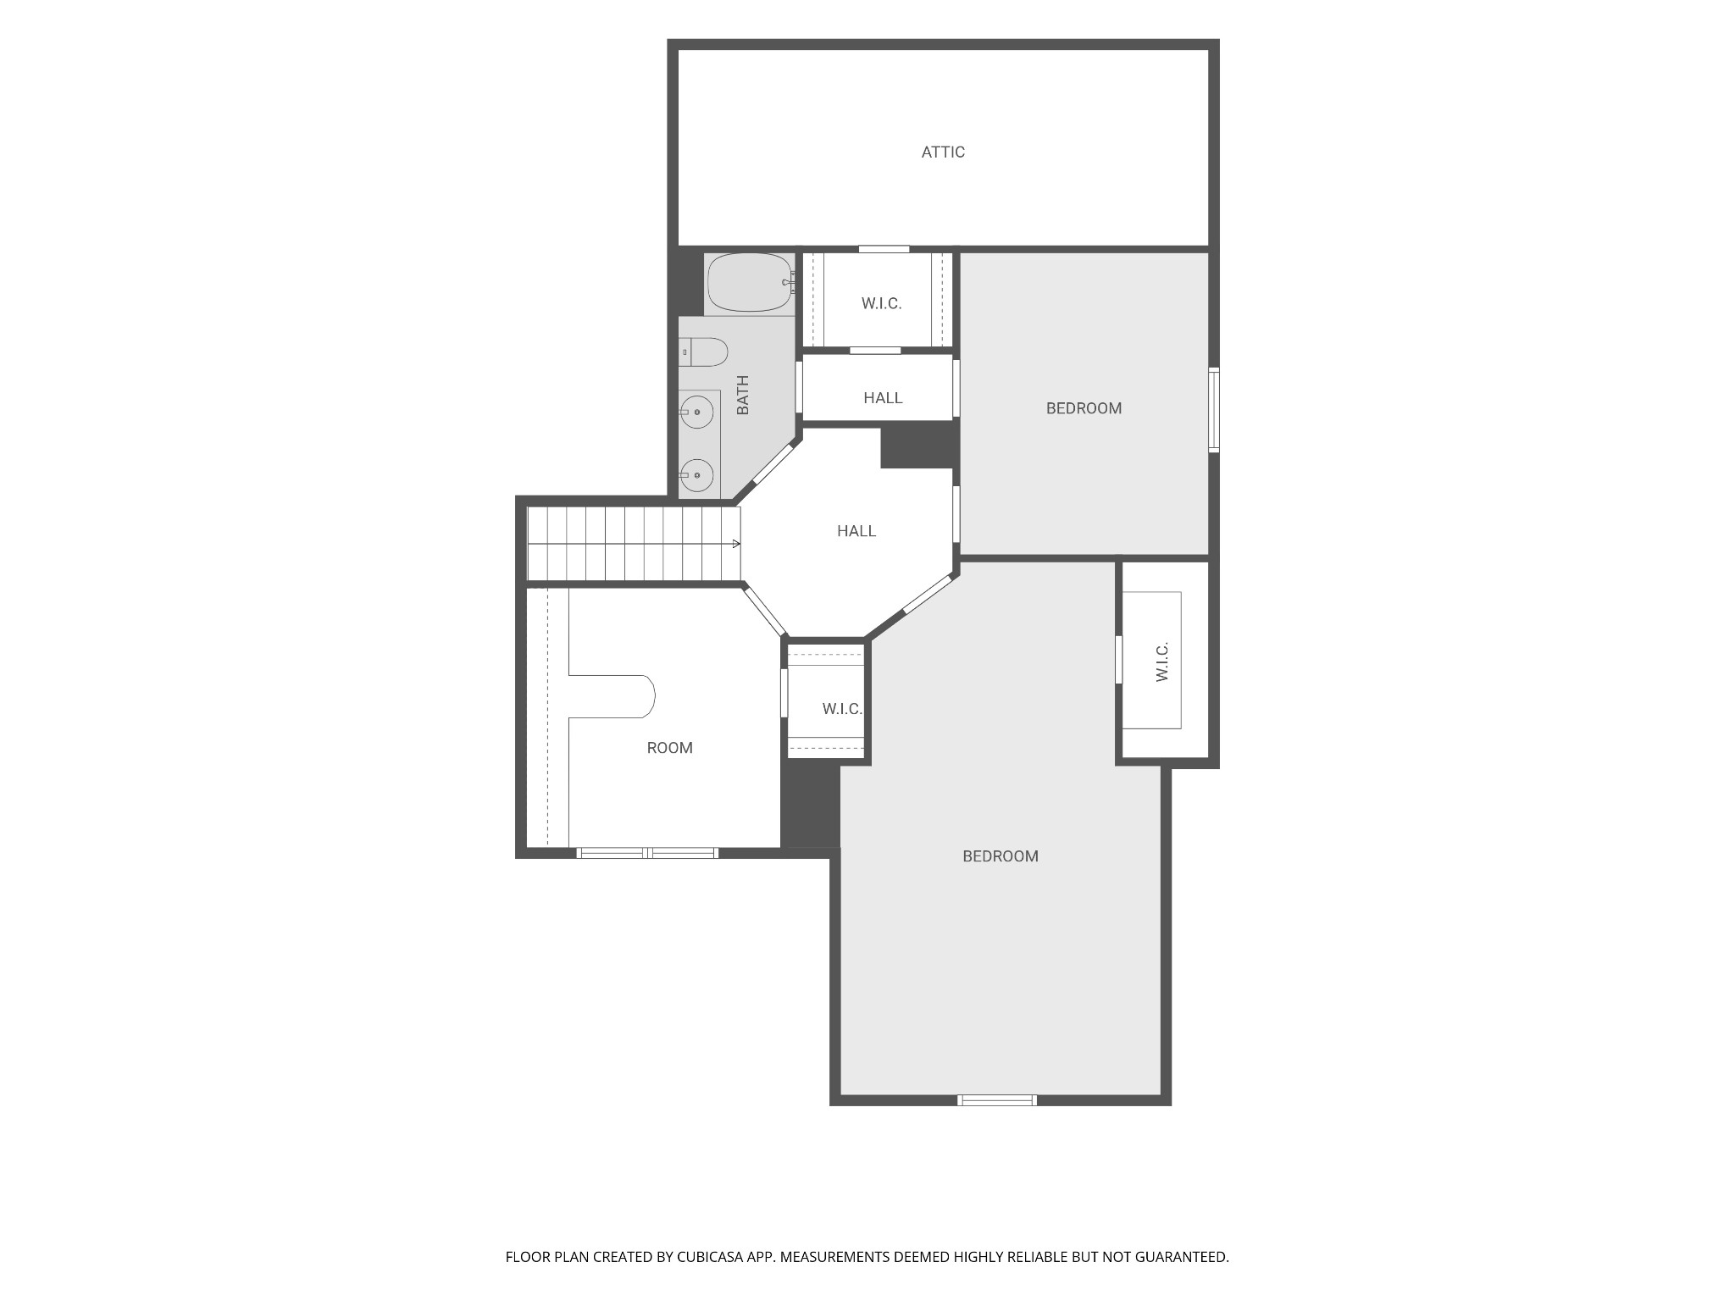
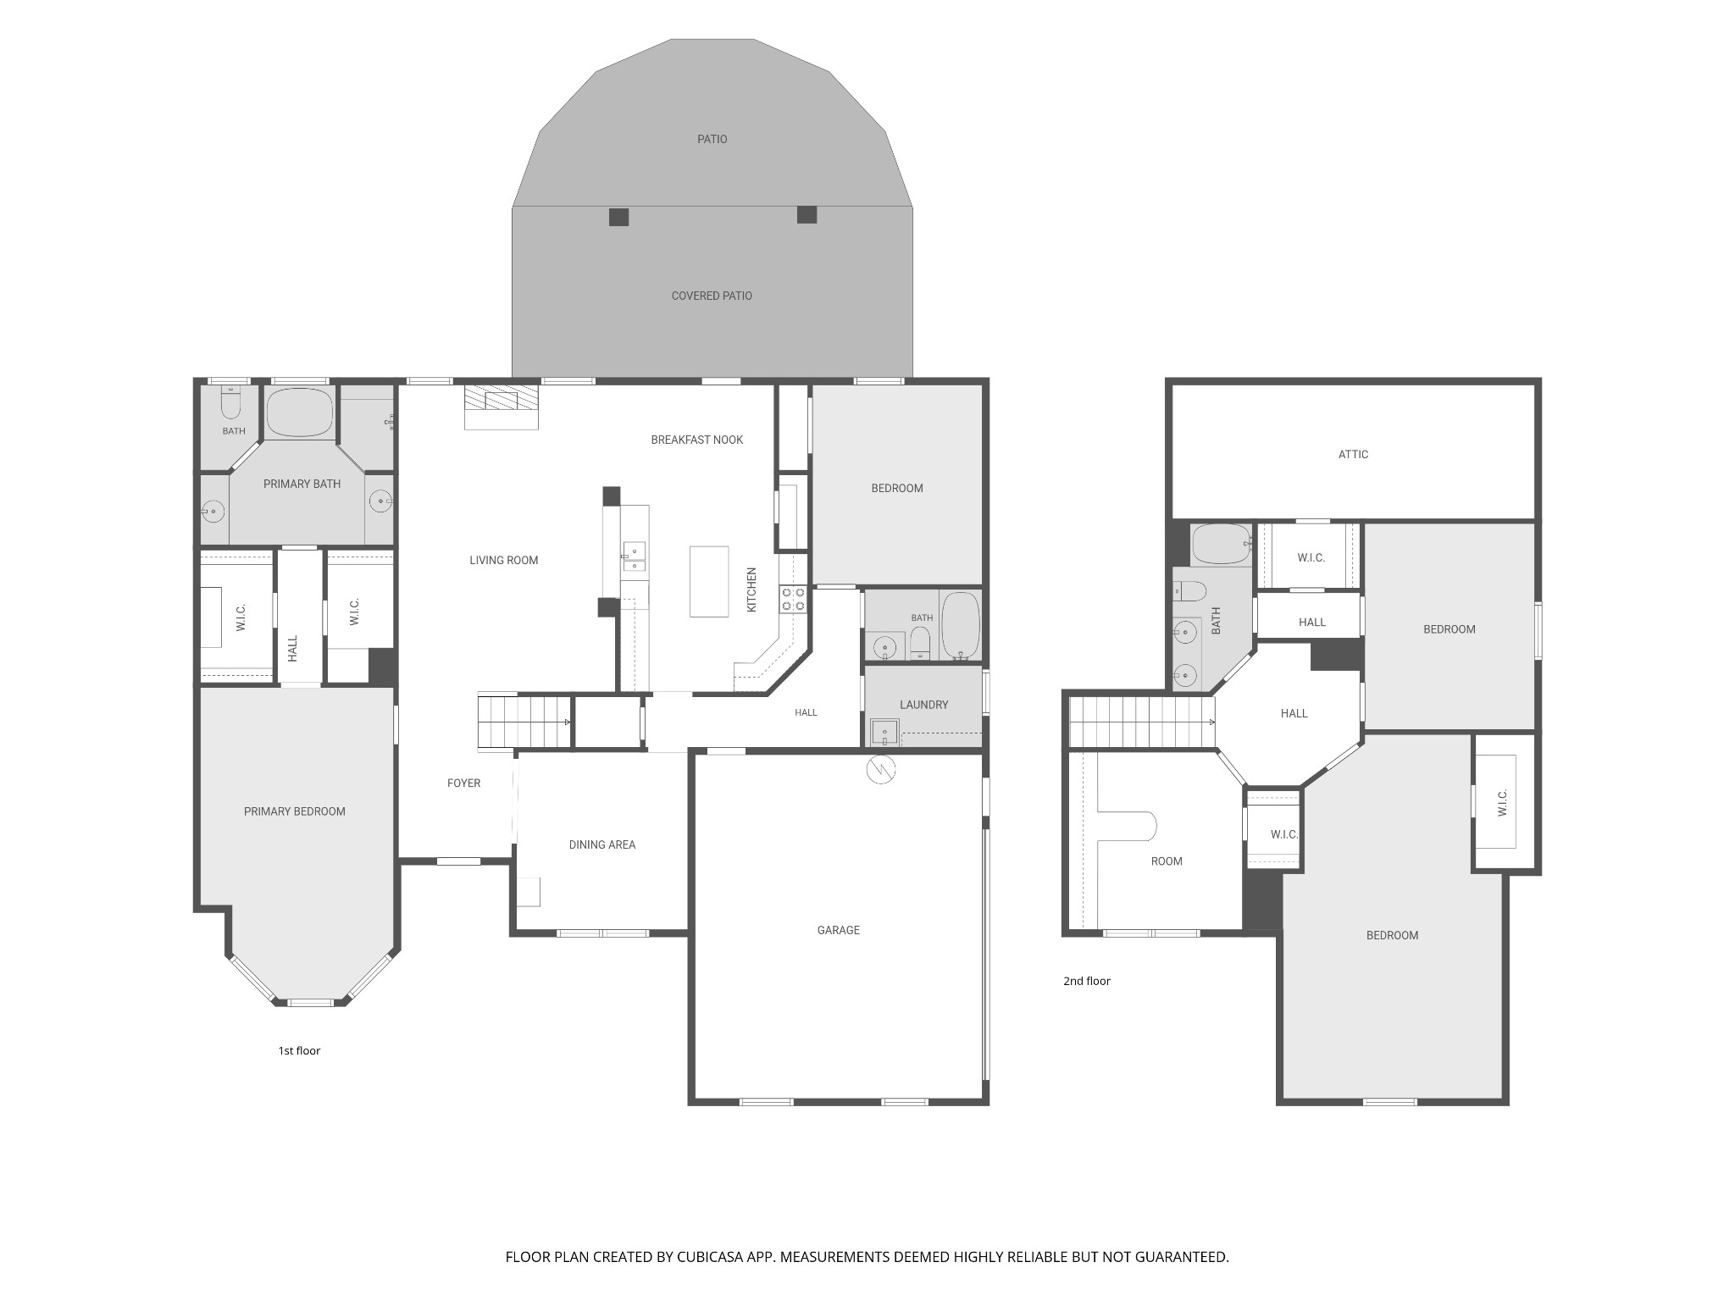
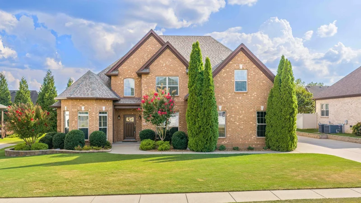
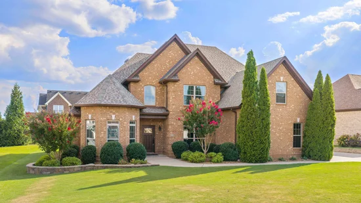
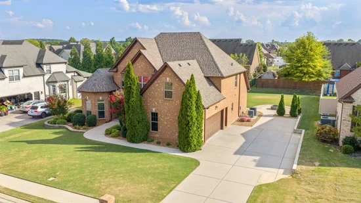
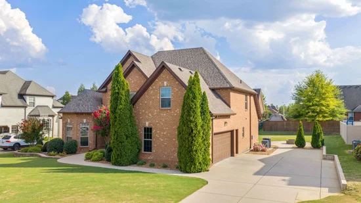
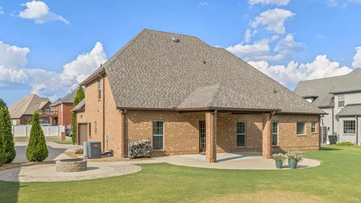
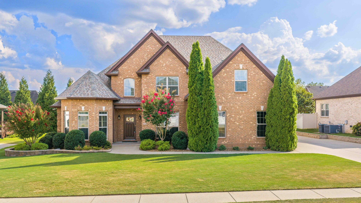
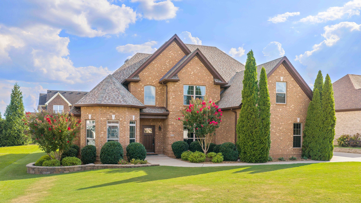
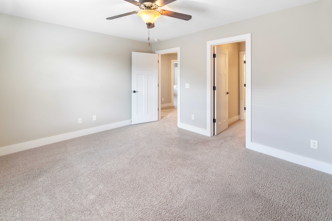
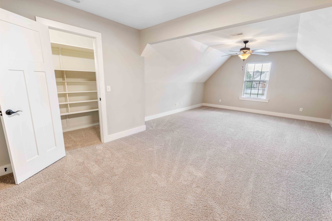
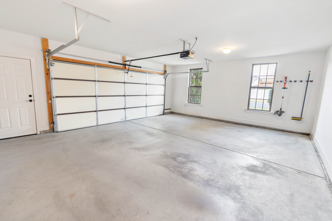
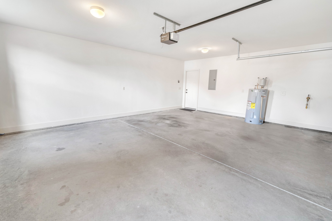
Welcome to 1848 Jose Way in Celebration Cove! This beautiful all brick, 5 bedroom, 3 bathroom home features an open concept , formal dining room, a large eat in kitchen, an abundance of storage, large closets with built ins, and a walk in attic. The huge 5th bedroom can also be utilized as bonus room. Recent updates include a new roof and gutters with transferable warranties, updated master bathroom tile and shower door, fresh paint, recently cleaned carpets, and recently serviced HVAC. Saying that this is a well maintained home would be an understatement! Enjoy the outdoors with your own covered back patio and fire pit area, as you’re surrounded by beautiful landscaping. The home also features a gas fireplace in the living room, a two car garage, extended parking for up to six vehicles, and access to a community pool. If you’ve been looking for the perfect place to call home that’s just right down the road from Oakland, PCA, MTSU, and everything that Murfreesboro has to offer - then book your showing today! This property is zoned for either John Pittard Elementary OR Lascassas Elementary. Buyer or Buyer’s agent to verify all pertinent information. Contact the listing agent with any questions. We are currently under contract with a 48hr First Right of Refusal in place.

Ask a Local Expert

Property Highlights

Property Type
Residential
Property Sub Type
Single Family Residence
Bedrooms
5
Total Bathrooms
3
Living Area
2,905 Sqft
Price / Sqft
$212
Acres
0.31
Year Built
2011
Cumulative Days On Market
10

Location

City/Township
Murfreesboro
Subdivision
Celebration Cove Sec 1 Ph 2
County
Rutherford County TN

Property Details
Price
$614,900
Property Type
Residential
Property Sub Type
Single Family Residence

Building

Levels
Two
Total Area
2,905 Sqft

Community

Local Schools

Elementary School
John Pittard Elementary
Middle School
Oakland Middle School
High School
Oakland High School

Interior Features

Bedrooms and Bathrooms

Total Bathrooms
3
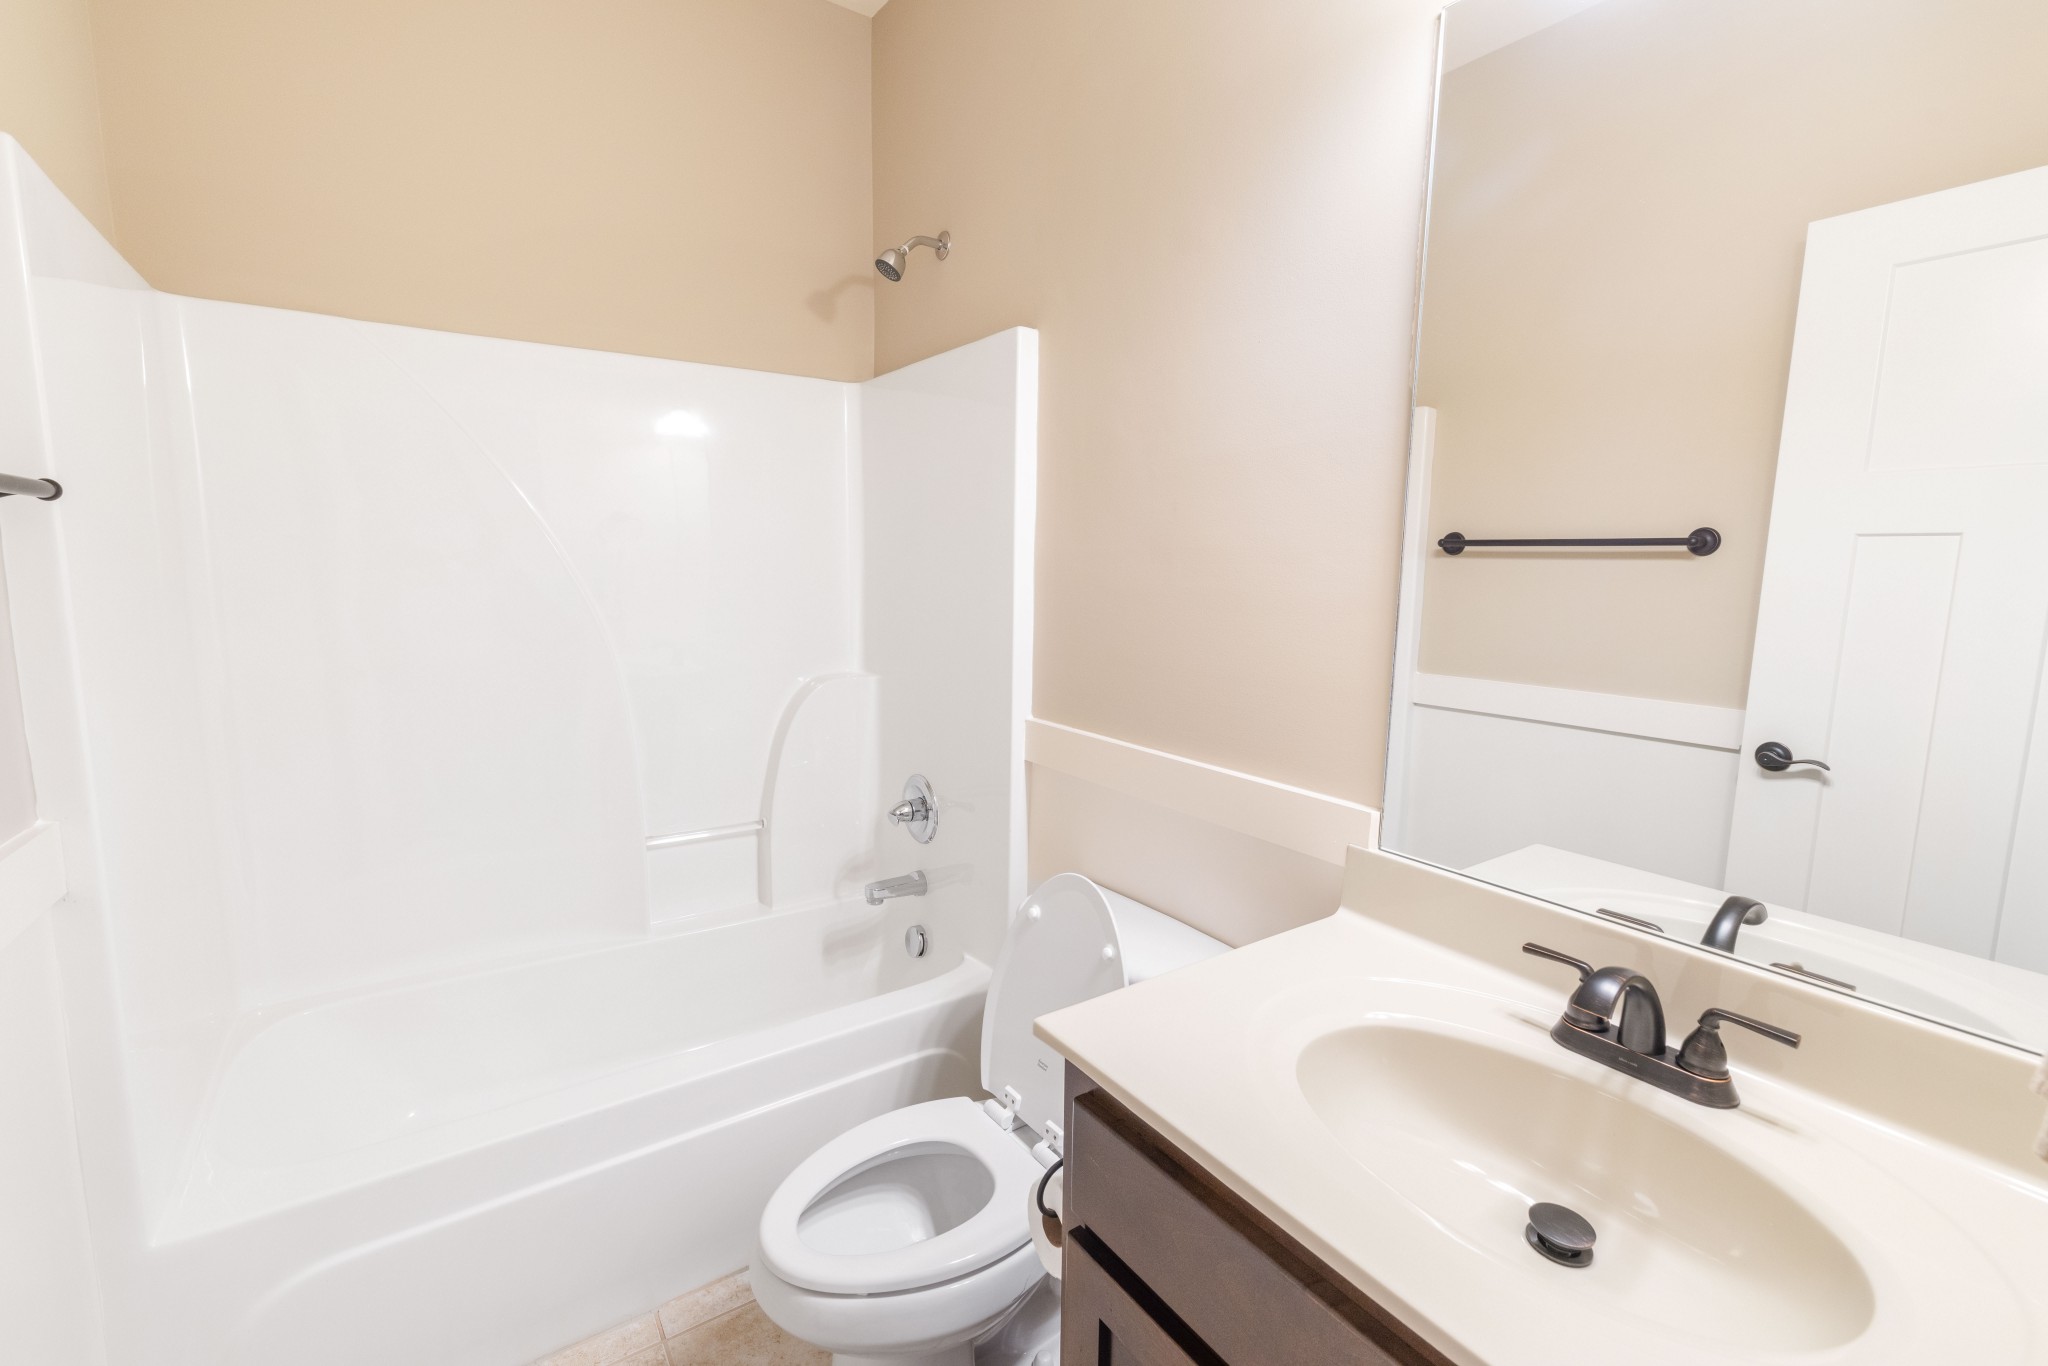
Full Bathrooms
3
Bedrooms
5
Bedrooms on Main Level
2

Rooms and Basement

Basement Features
None

Area and Spaces

Living Area
2,905 Sqft
Above Grade Finished Area
2,905 Sqft

Appliances

Appliances
Built-In Electric Oven, Cooktop, Dishwasher, Microwave, Stainless Steel Appliance(s)

Interior Features

Flooring
Carpet, Wood, Tile
Laundry Features
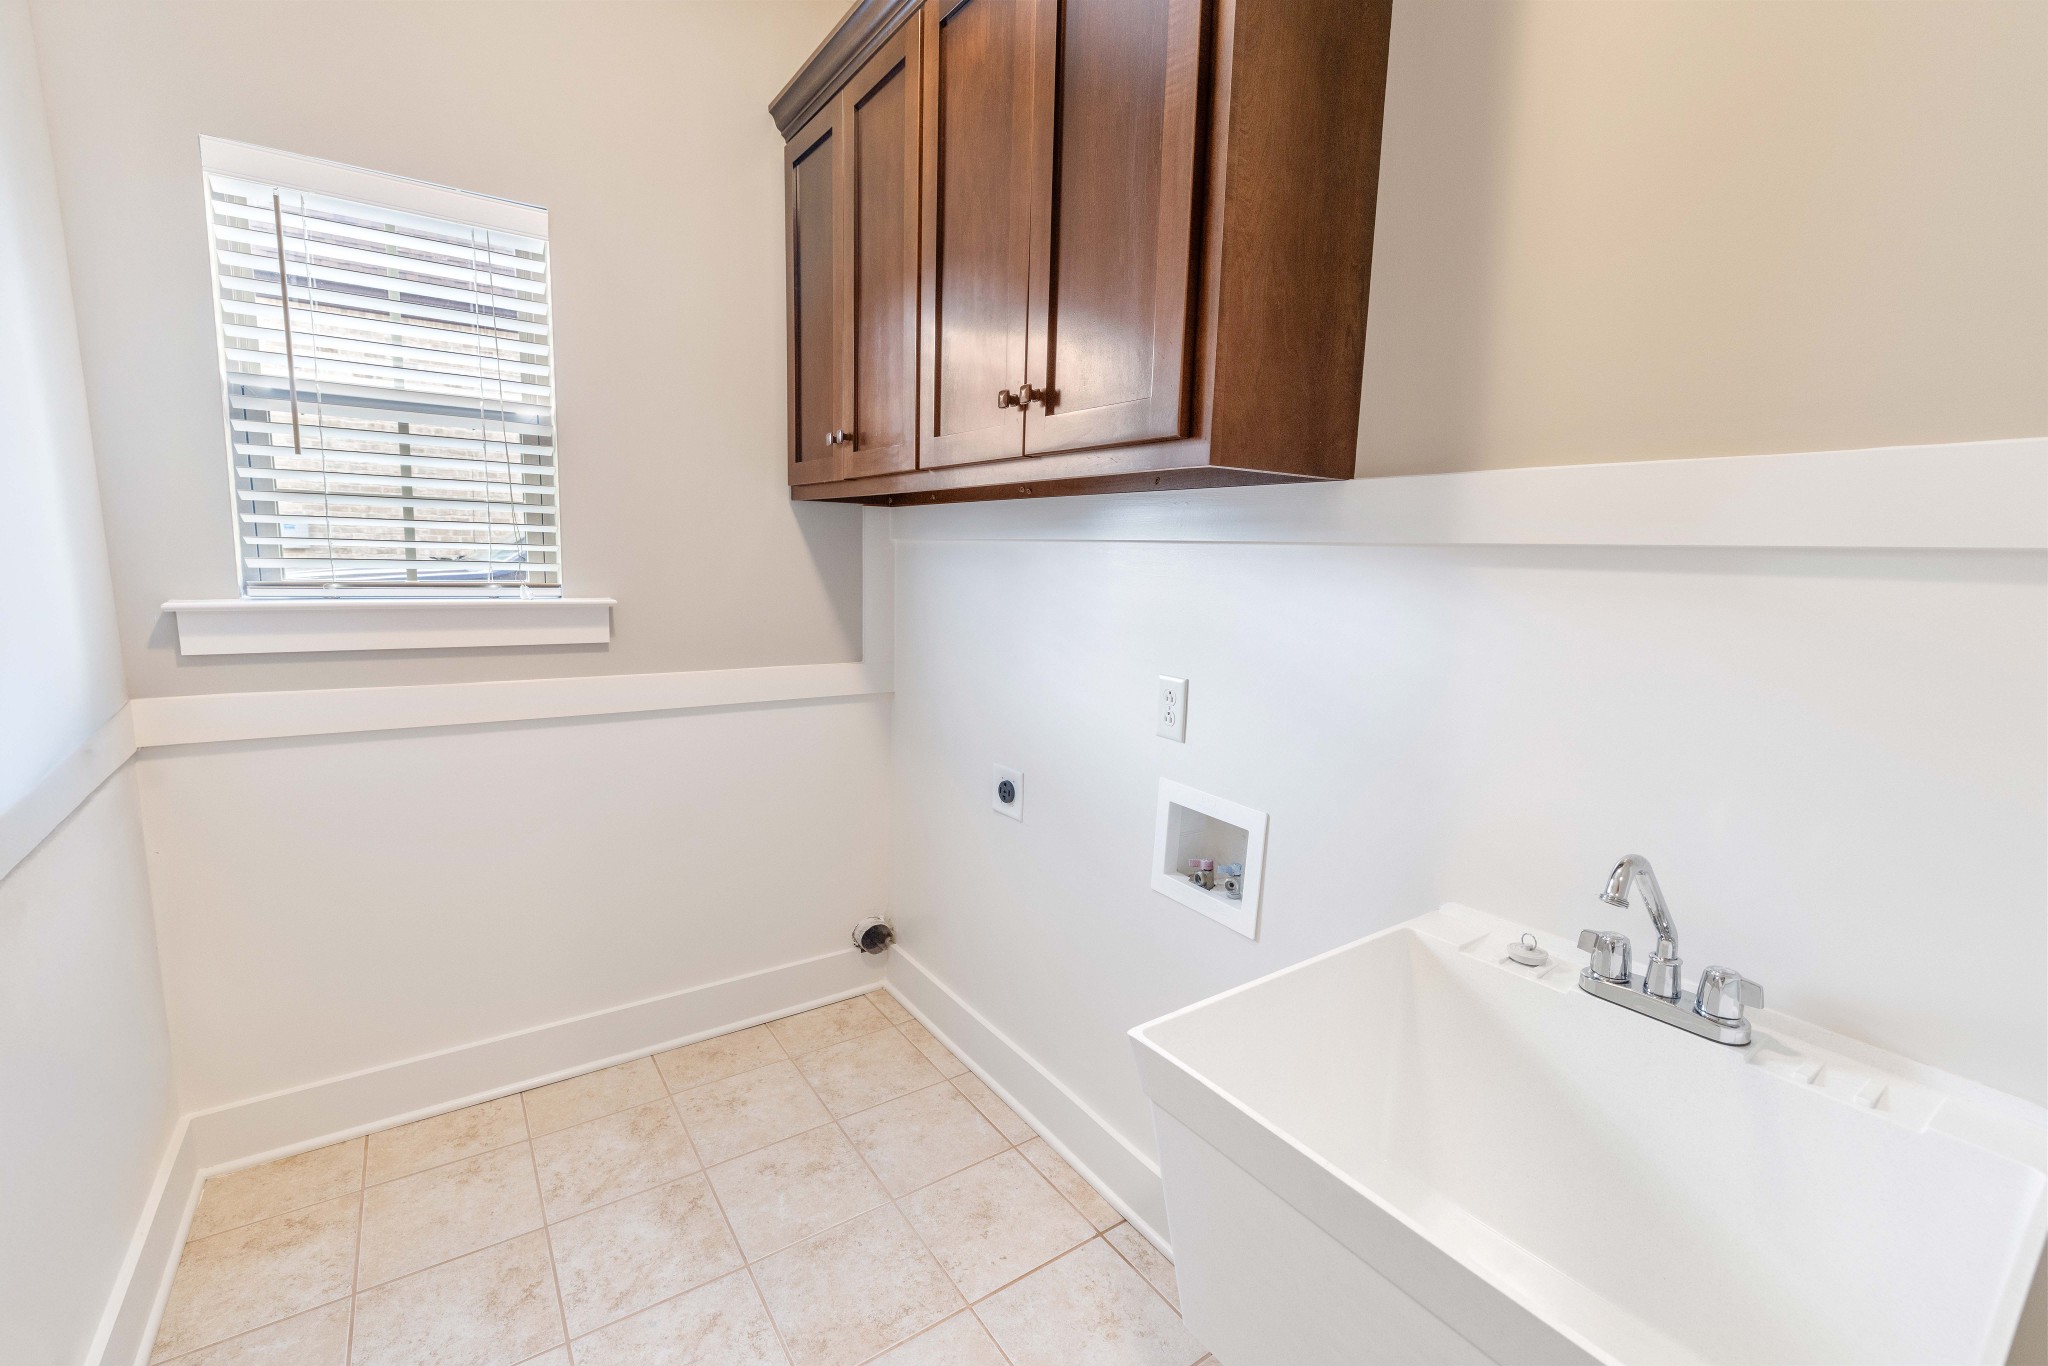
Electric Dryer Hookup, Washer Hookup
Security Features
Smoke Detector(s)
Fireplace Features
Gas

Heating and Cooling

Heating Features
Central
Has Fireplace
Yes
Fireplaces
1

Building Details
Construction

Year Built
2011
Foundations
Slab

Materials
Construction Materials
Brick
Roof
Asphalt

Terms

Terms

Special Conditions
Standard
Cumulative Days On Market
10

Taxes

Tax

Tax (Annual)
$3,506

HOA

Has HOA
Yes
Association Fee
$50 /mo
Association Ammenities
Pool

Heating, Cooling & Utilities

Cooling Features
Central Air

Utilities

Utilities
Water Available
Sewer
Public Sewer
Water Source
Public

Lot

Acres
0.31
Lot Size
0.31
Lot Dimensions
90 X 150.49 IRR

Exterior Features

Patio And Porch Features
Patio, Covered

Parking

Garage Capacity
2
Covered Spaces
2
Listed by Maples Realty & Auction Co., 9316075634
Listing Data last updated 09/24/2026 05:40 pm
Get a Link to this Property: Copy To Clipboard
QR Code link to this property

Phone:
Connect with:

Payment Calculator

per month. fixed. % interest.
$
%
$
%
Principal & Interest
+ Home Insurance
+ Property Tax
+ HOA Fees
per month
Total interest paid over s will be:
All estimates and provided for informational purposes only. Actual amounts may vary. The output of the tool is not a loan offer or solicitation, nor is it financial or legal advice. Information, rates, programs and loan scenarios shown are for example only as of 24-Sep-2026 and are subject to change without notice. Interest rates provided by the St. Louis Federal Reserve Economic Data (FRED). All products are subject to credit and property approval. Not all products are available in all states or for all loan amounts. Other restrictions and limitations apply. Contact your preferred lender for the pricing associated with your specific transaction. Calculations are generated by Open Source mortgage calculation software tools using common mathematical formulas. All calculations should be independently verified.
Get Walk Score Content

Property History

7 days ago
Property information last updated
19 days ago
Status Active. This is the date the listing was placed on market.
Cumulative Days on Market: 18 days (includes prior listings) · Currently listed since September 5, 2026. Data provided by the MLS.

Similar Properties