Start of property details
Share this property:
604 Hawkeye Ct
Eagleville, TN 37060
28 days ago REDUCED · Active Under Contract
$554,900
$246 / Sqft
4
Beds
3
Baths
2
Garage
2,256
Sqft
0.29
Acres
MLS# 3542555
Cumulative Days on Market: 64 · Includes prior listings · Currently listed since 09/05/26 · Data provided by the MLS.

Property Description

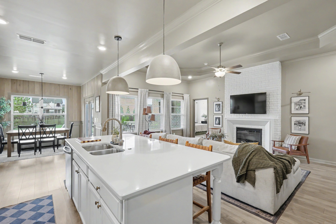
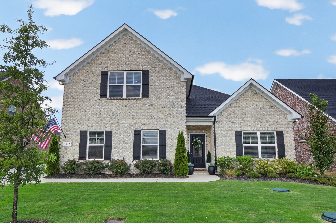
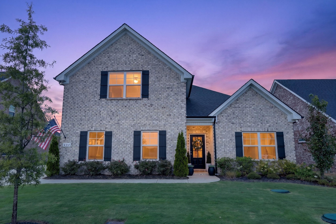
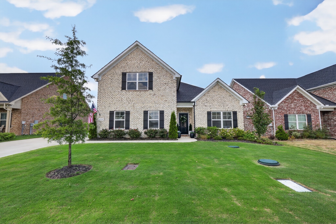
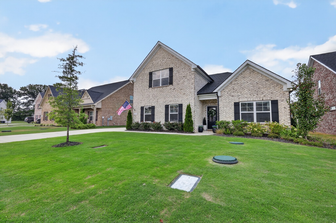
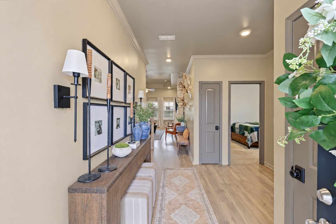
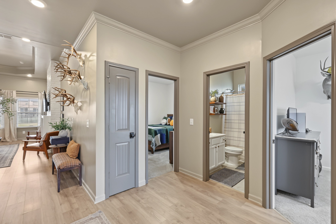
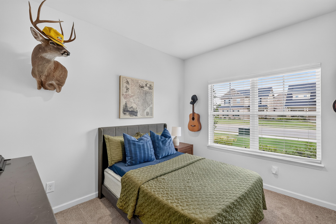
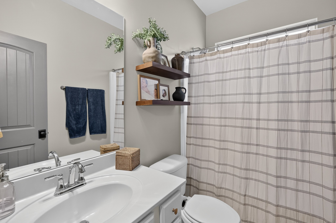
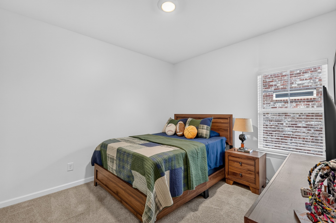
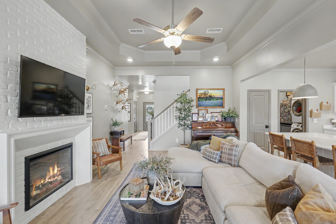
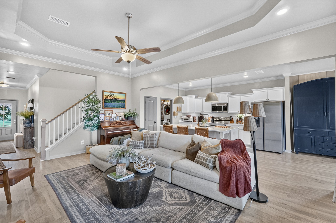
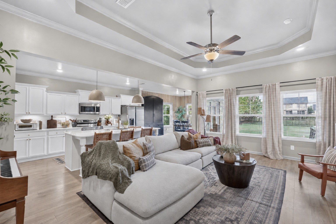
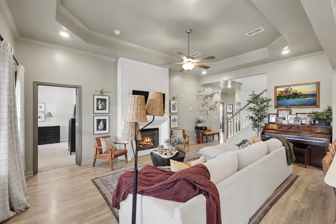
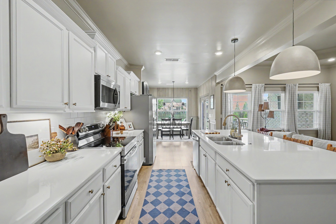
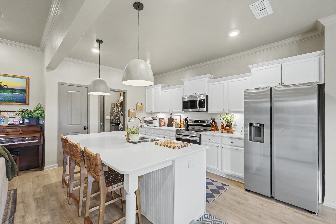
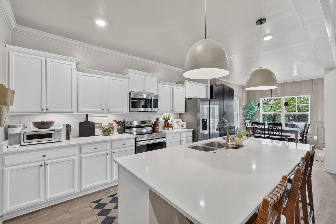
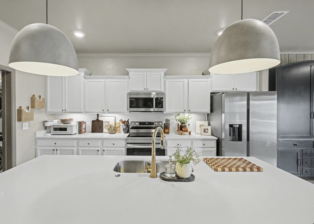
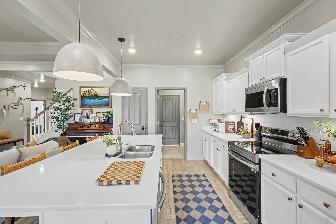
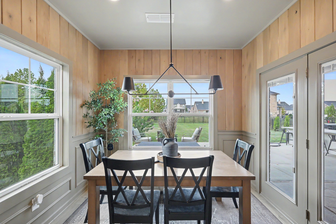
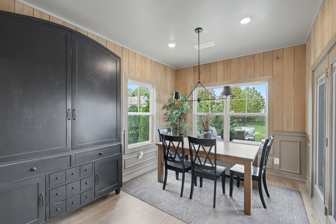
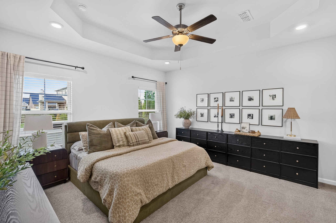
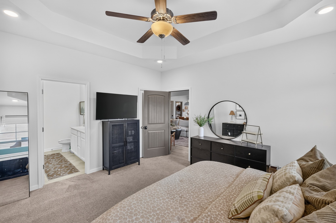
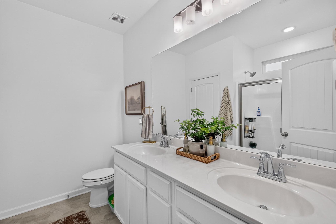
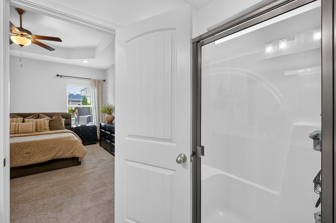
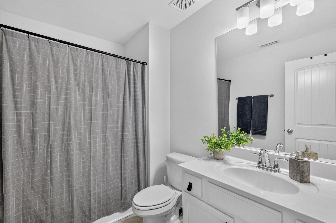
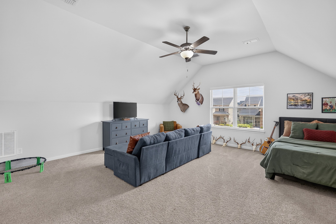
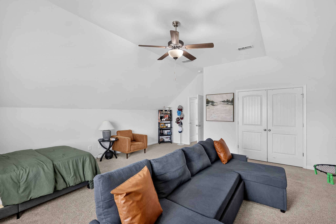
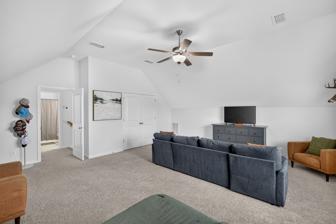
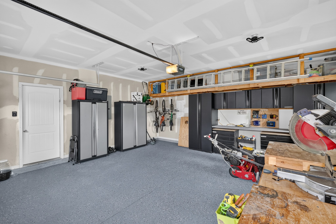
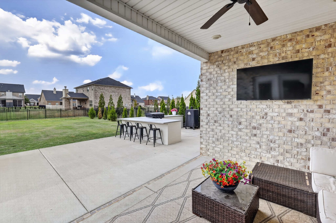
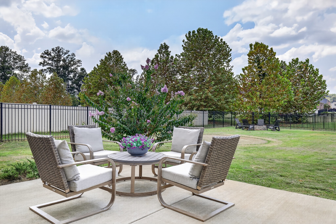
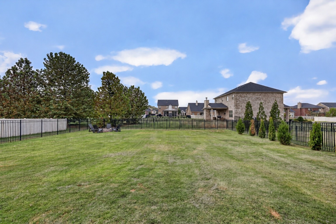
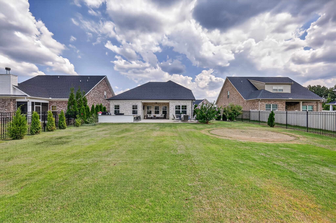
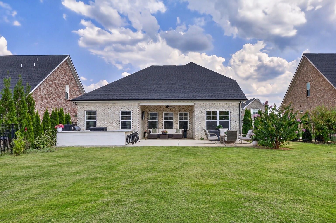
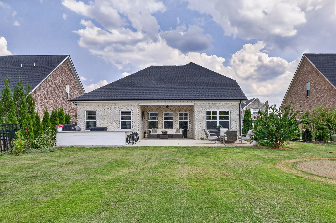
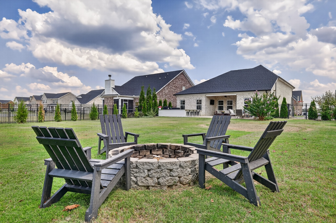
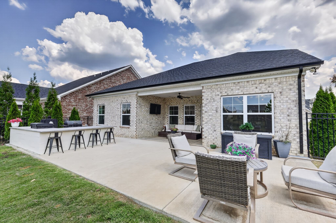
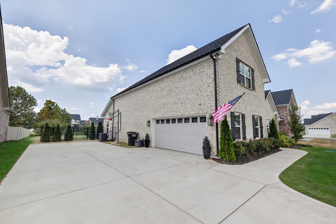
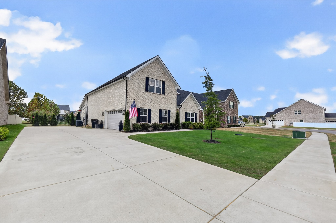
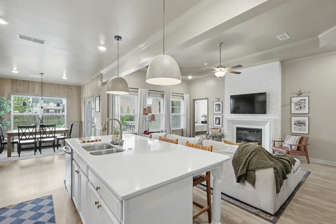
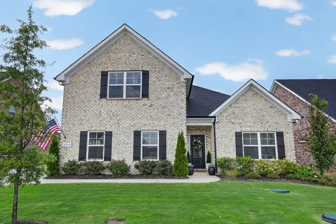
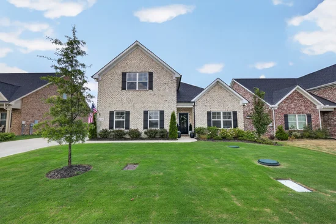
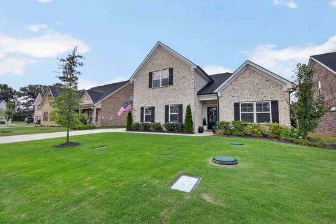
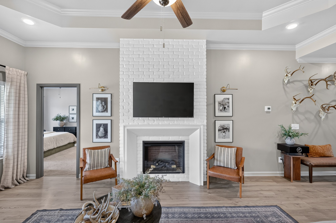
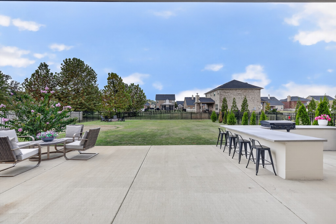
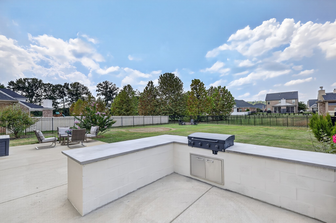
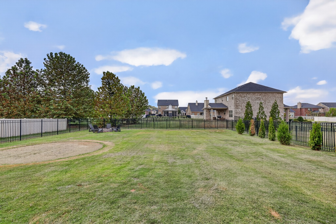
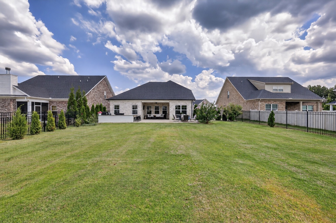
Beautifully maintained by its original owner, this 2023 Eagleville home combines Southern charm, thoughtful upgrades and exceptional outdoor living. With zoning for sought-after Eagleville schools, this move-in-ready home offers the advantage of newer construction with so many extras already completed. Three bedrooms are on the main level, while the upstairs bonus room with a full bath is currently used as a 4th bedroom, offering flexible living space. Walk-out attic storage adds convenience. Interior upgrades include quartz countertops, updated lighting, an electric fireplace, tongue-and-groove breakfast area detailing, custom closet and pantry shelving, and an epoxy garage floor. The attached garage workbench remains. Outside, an impressive 40' x 15' expanded patio with outdoor kitchen and gas grill creates the perfect entertaining space. A fenced backyard, firepit and extended driveway complete the improvements. Just minutes from charming downtown Eagleville, enjoy coffee and live music at Grindstone Cowboy, Italian favorites at Sorelles, Mexican dining at Las Fiestas and everyday convenience at Eagleville Grocery. Lucky Ladd Farms is another nearby favorite. This property has been removed from the 100-year floodplain through FEMA. Documentation is attached in the media section. LENDER INCENTIVES AVAILABLE: Qualified buyers may be eligible for 100% financing, a complimentary 1-year 1% rate buydown, OR a 1% lender credit toward closing costs or rate buydown plus a complimentary appraisal. Contact the listing agent for lender information and eligibility requirements.

Property Highlights

Property Type
Residential
Property Sub Type
Single Family Residence
Bedrooms
4
Total Bathrooms
3
Living Area
2,256 Sqft
Price / Sqft
$246
Acres
0.29
Year Built
2023
Cumulative Days on Market
64

Location

City/Township
Eagleville
Subdivision
Eagle View Ph 3D
County
Rutherford County TN

Property Details
Price
$554,900
Property Type
Residential
Property Sub Type
Single Family Residence

Building

Levels
Two
Total Area
2,256 Sqft

Community

Local Schools

Elementary School
Eagleville School
Middle School
Eagleville School
High School
Eagleville School

Interior Features

Bedrooms and Bathrooms

Total Bathrooms
3
Full Bathrooms
3
Bedrooms
4
Bedrooms on Main Level
3

Rooms and Basement

Basement Features
None

Area and Spaces

Living Area
2,256 Sqft
Above Grade Finished Area
2,256 Sqft

Appliances

Appliances
Electric Oven, Built-In Electric Range, Dishwasher, Disposal, Microwave, Refrigerator, Stainless Steel Appliance(s)

Interior Features

Interior Features
Ceiling Fan(s), Entrance Foyer, Extra Closets, Pantry, Smart Thermostat, Walk-In Closet(s), High Speed Internet, Kitchen Island
Flooring
Carpet, Laminate, Luxury Vinyl
Laundry Features
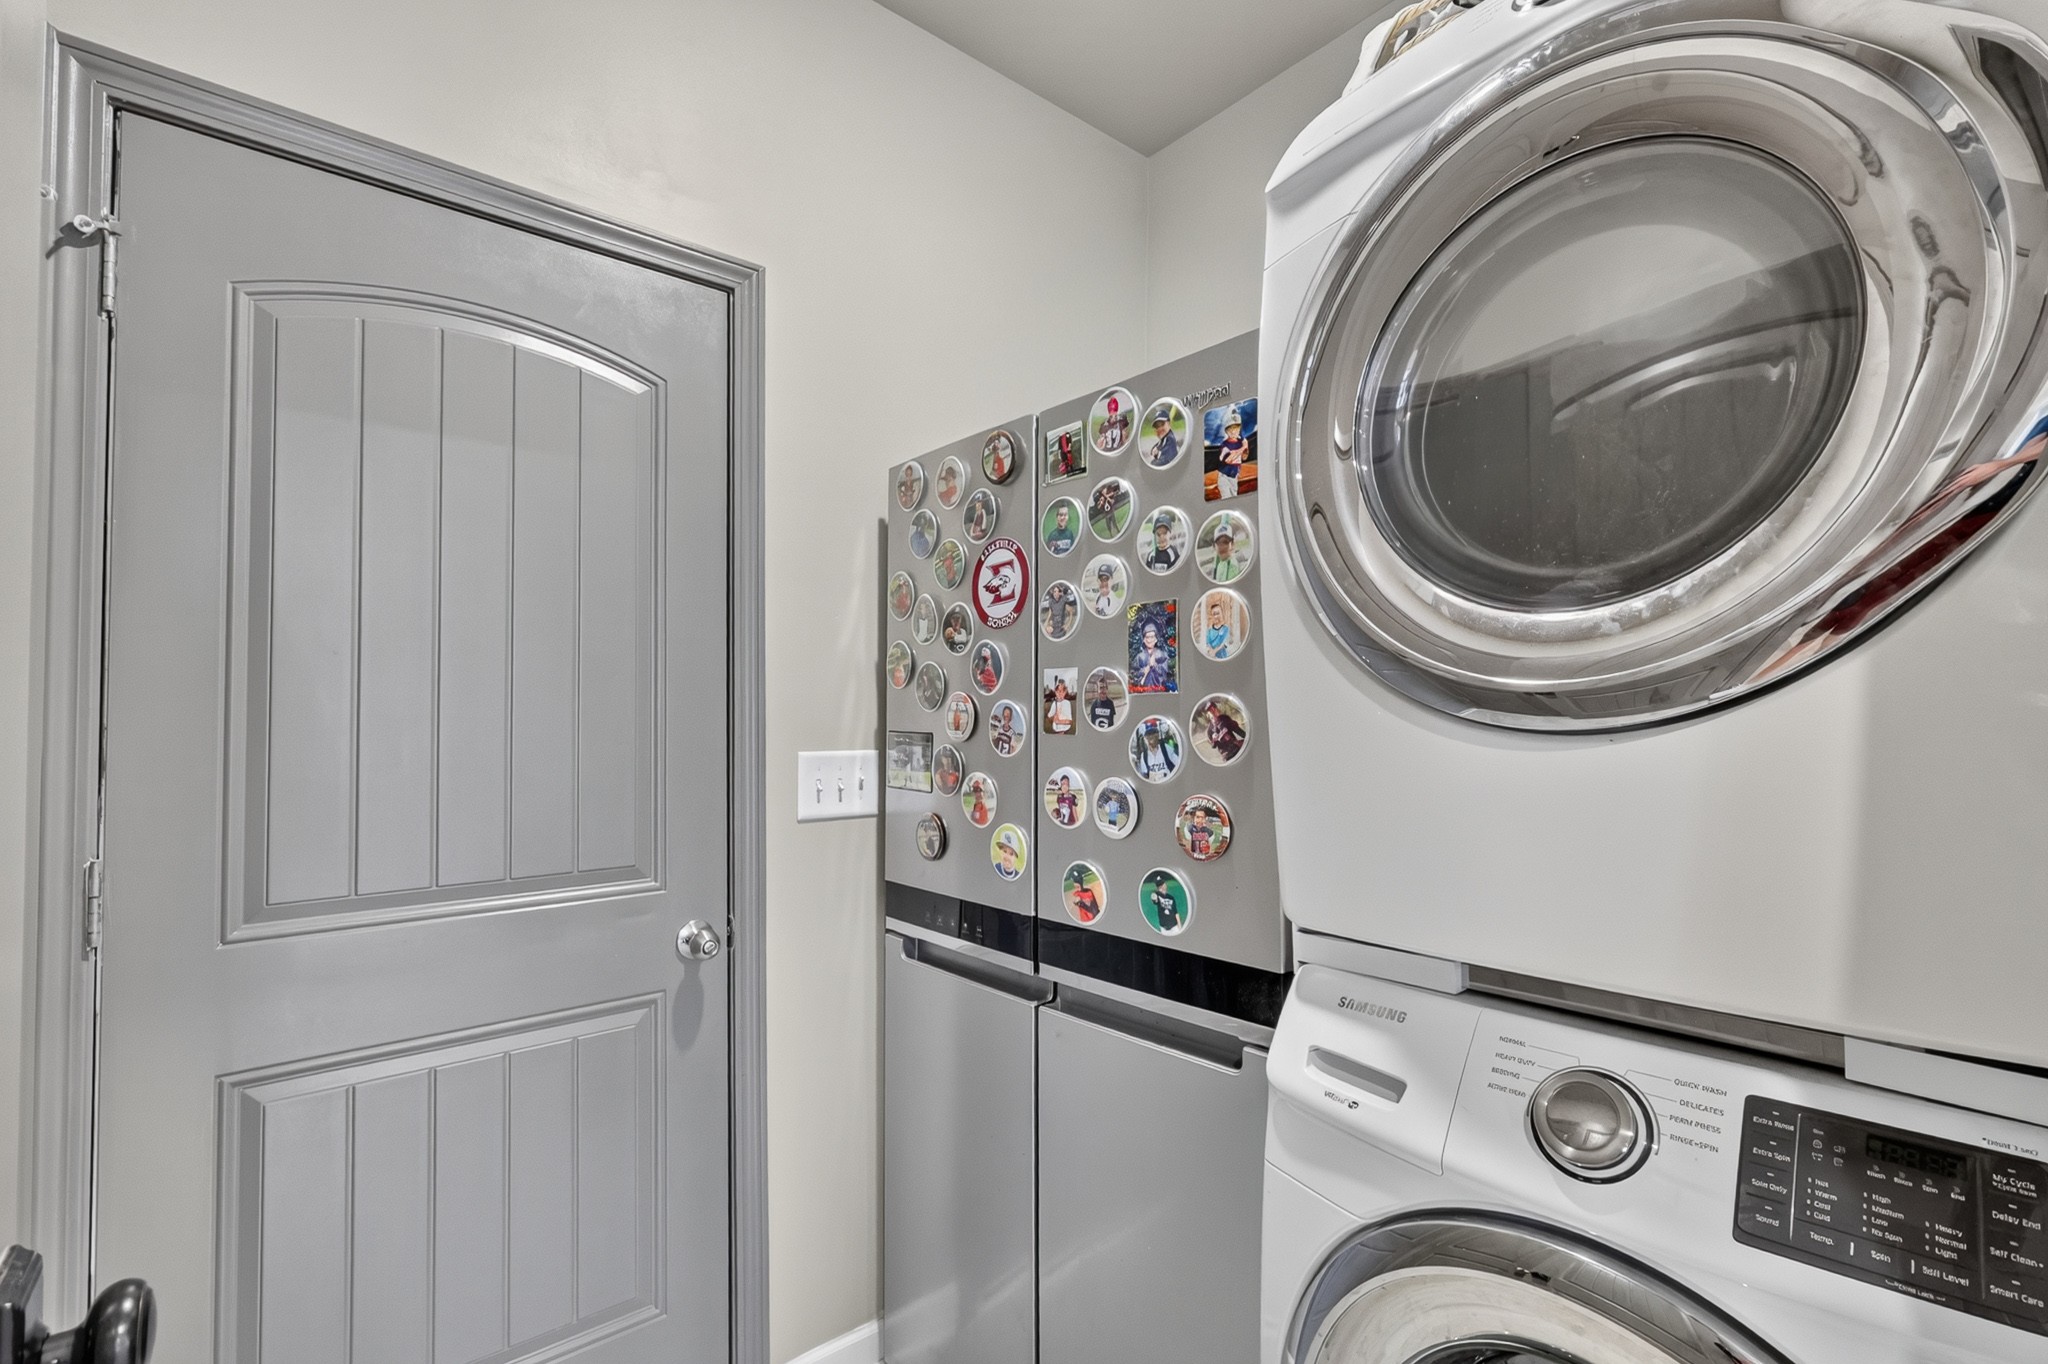
Electric Dryer Hookup, Washer Hookup
Security Features
Smoke Detector(s)
Fireplace Features
Electric, Family Room

Heating and Cooling

Heating Features
Central, Electric
Has Fireplace
Yes
Fireplaces
1

Building Details
Construction

Year Built
2023
Foundations
Slab

Materials
Construction Materials
Brick
Roof
Shingle

Terms

Terms

Contingency
Financing
Special Conditions
Standard
Cumulative Days on Market
64

Taxes

Tax

Tax (Annual)
$2,284

HOA

Has HOA
Yes
Association Fee
$35 /mo
Association Fee2
250.00 once

Heating, Cooling & Utilities

Cooling Features
Central Air, Electric

Utilities

Utilities
Electricity Available, Water Available, Cable Connected
Sewer
STEP System
Water Source
Public

Lot

Acres
0.29
Lot Size
0.29
Lot Features
Level
Topography
Level

Exterior Features

Exterior Features
Gas Grill
Patio And Porch Features
Patio, Covered

Parking

Garage Capacity
2
Covered Spaces
2
Listed by Compass, 6154106853
Listing Data last updated 11/09/2026 10:20 am
Get a Link to this Property: Copy To Clipboard
QR Code link to this property

Phone:
Connect with:

Payment Calculator

per month. fixed. % interest.
$
%
$
%
Principal & Interest
+ Home Insurance
+ Property Tax
+ HOA Fees
per month
Total interest paid over s will be:
All estimates and provided for informational purposes only. Actual amounts may vary. The output of the tool is not a loan offer or solicitation, nor is it financial or legal advice. Information, rates, programs and loan scenarios shown are for example only as of 9-Nov-2026 and are subject to change without notice. Interest rates provided by the St. Louis Federal Reserve Economic Data (FRED). All products are subject to credit and property approval. Not all products are available in all states or for all loan amounts. Other restrictions and limitations apply. Contact your preferred lender for the pricing associated with your specific transaction. Calculations are generated by Open Source mortgage calculation software tools using common mathematical formulas. All calculations should be independently verified.
Get Walk Score Content

Property History

6 days ago
Property information last updated
28 days ago
Date of last price change
65 days ago
Status Active. This is the date the listing was placed on market.
Cumulative Days on Market: 64 days (includes prior listings) · Currently listed since September 5, 2026. Data provided by the MLS.

Similar Properties