Property Details

Start of property details
Share this property:
5610 Maples Retreat Dr
Murfreesboro, TN 37127
LISTING
FEATURED
$379,000
Active
3
Beds
2
Baths
2
Garage
2,026
Sqft
2022
Yr. Built
MLS# 3544230
Cumulative Days on Market: 15 · Includes prior listings · Currently listed since 09/08/26 · Data provided by the MLS.

Property Description

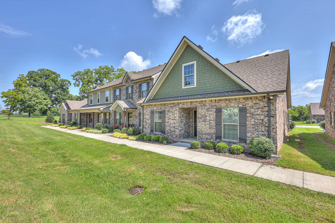
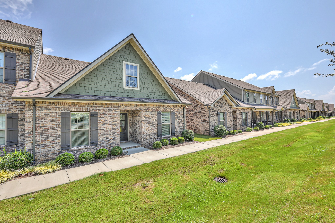
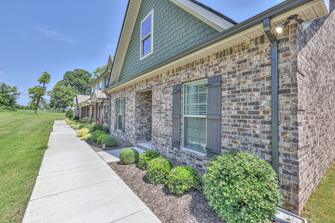
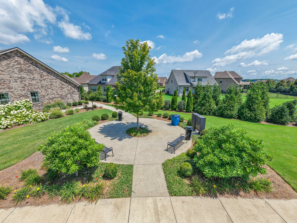
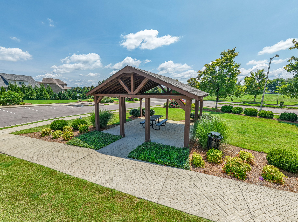
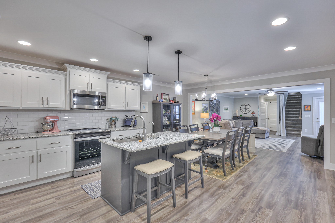
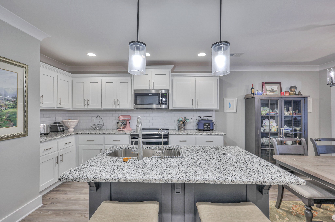
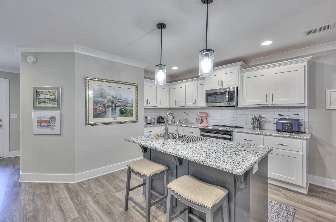
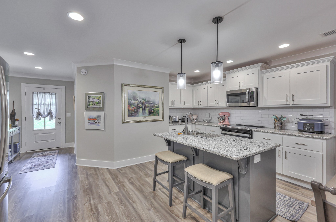
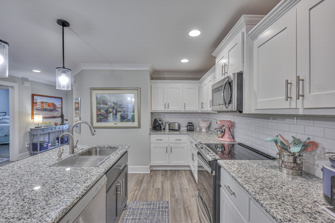
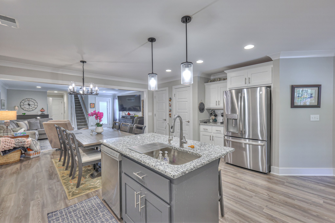
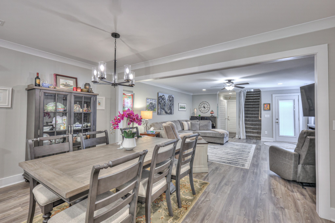
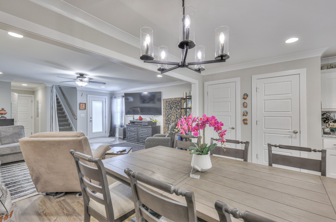
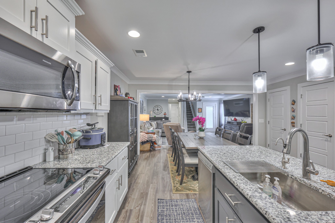
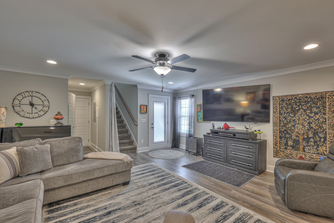
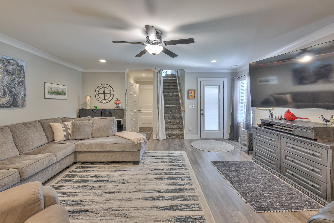
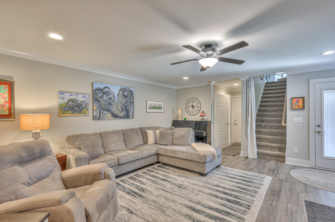
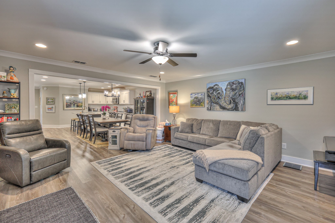
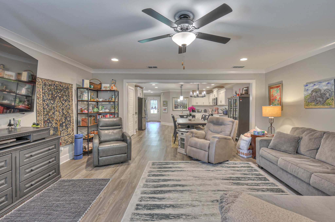
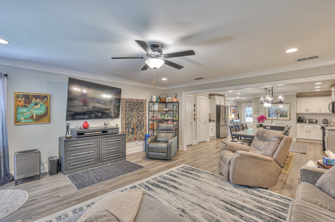
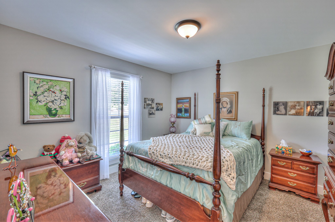
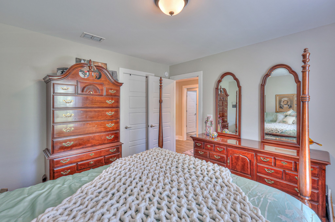
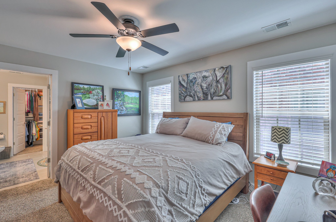
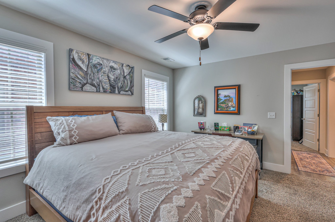
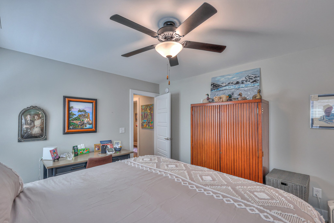
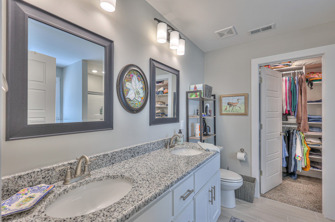
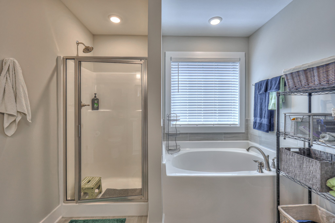
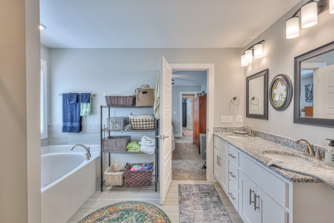
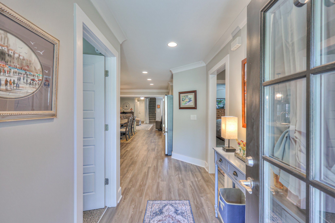
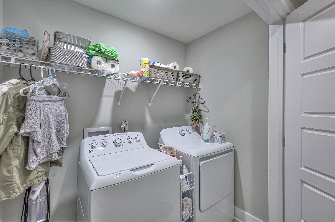
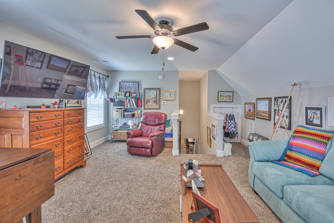
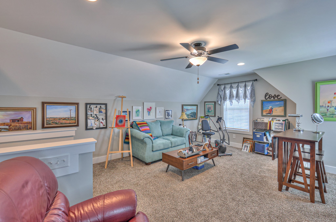
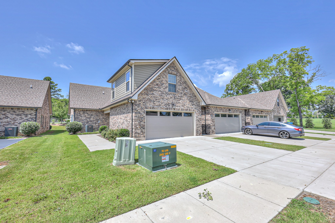
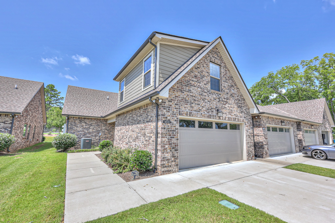
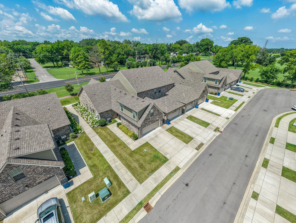
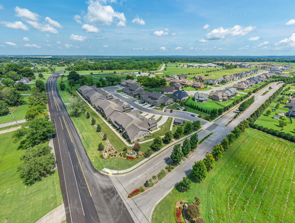
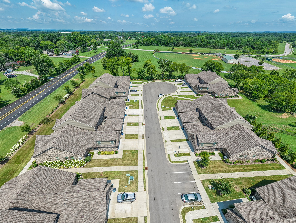
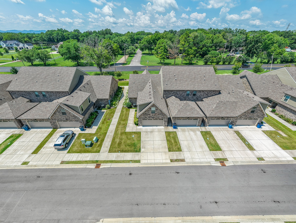
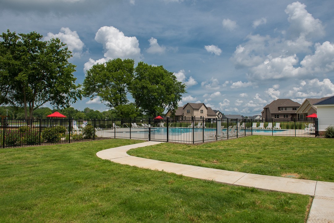
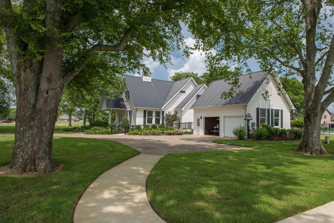
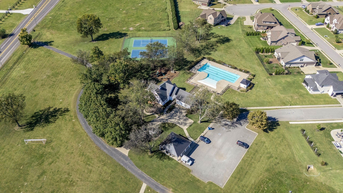
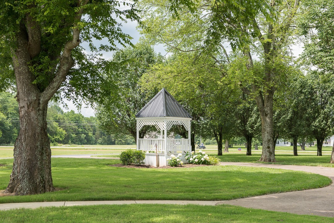
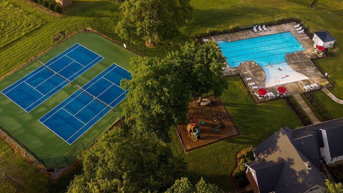
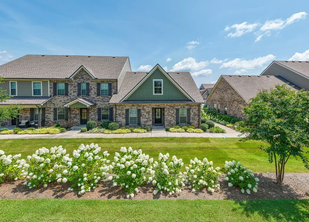
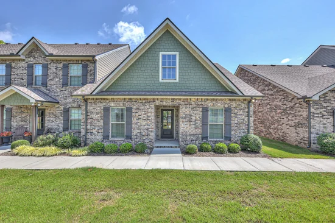
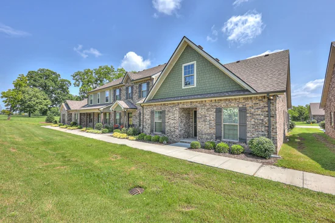
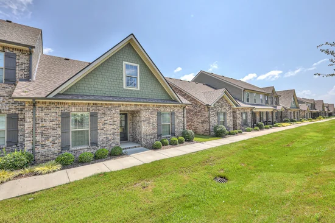
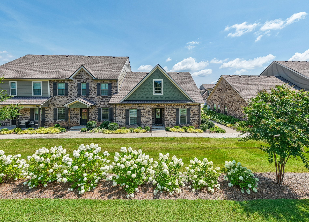
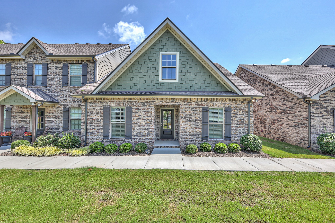
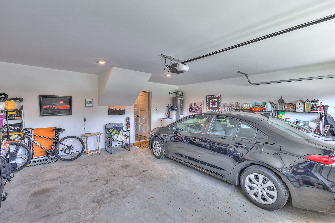
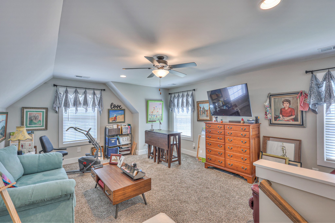
MOVE IN READY!! ONE LEVEL LIVING! WESTINGHOUSE FULL HOUSE WATER SYSTEM INCLUDES REVERSE OSMOSIS STAYS WITH ACCEPTED OFFER..Better than new! Great location only minutes to interstate, shopping, restaurants and medical. Sit back and let everyone else do the work! All brick end unit with cozy open floor plan, spacious kitchen with plenty of cabinets, granite tops, bar for extra seating and pantry. Upgraded Convection Stove. Plenty of room for table and chairs. Spacious living room, Primary suite with private bath, dual sinks, separate shower, soaker tub, walk-in closet. 2 additional zoned bedrooms, large bonus room above garage. , Blinds throughout the home. Custom closets by California Closets. Only 28 units in Maples Retreat. Full access to all amenities to include: Pool, Tennis / pickleball courts, basketball, playground and soccer. Preferred lender offering 1 percent of loan amount for closing cost, and / or rate buydown. CAN CLOSE QUICK!!

Ask a Local Expert

Property Highlights

Property Type
Residential
Property Sub Type
Townhouse
Architectural Style
Traditional
Bedrooms
3
Total Bathrooms
2
Living Area
2,026 Sqft
Price / Sqft
$187
Year Built
2022
Cumulative Days On Market
10

Location

City/Township
Murfreesboro
Subdivision
Maples Retreat
County
Rutherford County TN

Property Details
Price
$379,000
Property Type
Residential
Property Sub Type
Townhouse

Building

Levels
Two
Total Area
2,026 Sqft

Community

Local Schools

Elementary School
Buchanan Elementary
Middle School
Whitworth-Buchanan Middle School
High School
Riverdale High School

Interior Features

Bedrooms and Bathrooms

Total Bathrooms
2
Full Bathrooms
2
Bedrooms
3
Bedrooms on Main Level
3

Rooms and Basement

Basement Features
None

Area and Spaces

Living Area
2,026 Sqft
Above Grade Finished Area
2,026 Sqft

Appliances

Appliances
Electric Oven, Electric Range, Dishwasher, Disposal, Dryer, Ice Maker, Microwave, Refrigerator, Stainless Steel Appliance(s), Washer

Interior Features

Interior Features
Ceiling Fan(s), High Speed Internet
Flooring
Carpet, Laminate, Tile
Laundry Features
Electric Dryer Hookup, Washer Hookup
Security Features
Smoke Detector(s)

Heating and Cooling

Heating Features
Central, Electric, Heat Pump

Building Details
Construction

Architectural Style
Traditional
Year Built
2022
Foundations
Slab
Common Walls
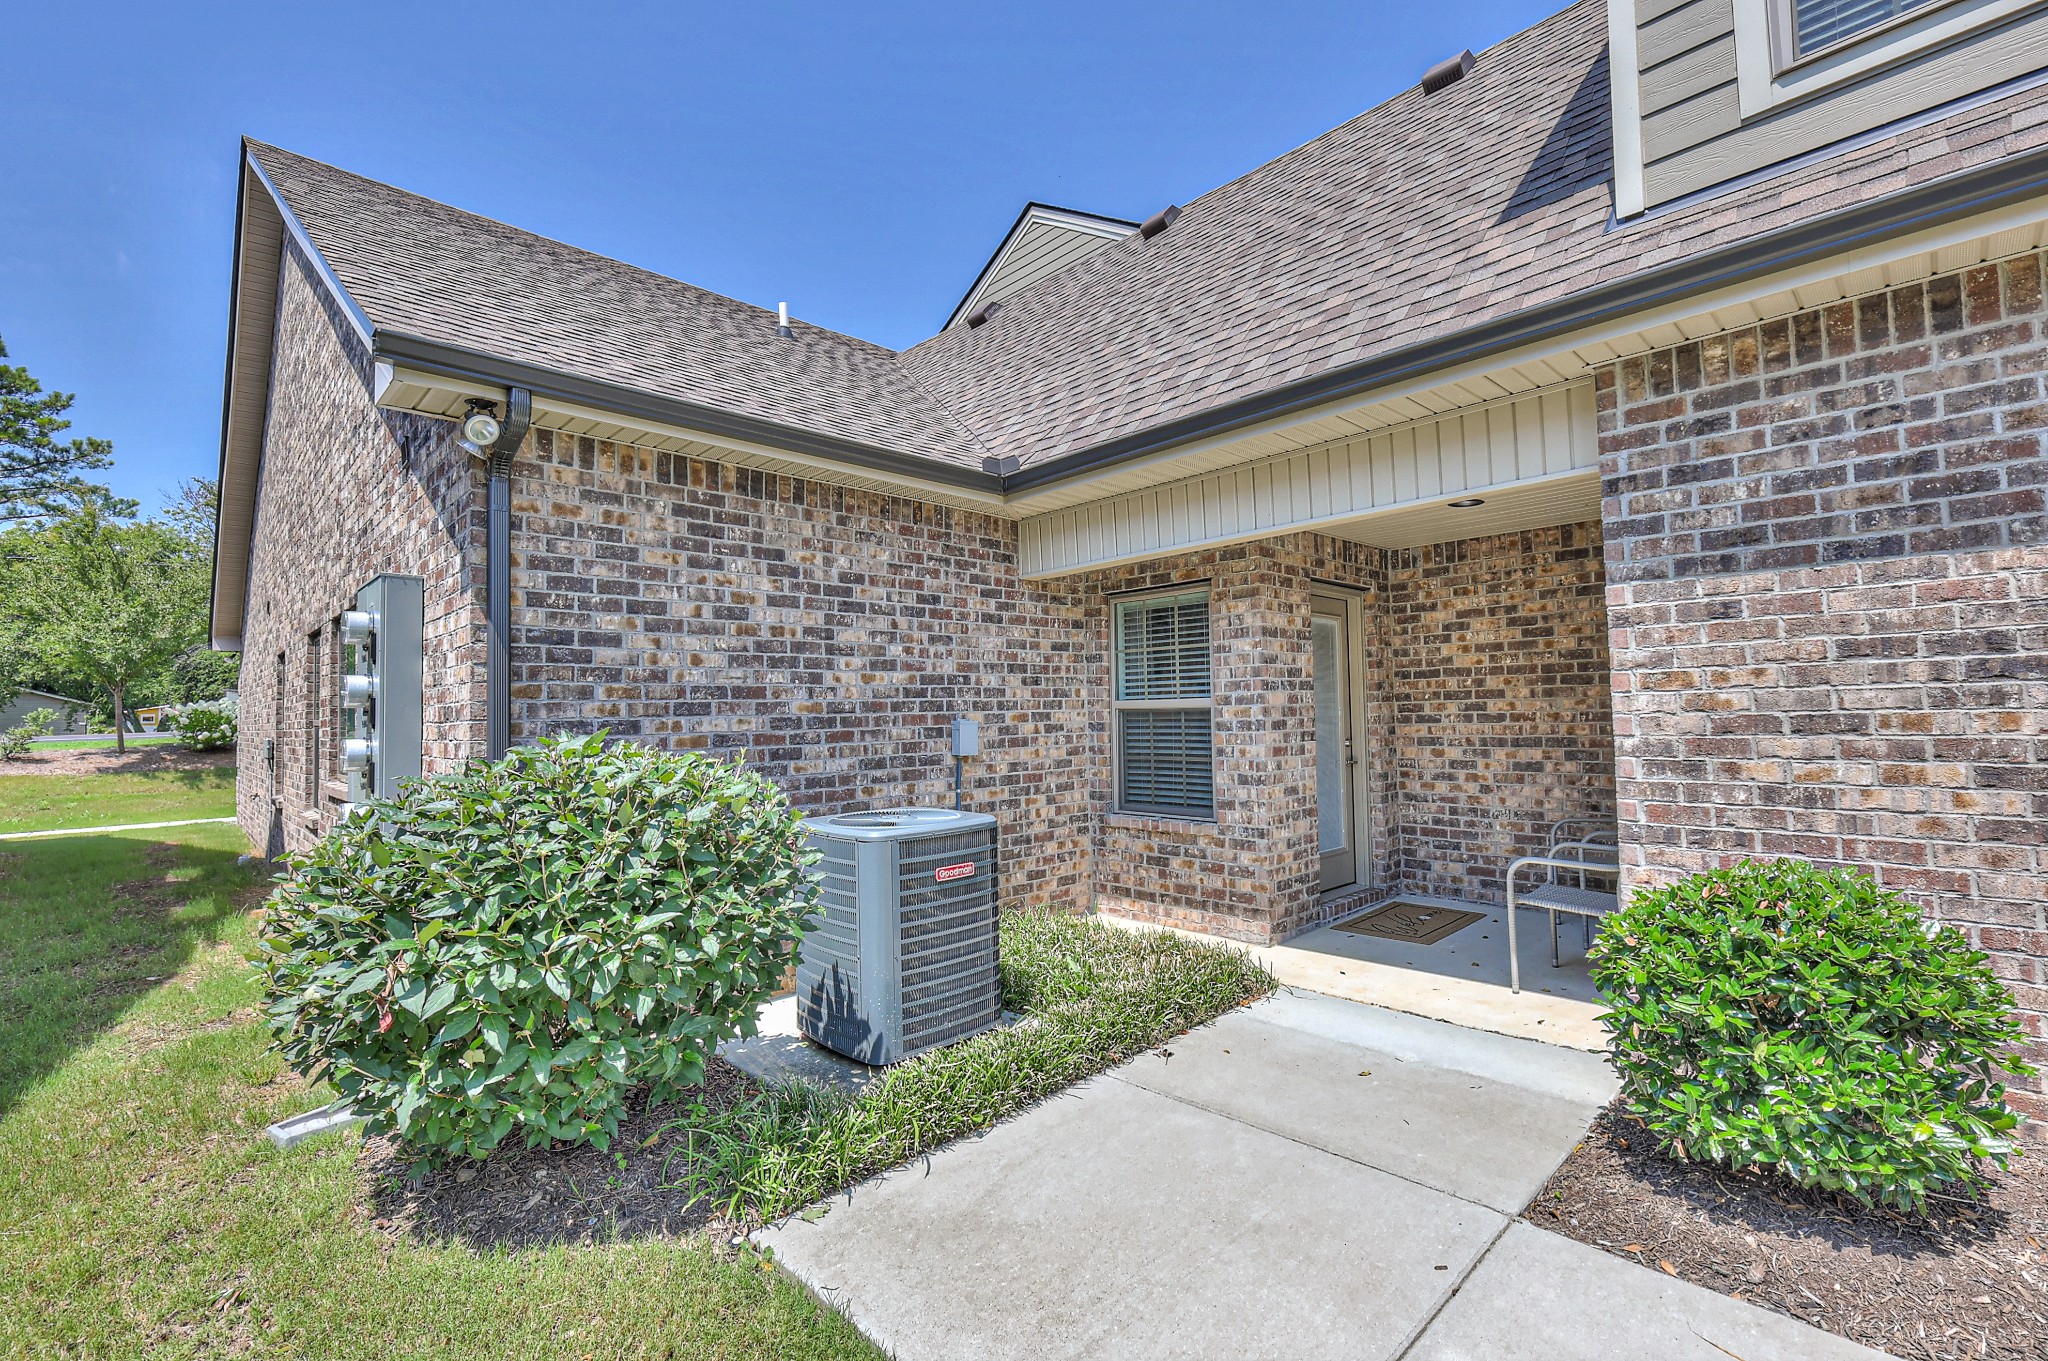
End Unit

Materials
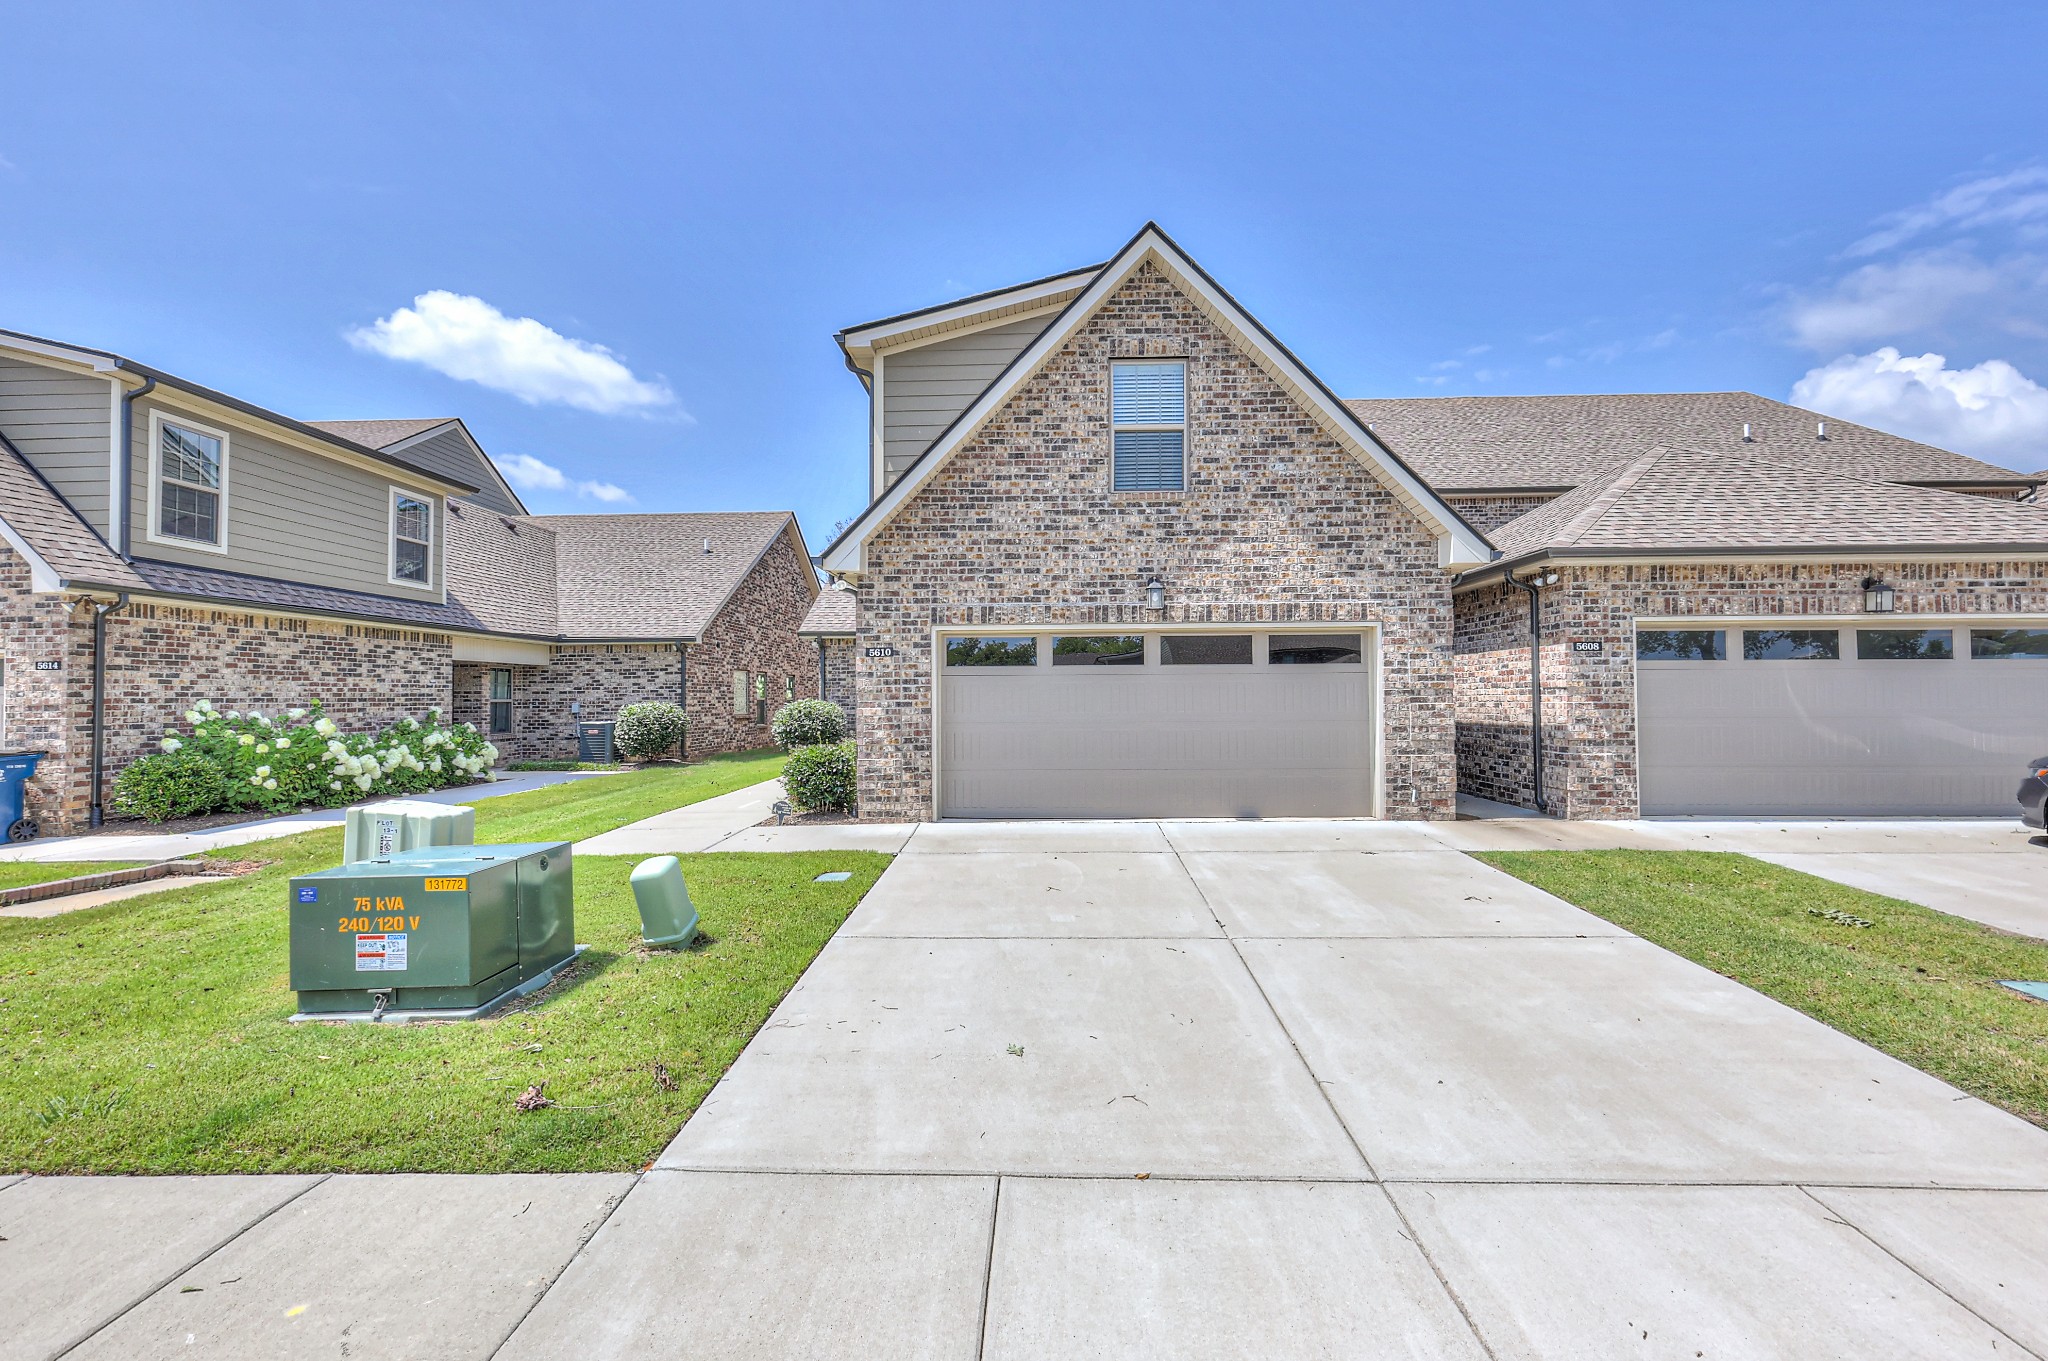
Construction Materials
Brick
Roof
Shingle

Terms

Terms

Special Conditions
Standard
Cumulative Days On Market
10

Taxes

Tax

Tax (Annual)
$2,751

HOA

Has HOA
Yes
Association Fee
$275 /mo
Association Ammenities
Playground, Pool, Sidewalks, Tennis Court(s), Underground Utilities
Association Fee Includes
Maintenance Structure, Maintenance Grounds, Recreation Facilities

Heating, Cooling & Utilities

Cooling Features
Central Air, Electric

Utilities

Utilities
Electricity Available, Water Available, Cable Connected
Sewer
Public Sewer
Water Source
Private

Lot

Lot Features
Level
Topography
Level

Exterior Features

Patio And Porch Features
Porch, Covered

Parking

Garage Capacity
2
Covered Spaces
2
Listed by Maples Realty & Auction Co., 6157963331
Listing Data last updated 09/24/2026 05:40 pm
Get a Link to this Property: Copy To Clipboard
QR Code link to this property

Phone:
Connect with:

Payment Calculator

per month. fixed. % interest.
$
%
$
%
Principal & Interest
+ Home Insurance
+ Property Tax
+ HOA Fees
per month
Total interest paid over s will be:
All estimates and provided for informational purposes only. Actual amounts may vary. The output of the tool is not a loan offer or solicitation, nor is it financial or legal advice. Information, rates, programs and loan scenarios shown are for example only as of 24-Sep-2026 and are subject to change without notice. Interest rates provided by the St. Louis Federal Reserve Economic Data (FRED). All products are subject to credit and property approval. Not all products are available in all states or for all loan amounts. Other restrictions and limitations apply. Contact your preferred lender for the pricing associated with your specific transaction. Calculations are generated by Open Source mortgage calculation software tools using common mathematical formulas. All calculations should be independently verified.
Get Walk Score Content

Property History

4 days ago
Property information last updated
16 days ago
Status Active. This is the date the listing was placed on market.
Cumulative Days on Market: 15 days (includes prior listings) · Currently listed since September 8, 2026. Data provided by the MLS.

Similar Properties