Property Details

Start of property details
Share this property:
7413 Don Bruce Ct
Christiana, TN 37037
4 days ago
NEW
$635,000
Active
3
Beds
2
Baths
2
Garage
2,439
Sqft
1.16
Acres
MLS# 3545720
Cumulative Days on Market: 4 · Includes prior listings · Currently listed since 09/19/26 · Data provided by the MLS.

Property Description

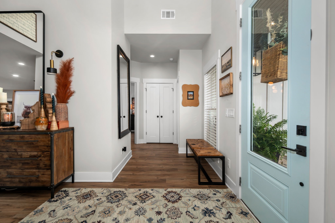
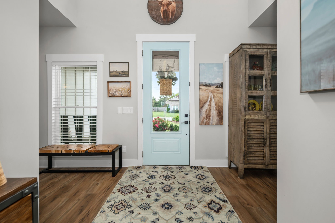
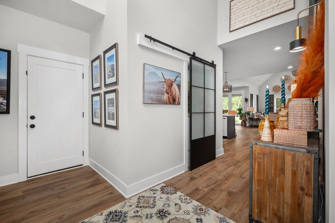
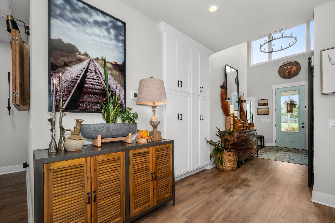
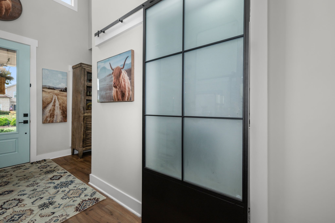
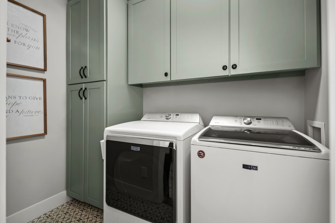
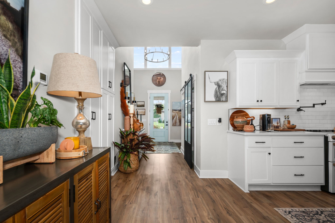
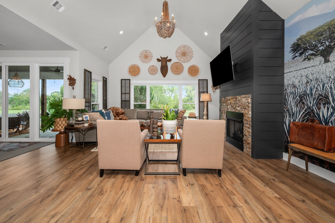
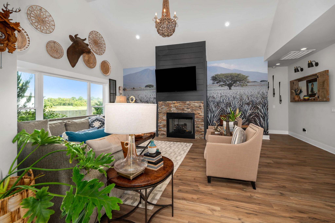
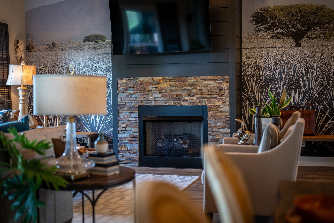
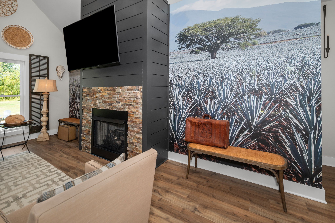
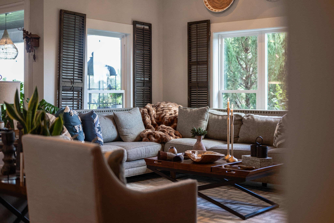
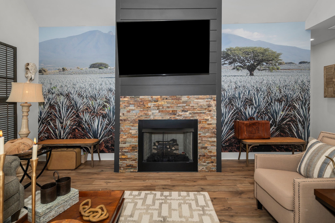
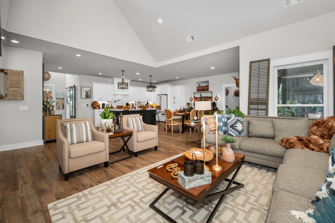
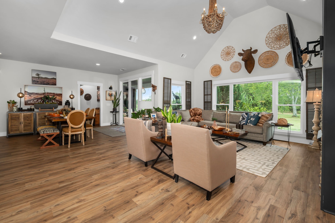
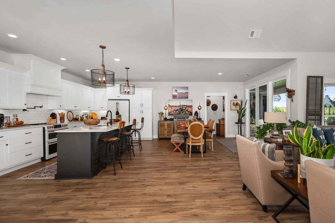
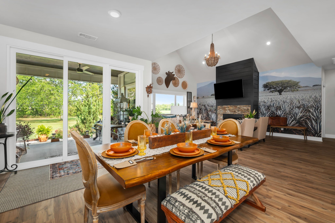
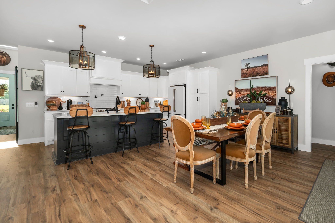
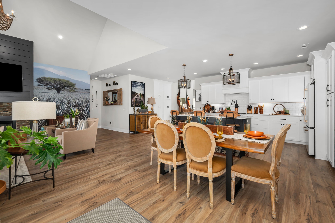
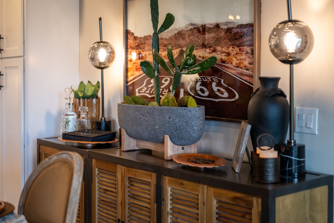
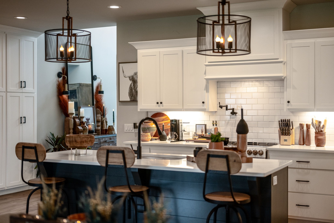
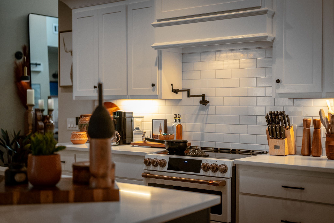
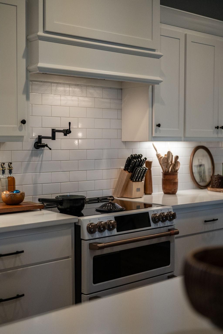
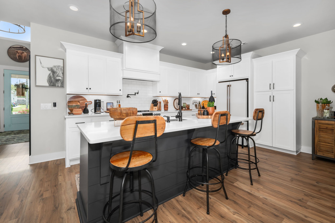
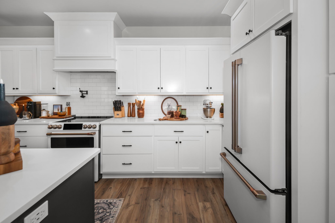
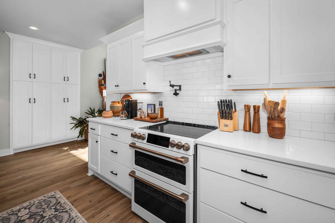
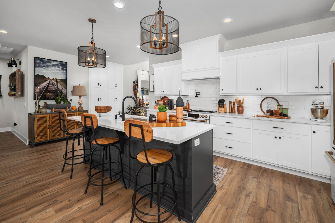
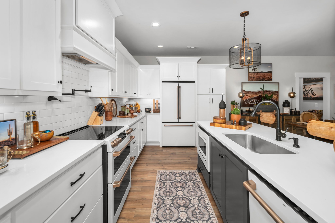
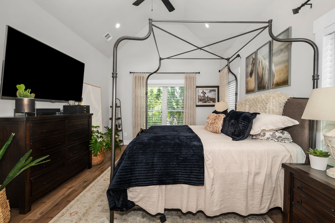
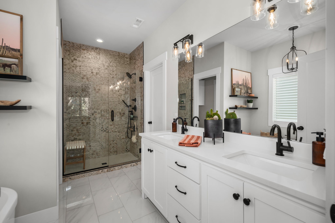
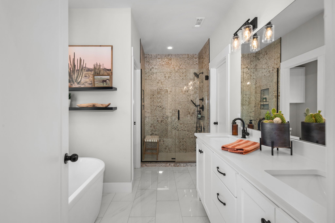
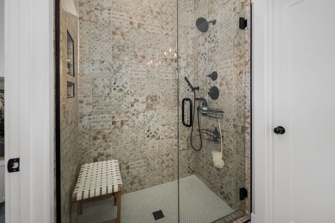
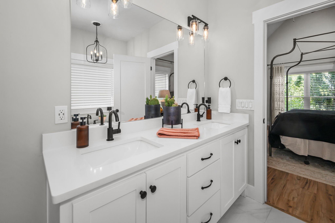
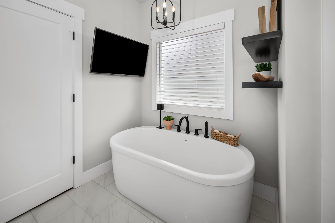
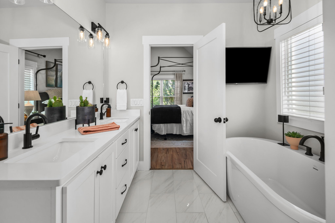
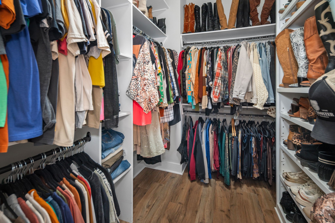
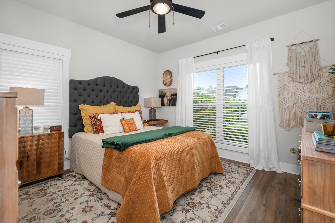
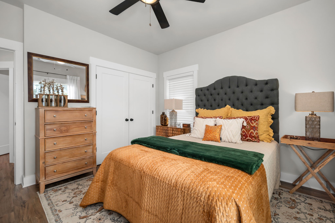
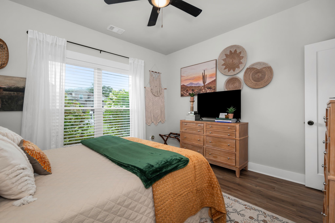
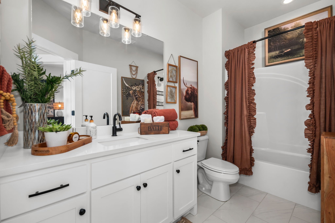
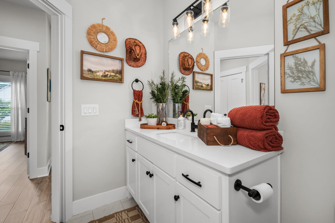
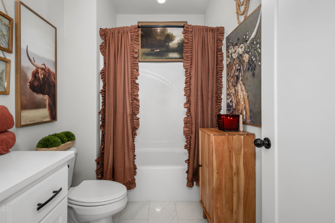
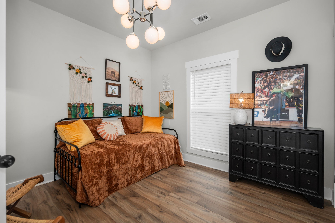
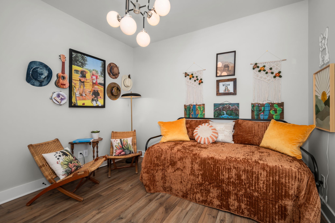
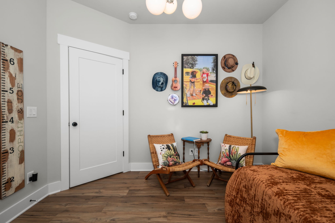
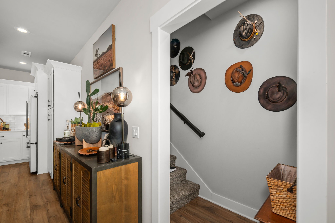
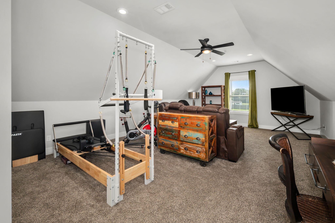
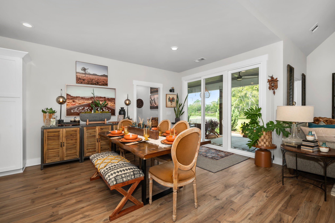
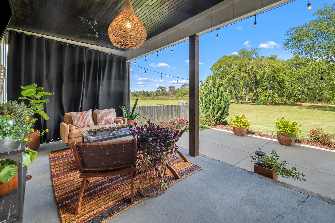
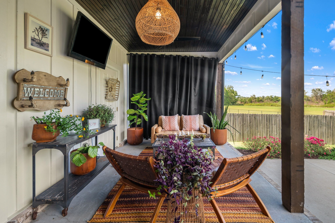
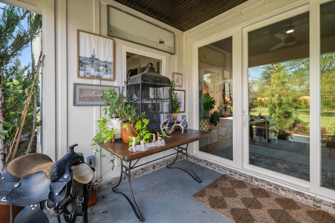
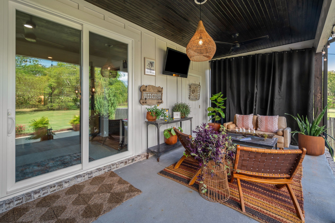
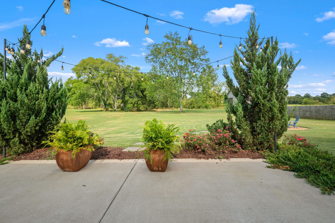
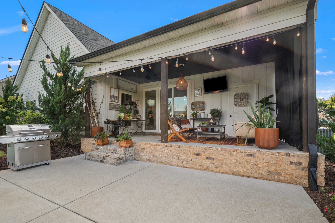
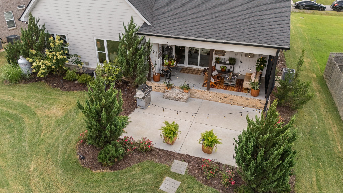
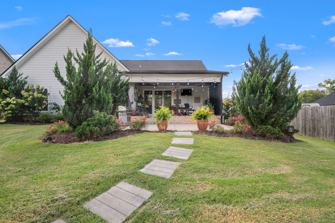
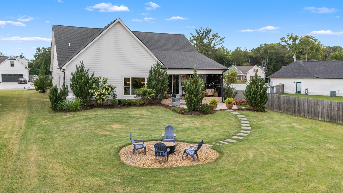
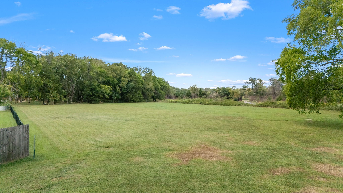
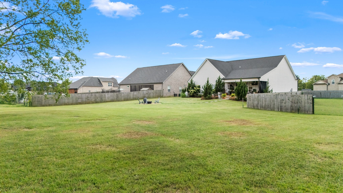
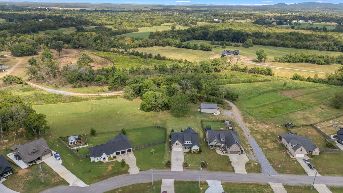
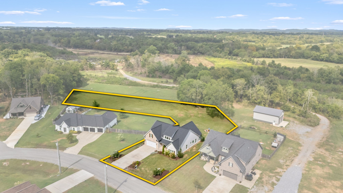
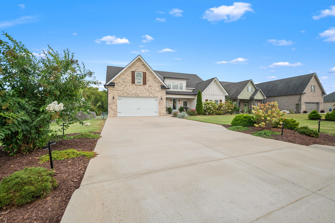
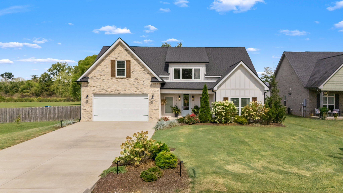
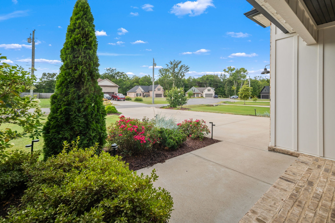
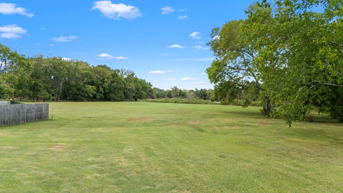
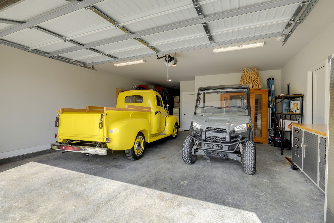
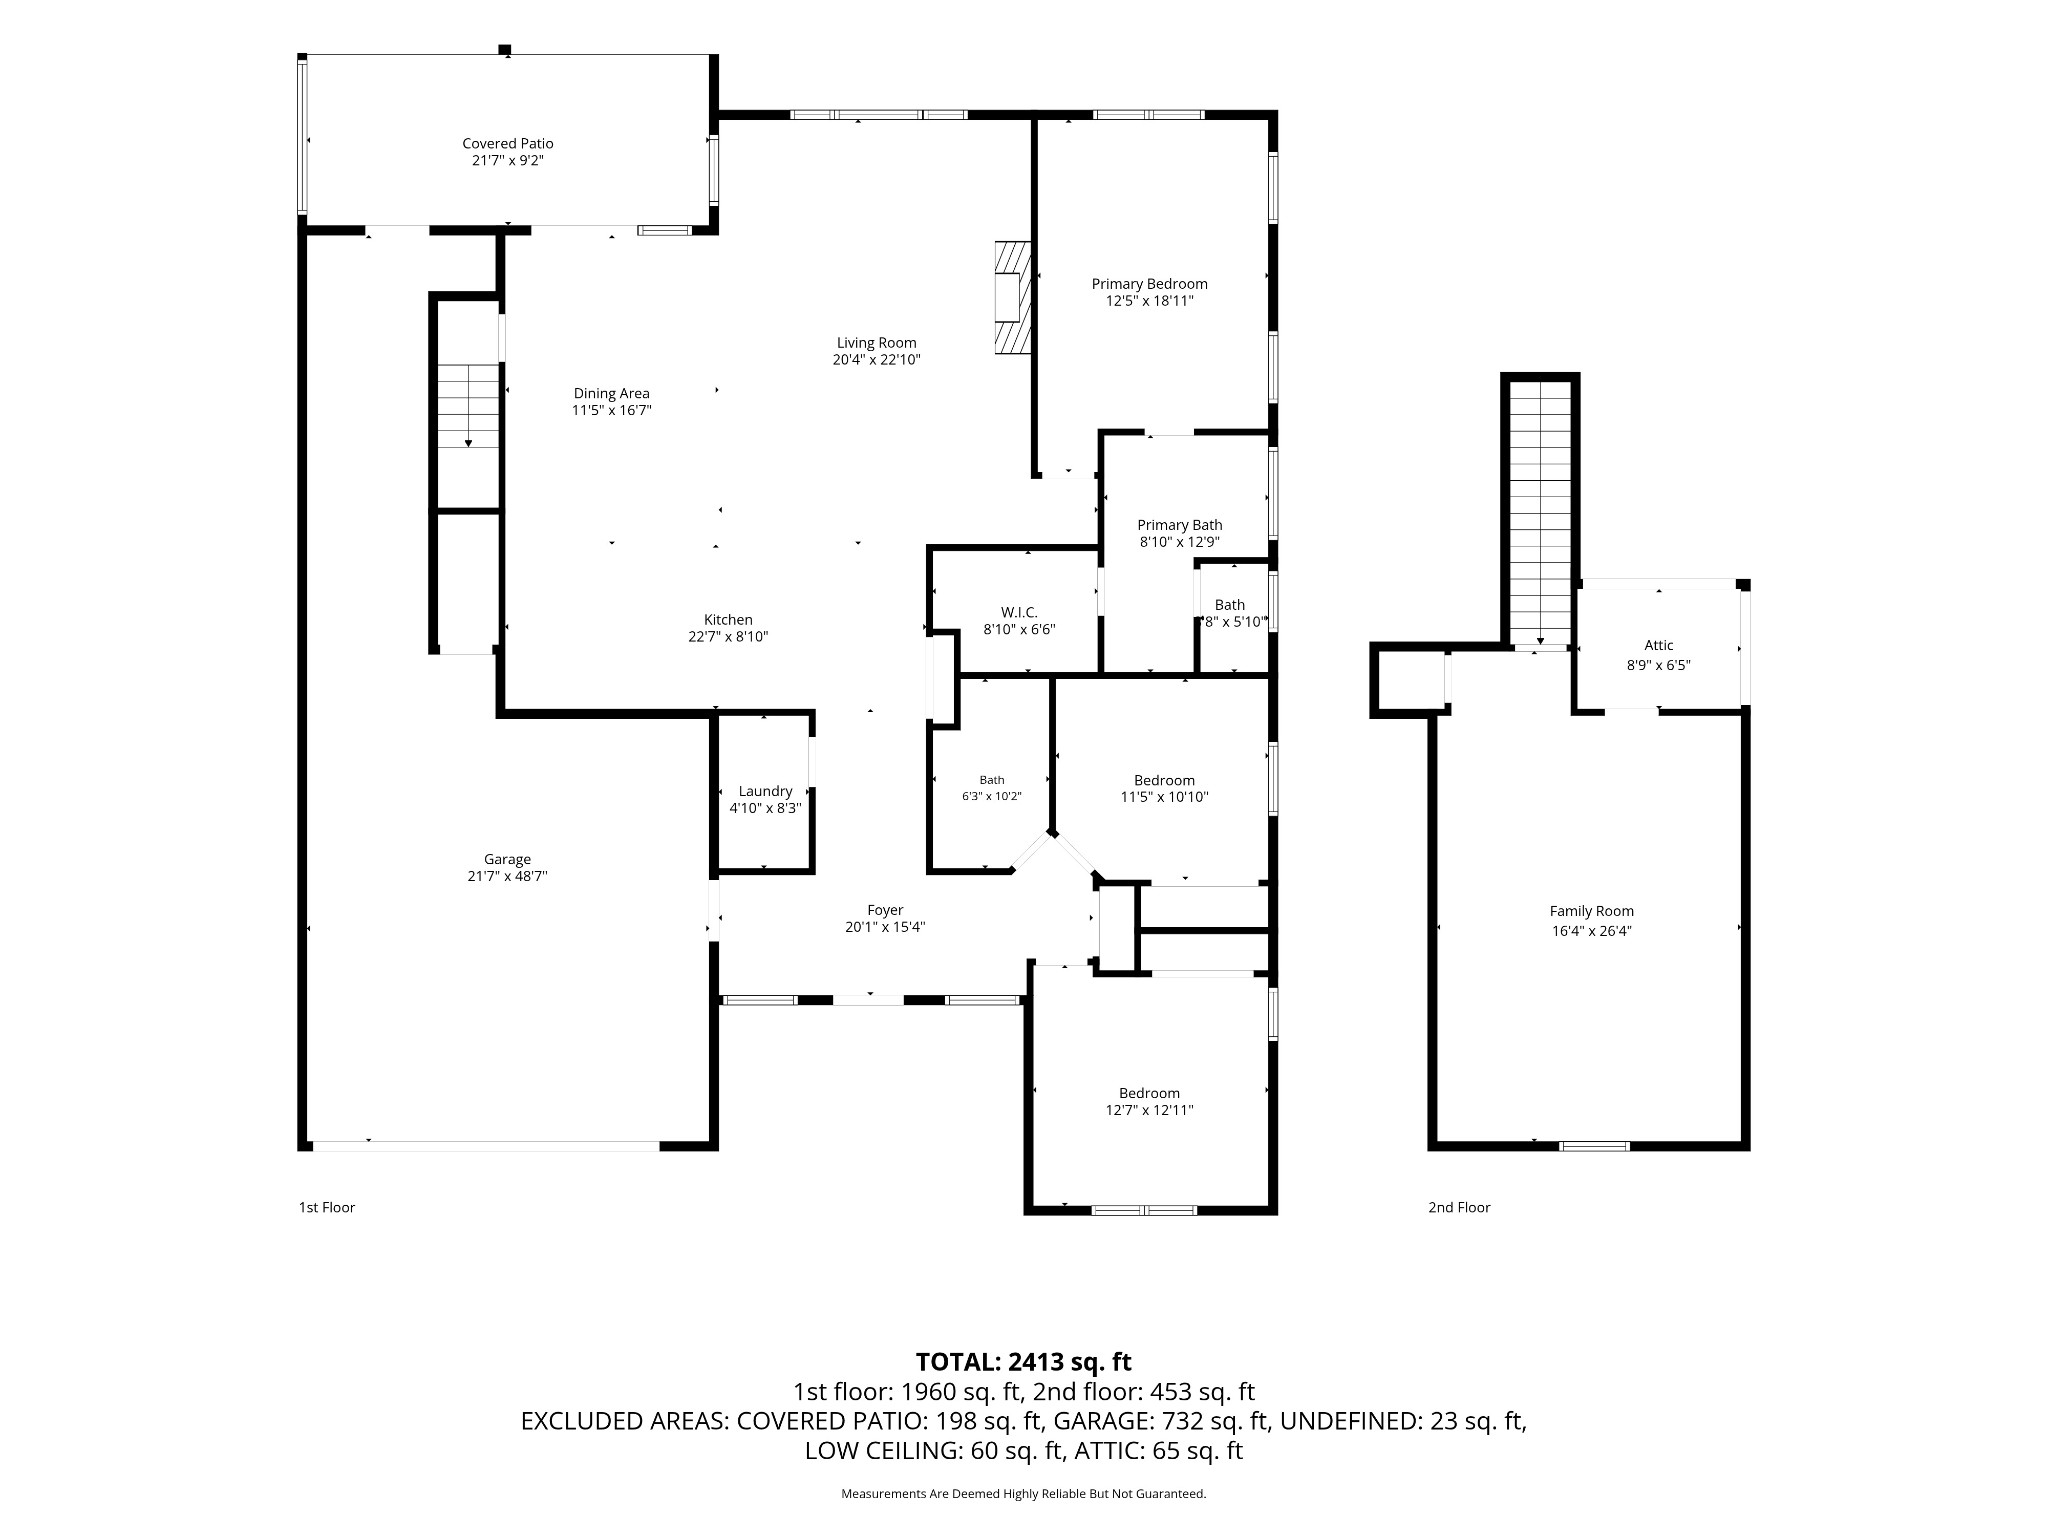
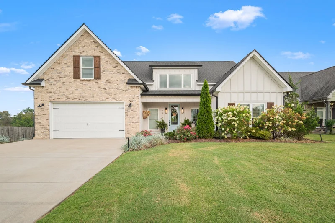
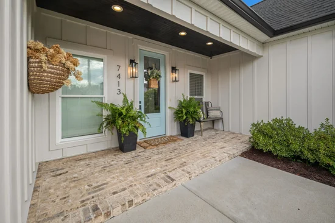
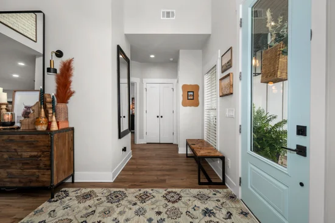
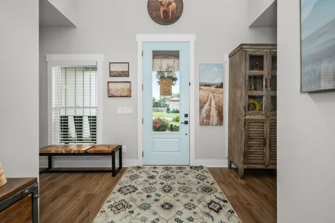
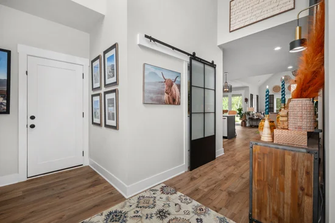
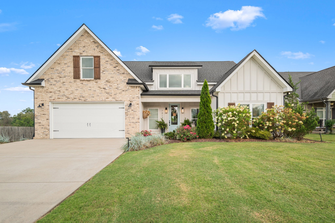
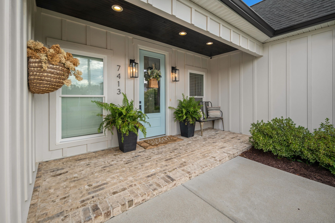
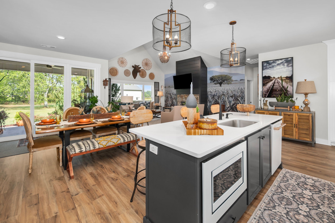
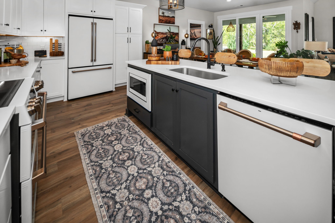
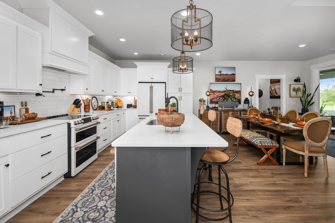
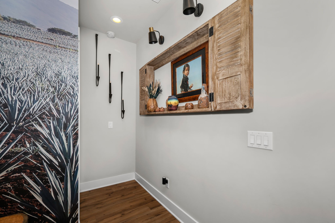
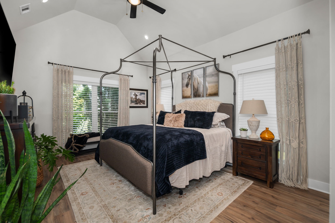
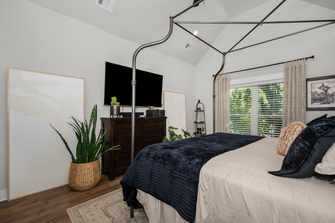
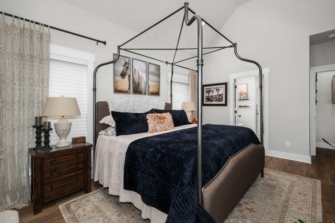
Some homes simply feel ready for life to happen—and this is one of them. Tucked into Bruce Heights in Christiana, this beautifully maintained 3-bedroom, 2-bath home sits on approximately 1.16 acres with a peaceful 40-acre conservation area creating a natural backdrop behind the property. From morning coffee under the back porch to evenings gathered around the firepit, this home was made for both slowing down and bringing people together. There’s plenty of room to dream about what comes next, too—perhaps a pool, an expanded outdoor entertaining area, or simply more space to enjoy the view. Inside, the details have already been taken care of so you can move in and start enjoying them. The kitchen pairs custom cabinetry and quartz countertops with GE Café smart appliances, a pot filler and two pantries. Custom closets throughout and additional cabinetry in the laundry room make everyday living a little easier, while the gas fireplace creates a natural gathering place at the heart of the home. The primary suite offers its own place to unwind with a freestanding soaking tub and tiled shower. And then there are the details that give this home its personality—like the Mexico agave-field mural that just might have you planning your next vacation while pouring a margarita for friends. Step outside and the character continues. Both covered porches feature stained wood ceilings, board-and-batten detailing and cedar columns, complemented by professional landscaping and drip irrigation. The large concrete driveway provides plenty of parking, and the oversized two-car garage includes extra space for motorcycles, hobbies, toys or storage. At 2, 439 square feet, this is a home that feels polished yet comfortable—easy enough for everyday living, special enough for celebrations, and truly move-in ready. Unpack, invite everyone over, light the firepit and start making it yours. House Tour Provided For Additional Details
Ask a Local Expert

Open House Announcements

Sep 26th
11:00am to 1:00pm
In person. Please join us!

Property Highlights

Property Type
Residential
Property Sub Type
Single Family Residence
Architectural Style
Other
Bedrooms
3
Total Bathrooms
2
Living Area
2,439 Sqft
Price / Sqft
$260
Acres
1.16
Year Built
2020

Location

City/Township
Christiana
View
Trees/Woods
Subdivision
Bruce Heights
County
Rutherford County TN

Property Details
Price
$635,000
Property Type
Residential
Property Sub Type
Single Family Residence

Building

Levels
Two
Total Area
2,439 Sqft

Community

Local Schools

Elementary School
Plainview Elementary School
Middle School
Whitworth-Buchanan Middle School
High School
Riverdale High School

Interior Features

Bedrooms and Bathrooms

Total Bathrooms
2
Full Bathrooms
2
Bedrooms
3
Bedrooms on Main Level
3

Rooms and Basement

Basement Features
None

Area and Spaces

Living Area
2,439 Sqft
Above Grade Finished Area
2,439 Sqft

Appliances

Appliances
Electric Range, Dishwasher, Microwave, Refrigerator, Smart Appliance(s), Water Purifier

Interior Features

Interior Features
Air Filter, Ceiling Fan(s), Entrance Foyer, Extra Closets, High Ceilings, Open Floorplan, Pantry, Smart Camera(s)/Recording, Walk-In Closet(s), High Speed Internet, Kitchen Island
Flooring
Carpet, Luxury Vinyl, Tile
Laundry Features
Electric Dryer Hookup, Washer Hookup
Fireplace Features
Family Room, Gas

Heating and Cooling

Heating Features
Central, Electric, Heat Pump, Propane
Has Fireplace
Yes
Fireplaces
1

Building Details
Construction

Architectural Style
Other
Year Built
2020
Foundations
Slab

Materials
Construction Materials
Fiber Cement, Brick
Roof
Asphalt

Terms

Terms

Special Conditions
Owner Agent

Taxes

Tax

Tax (Annual)
$2,109

HOA

Has HOA
Yes
Association Fee
$100 /yr

Heating, Cooling & Utilities

Cooling Features
Ceiling Fan(s), Central Air, Electric

Utilities

Utilities
Electricity Available, Cable Connected
Sewer
Private Sewer
Water Source
Other

Lot

Acres
1.16
Lot Size
1.16
Lot Features
Cleared, Level, Views
Topography
Cleared, Level, Views

Exterior Features

Exterior Features
Smart Camera(s)/Recording, Smart Irrigation, Smart Light(s)
Patio And Porch Features
Patio, Covered, Porch

Parking

Garage Capacity
2
Covered Spaces
2
Listed by Compass, 6157851224
Listing Data last updated 09/24/2026 06:20 pm
Get a Link to this Property: Copy To Clipboard
QR Code link to this property

Phone:
Connect with:

Payment Calculator

per month. fixed. % interest.
$
%
$
%
Principal & Interest
+ Home Insurance
+ Property Tax
+ HOA Fees
per month
Total interest paid over s will be:
All estimates and provided for informational purposes only. Actual amounts may vary. The output of the tool is not a loan offer or solicitation, nor is it financial or legal advice. Information, rates, programs and loan scenarios shown are for example only as of 24-Sep-2026 and are subject to change without notice. Interest rates provided by the St. Louis Federal Reserve Economic Data (FRED). All products are subject to credit and property approval. Not all products are available in all states or for all loan amounts. Other restrictions and limitations apply. Contact your preferred lender for the pricing associated with your specific transaction. Calculations are generated by Open Source mortgage calculation software tools using common mathematical formulas. All calculations should be independently verified.
Get Walk Score Content

Property History

3 days ago
Property information last updated
5 days ago
Status Active. This is the date the listing was placed on market.
Cumulative Days on Market: 4 days (includes prior listings) · Currently listed since September 19, 2026. Data provided by the MLS.

Similar Properties