Property Details

Start of property details
Share this property:
14700 Mount Pleasant Rd
Rockvale, TN 37153
11 days ago
NEW
$1,199,000
Active
4
Beds
4
Baths
2
Garage
3,208
Sqft
3.01
Acres
MLS# 3546814
Cumulative Days on Market: 12 · Includes prior listings · Currently listed since 09/12/26 · Data provided by the MLS.

Property Description

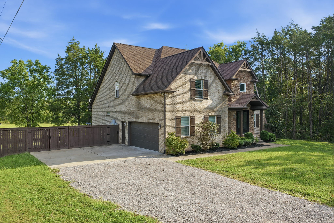
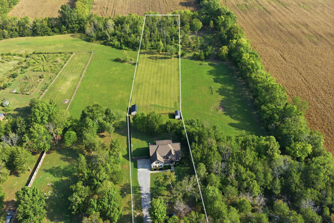
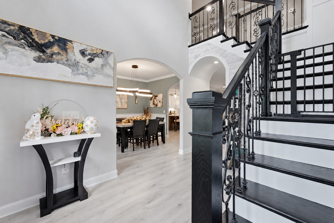
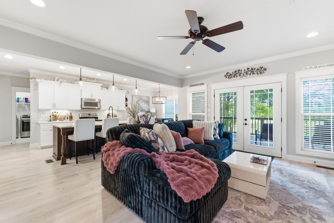
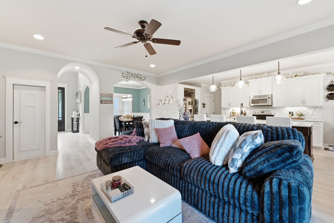
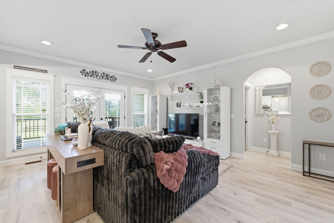
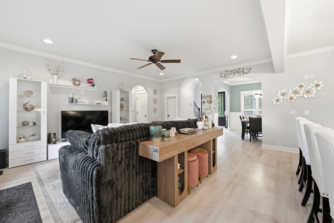
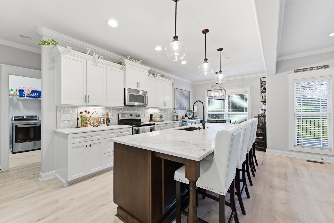
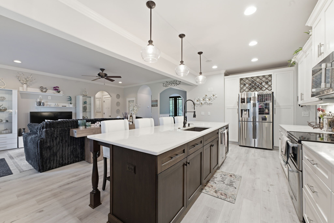
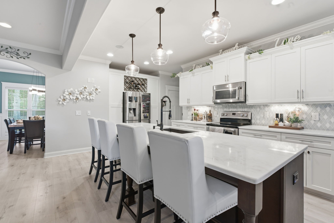
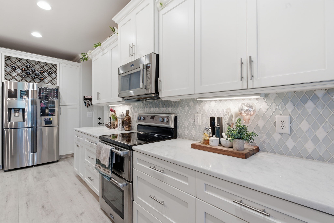
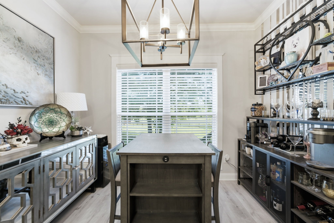
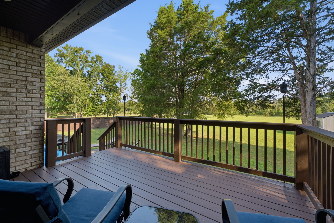
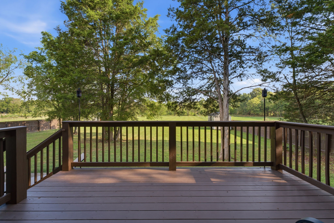
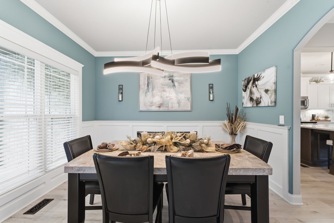
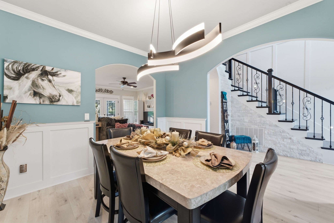
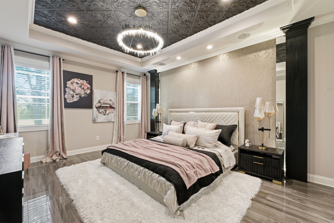
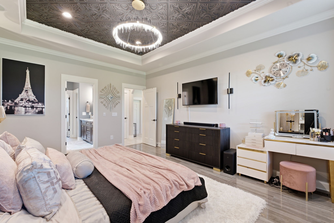
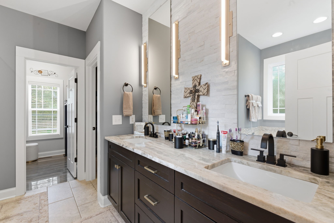
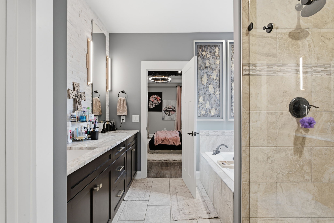
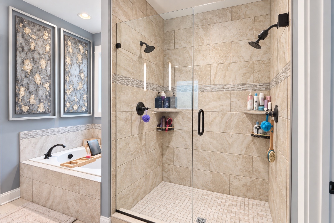
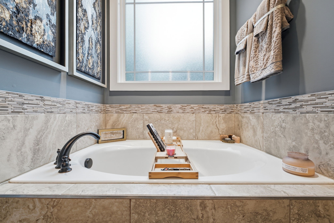
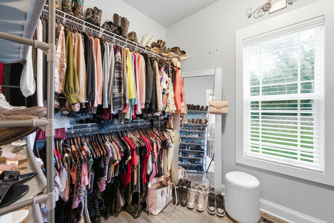
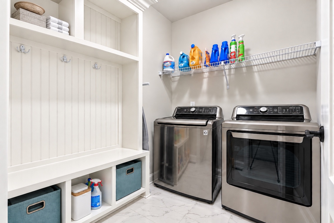
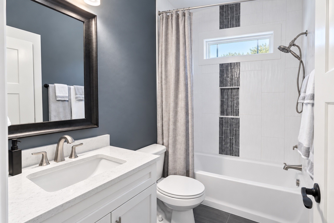
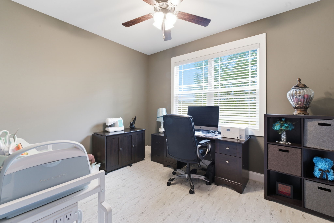
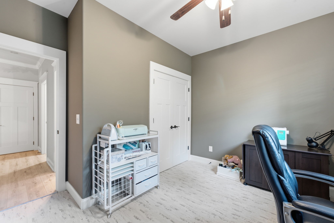
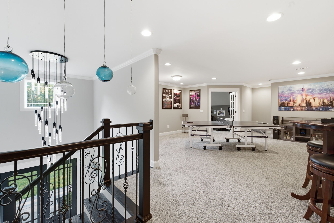
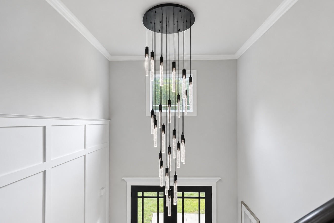
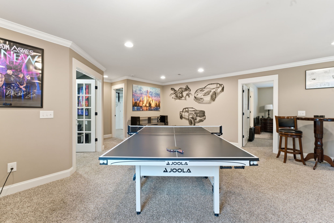
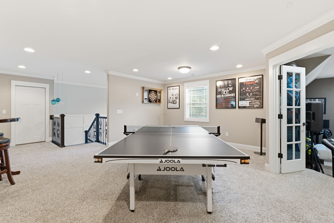
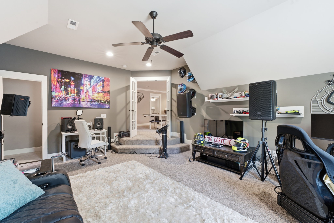
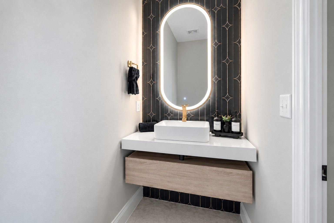
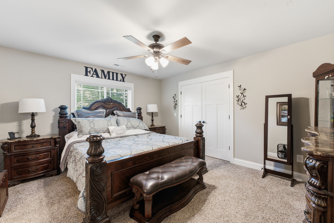
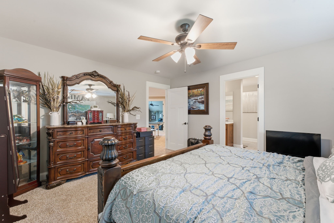
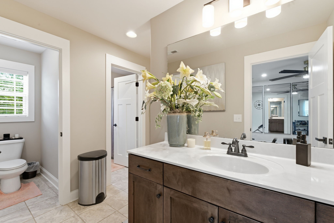
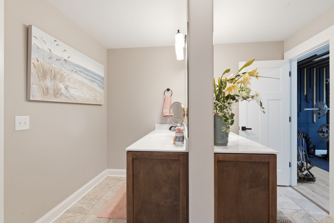
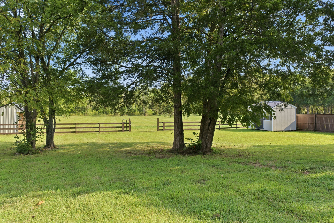
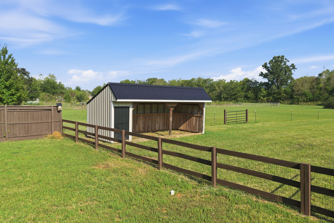
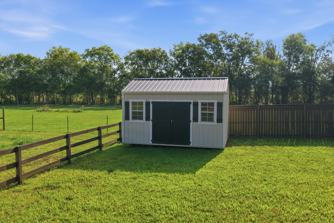
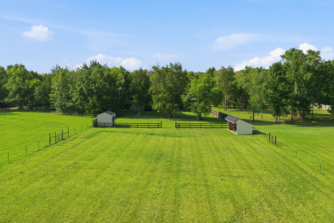
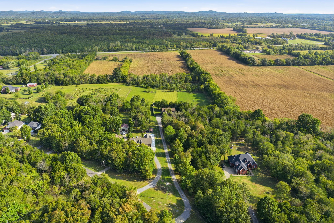
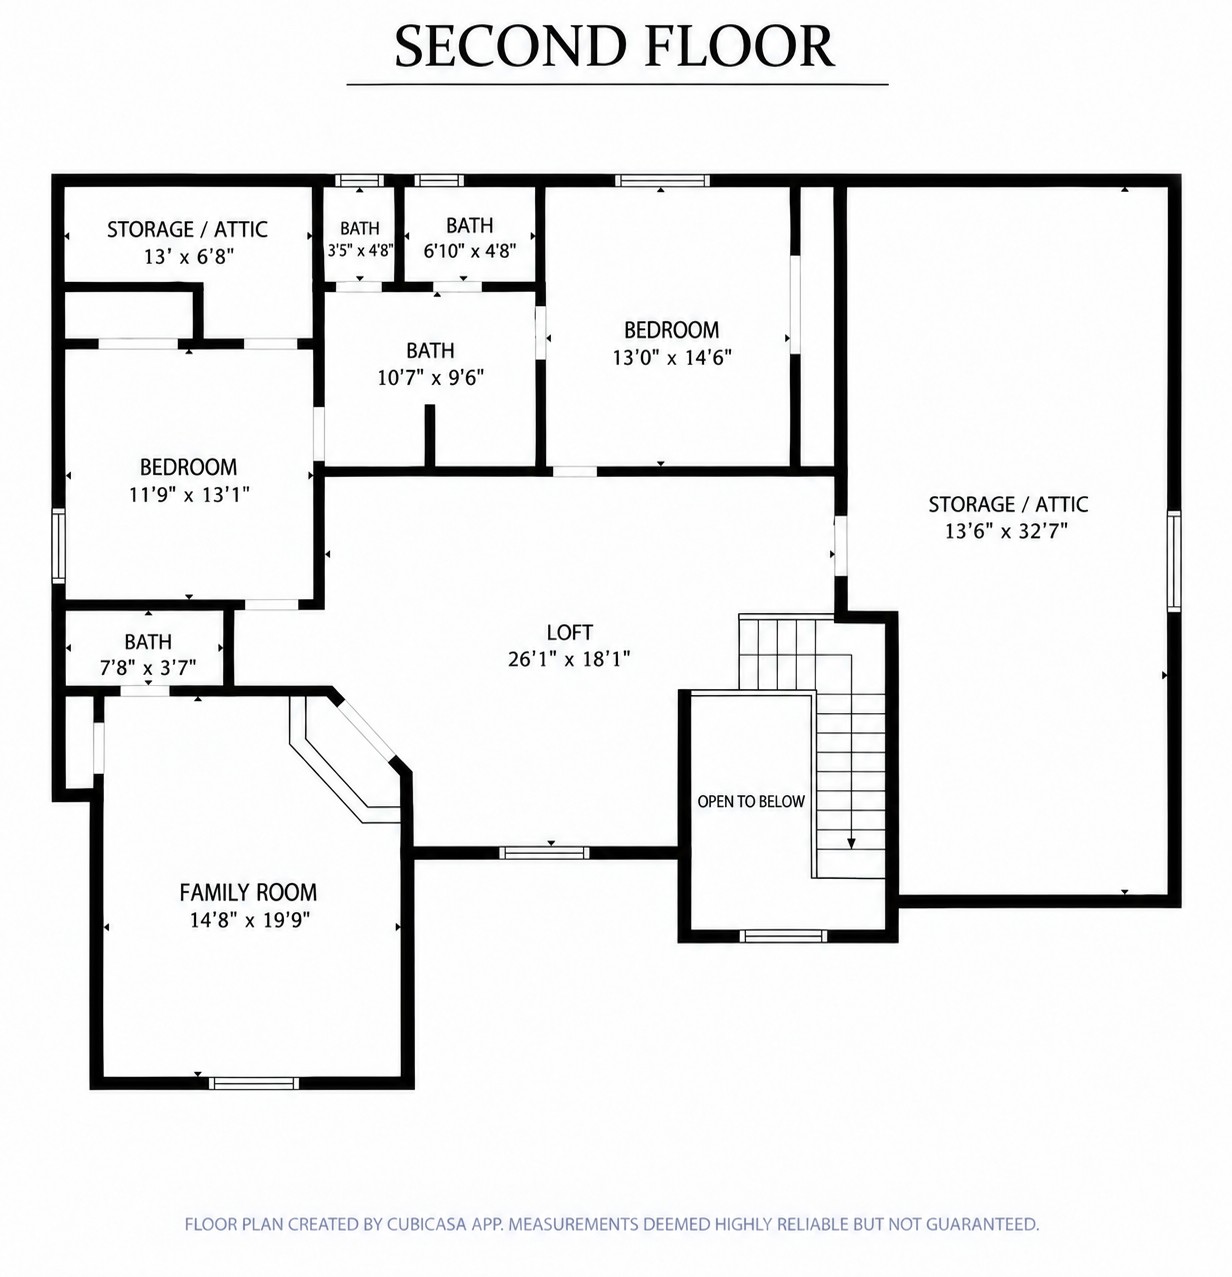
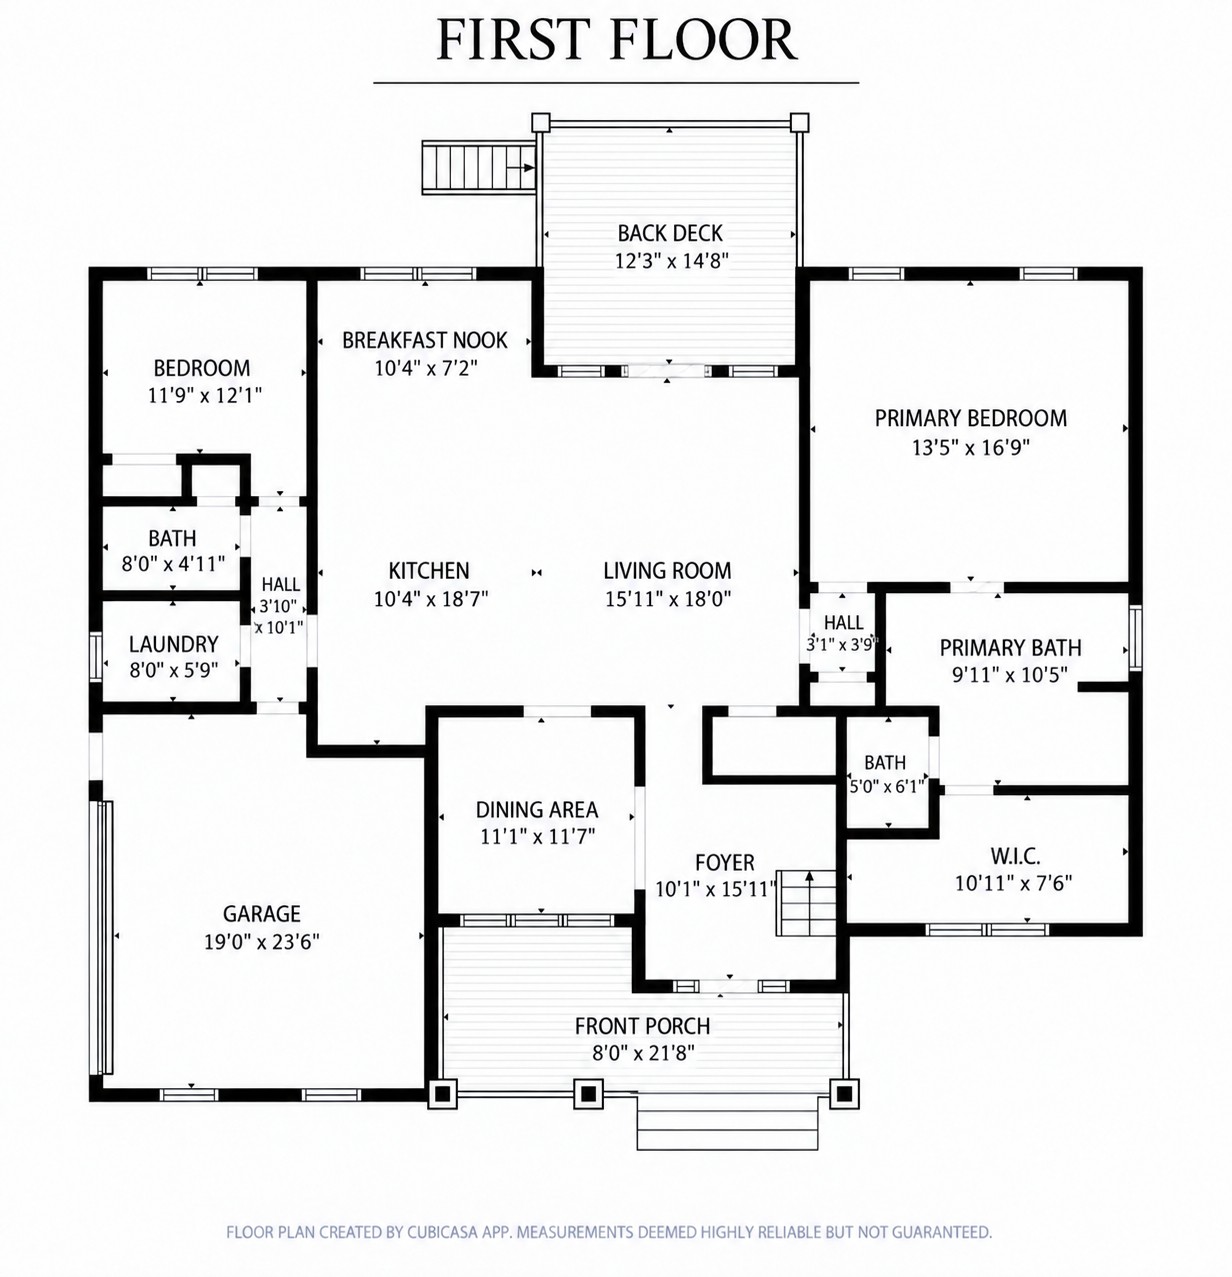
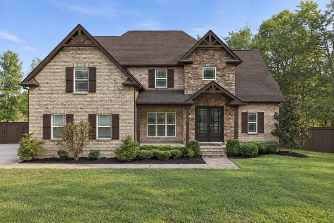
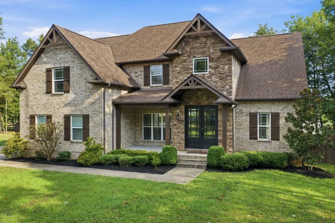
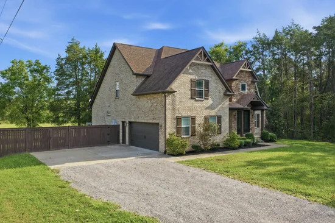
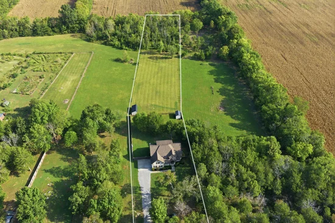
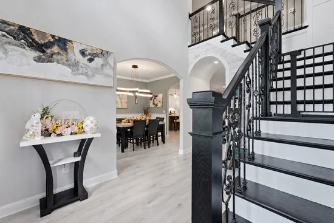
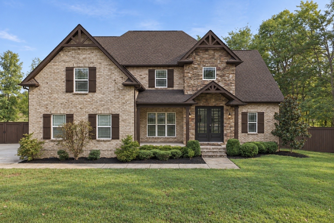
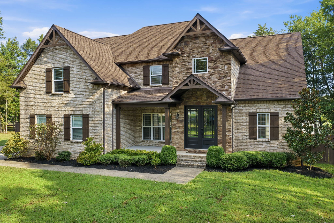
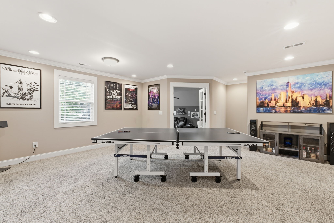
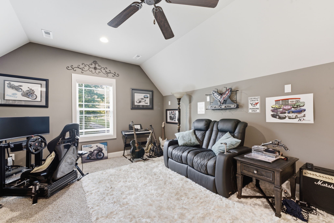
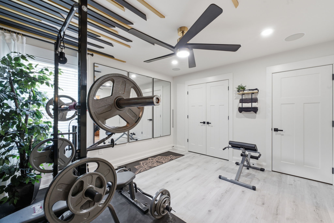
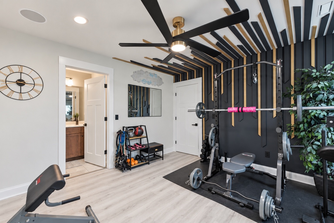
Horse Property • Eagleville Zoned • 3.01 Private Acres • High-End Finishes—Why Start From Scratch? Private, extensively upgraded horse property in the sought-after Eagleville school zone minutes from the golf course. Customized as a forever home, the interior showcases thoughtful design and high-end finishes throughout—offering the feel of a custom home without the time and expense of starting from scratch. Smart-home features and home audio complement a spacious layout with a main-level primary suite, theater / bonus room, additional loft / bonus space and extensive walk-in attic storage. Outside, enjoy beautiful views, acreage, privacy and plenty of space for horses from the peaceful newly re-stained back deck. A tornado / safe room, whole-home water softener and numerous thoughtful upgrades provide added comfort and peace of mind. Truly move-in ready, meticulously maintained and difficult to replicate—a rare opportunity to enjoy a highly customized home with a private country lifestyle.

Ask a Local Expert

Property Highlights

Property Type
Residential
Property Sub Type
Single Family Residence
Architectural Style
Traditional
Bedrooms
4
Total Bathrooms
4
Living Area
3,208 Sqft
Price / Sqft
$374
Acres
3.01
Year Built
2015

Location

City/Township
Rockvale
Subdivision
Joy Acres
County
Rutherford County TN

Property Details
Price
$1,199,000
Property Type
Residential
Property Sub Type
Single Family Residence

Building

Levels
One
Total Area
3,208 Sqft

Community

Local Schools

Elementary School
Eagleville School
Middle School
Eagleville School
High School
Eagleville School

Interior Features

Bedrooms and Bathrooms

Total Bathrooms
4
Full Bathrooms
3
1/2 Bathrooms
1
Bedrooms
4
Bedrooms on Main Level
2

Rooms and Basement

Basement Features
None

Area and Spaces

Living Area
3,208 Sqft
Above Grade Finished Area
3,208 Sqft

Appliances

Appliances
Electric Oven, Built-In Electric Range, Dishwasher, Disposal, Microwave, Refrigerator, Water Purifier

Interior Features

Interior Features
Air Filter, Ceiling Fan(s), Smart Camera(s)/Recording, Smart Light(s), Smart Thermostat, Walk-In Closet(s)
Flooring
Carpet, Laminate, Tile
Accessibility Features
Smart Technology
Security Features
Smoke Detector(s)

Heating and Cooling

Heating Features
Electric

Building Details
Construction

Architectural Style
Traditional
Year Built
2015

Materials
Construction Materials
Frame, Brick, Stone, Vinyl Siding
Roof
Asphalt

Terms

Terms

Special Conditions
Standard

Taxes

Tax

Tax (Annual)
$2,727

Heating, Cooling & Utilities

Cooling Features
Electric

Utilities

Utilities
Electricity Available, Water Available
Sewer
Septic Tank

Green Energy

Energy Efficiency Features
Water Heater, Windows, Thermostat

Utilities

Water Source
Public

Lot

Acres
3.01
Lot Size
3.01
Lot Features
Level
Topography
Level

Exterior Features

Exterior Features
Smart Lock(s)
Patio And Porch Features
Deck, Covered, Porch, Patio
Fencing
Privacy

Parking

Garage Capacity
2
Covered Spaces
2
Listed by Homecoin.com, 8884002513
Listing Data last updated 09/24/2026 06:20 pm
Get a Link to this Property: Copy To Clipboard
QR Code link to this property

Phone:
Connect with:

Payment Calculator

per month. fixed. % interest.
$
%
$
%
Principal & Interest
+ Home Insurance
+ Property Tax
+ HOA Fees
per month
Total interest paid over s will be:
All estimates and provided for informational purposes only. Actual amounts may vary. The output of the tool is not a loan offer or solicitation, nor is it financial or legal advice. Information, rates, programs and loan scenarios shown are for example only as of 24-Sep-2026 and are subject to change without notice. Interest rates provided by the St. Louis Federal Reserve Economic Data (FRED). All products are subject to credit and property approval. Not all products are available in all states or for all loan amounts. Other restrictions and limitations apply. Contact your preferred lender for the pricing associated with your specific transaction. Calculations are generated by Open Source mortgage calculation software tools using common mathematical formulas. All calculations should be independently verified.
Get Walk Score Content

Property History

7 days ago
Property information last updated
12 days ago
Status Active. This is the date the listing was placed on market.
Cumulative Days on Market: 12 days (includes prior listings) · Currently listed since September 12, 2026. Data provided by the MLS.

Similar Properties