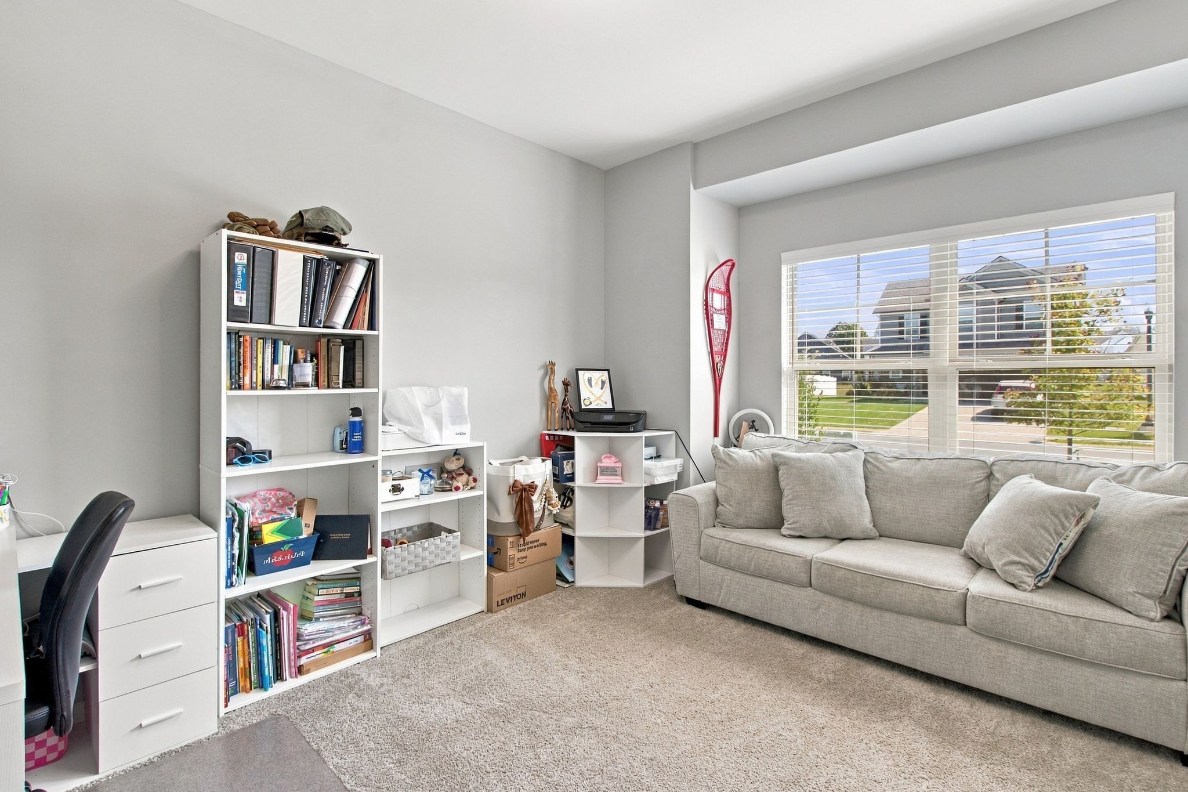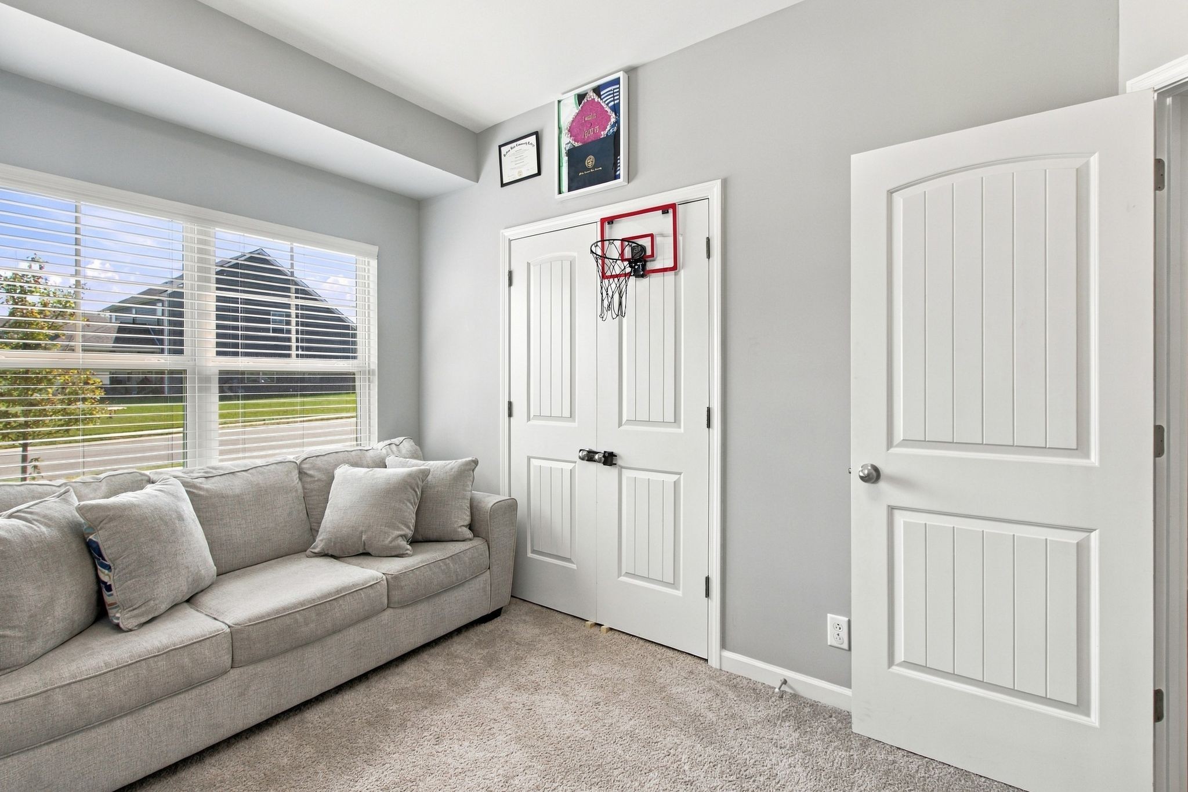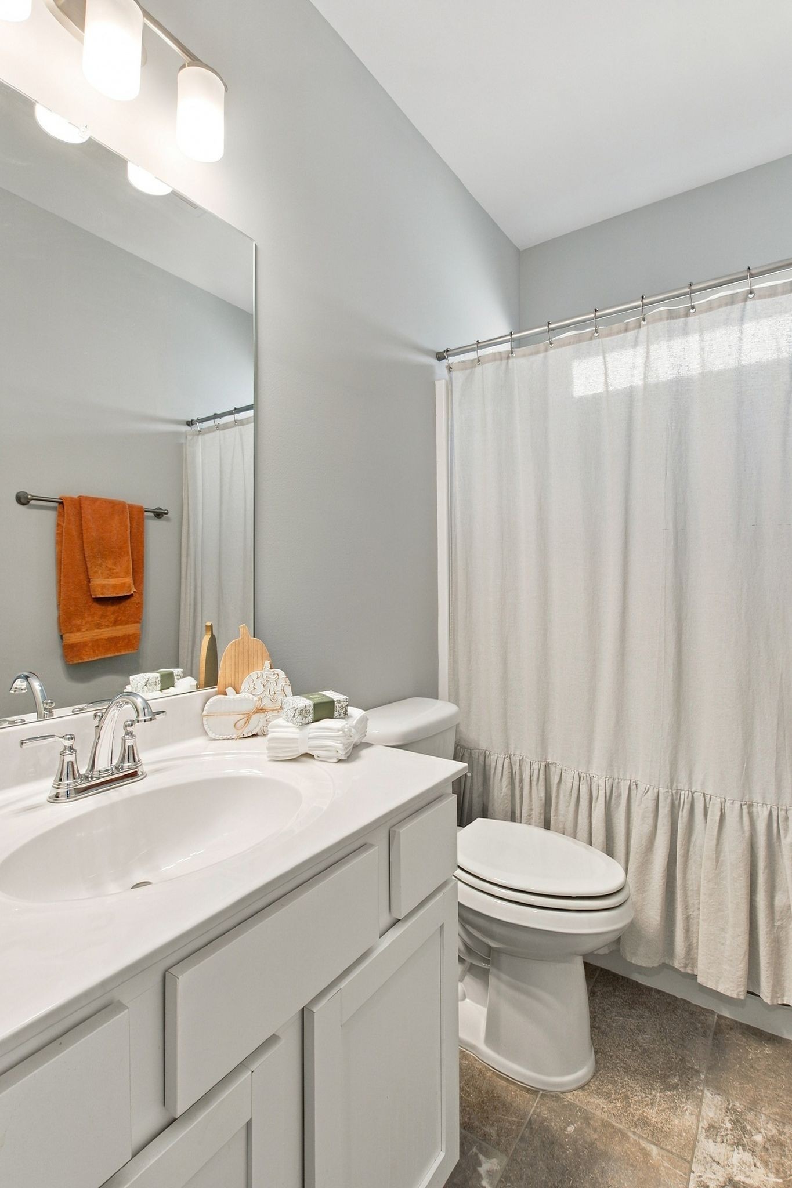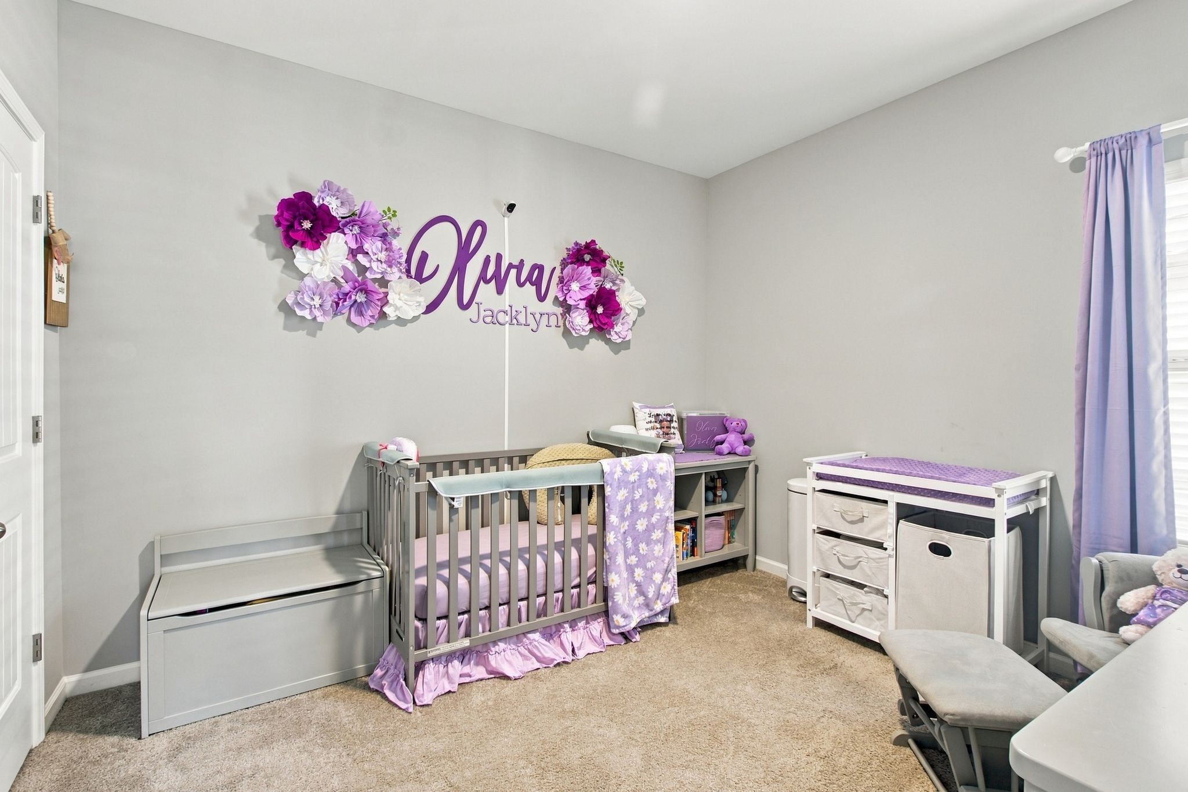
Property Details

Start of property details
Share this property:
3726 Stormy Ln
Rockvale, TN 37153
9 days ago
NEW
$434,900
Active
3
Beds
2
Baths
2
Garage
1,624
Sqft
0.14
Acres
MLS# 3592055
Cumulative Days on Market: 7 · Includes prior listings · Currently listed since 09/14/26 · Data provided by the MLS.

Property Description

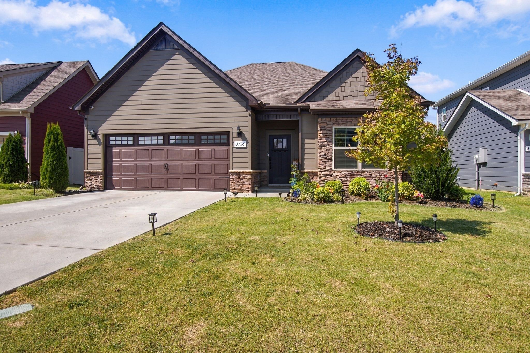
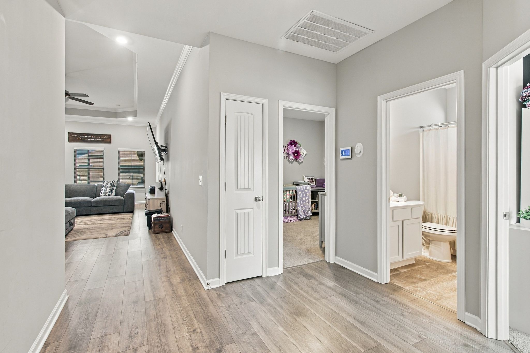
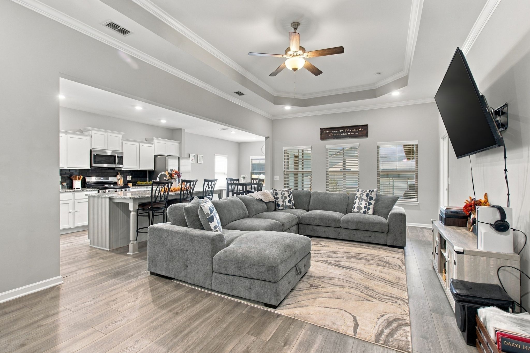
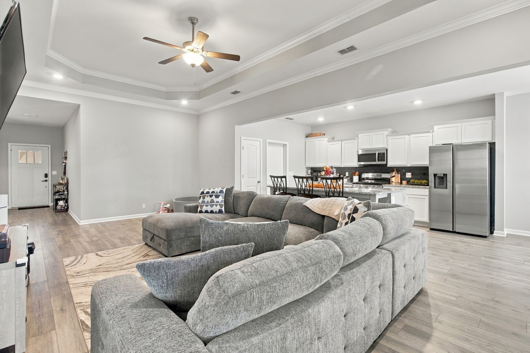
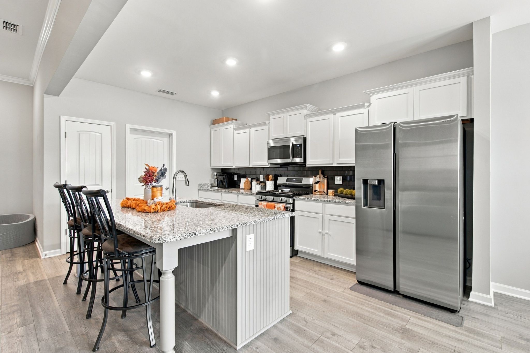
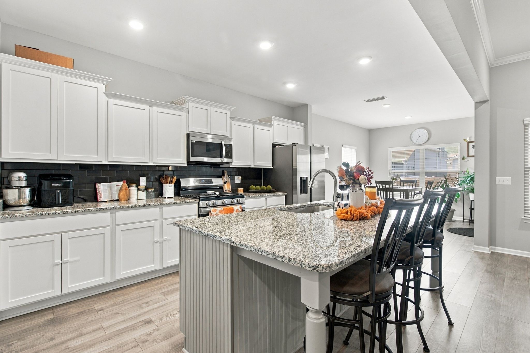
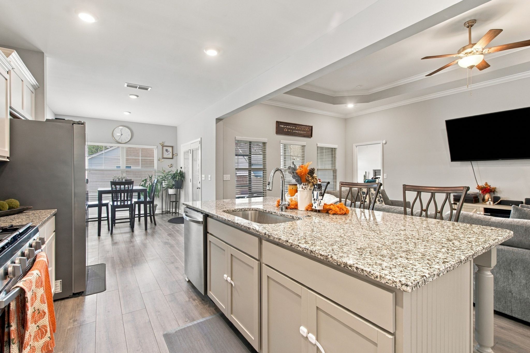
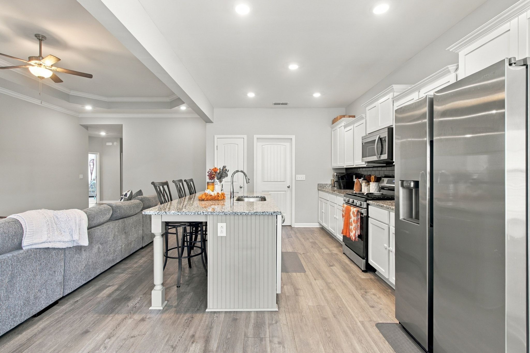
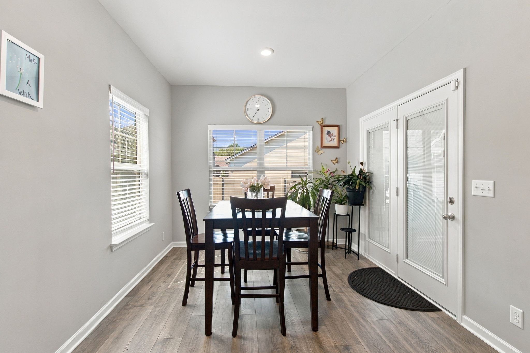
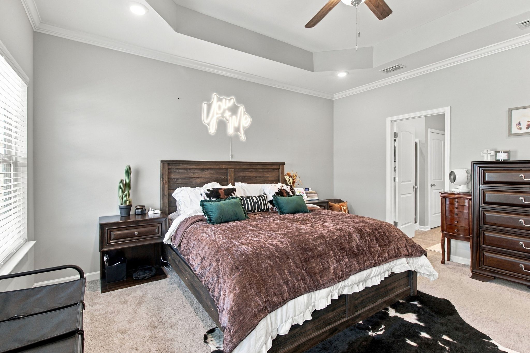
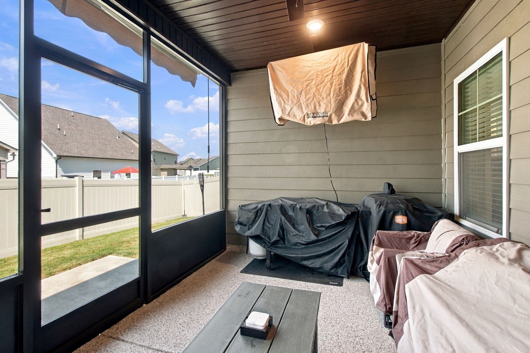
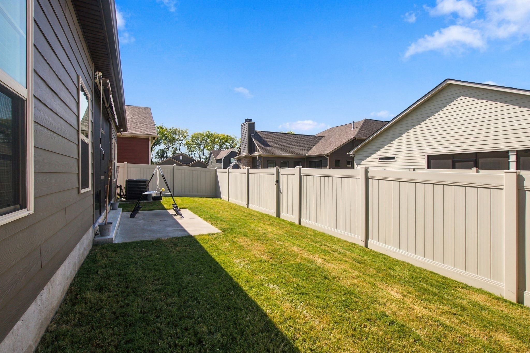
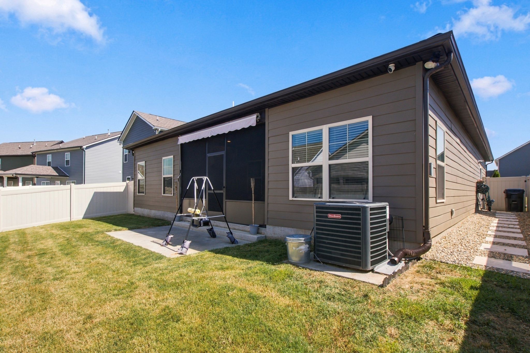
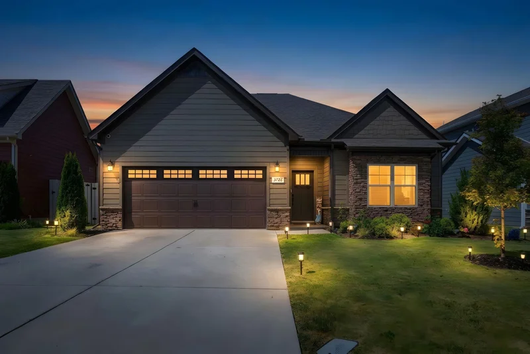
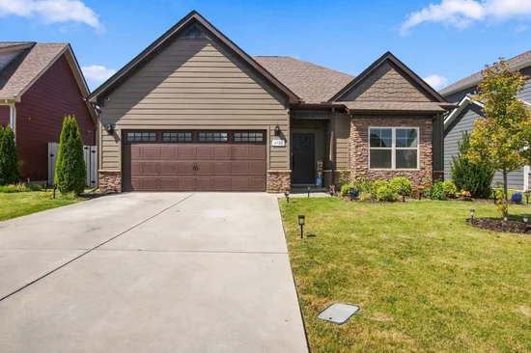
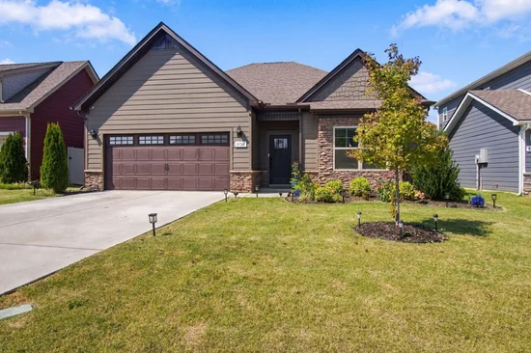
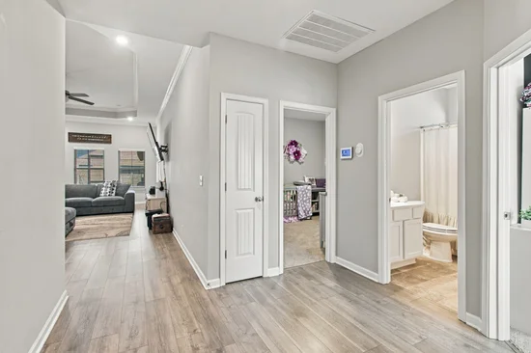
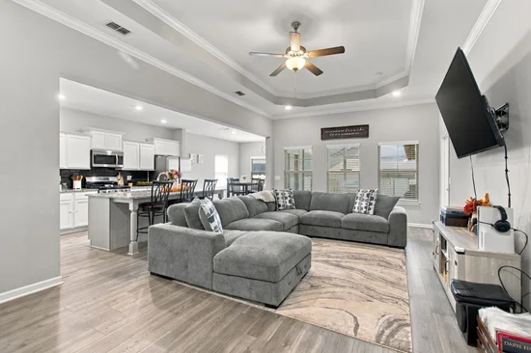
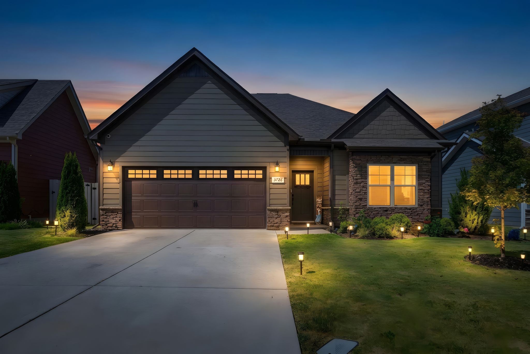
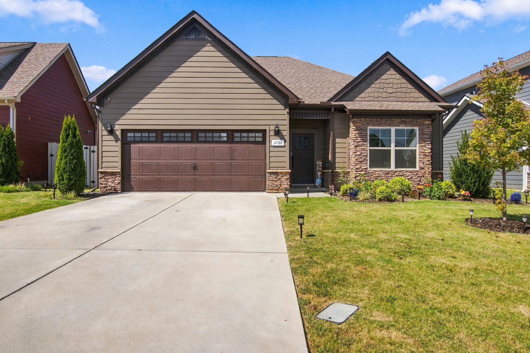
Welcome to 3726 Stormy Lane! Modern style, thoughtful upgrades, and easy one-level living come together beautifully in this stunning single-story home! Step inside to an inviting open-concept floor plan filled with natural light. The kitchen is a dream, featuring quartz countertops, a large island, staggered-height cabinetry with crown molding, and plenty of space to gather, entertain, and make memories. The durable LVP flooring flows throughout the great room, kitchen, and dining area, creating a seamless and stylish feel. And when it’s time to relax, step outside to your screened-in back porch, complete with a ceiling fan, cable, and TV outlet—perfect for morning coffee, game days, or quiet evenings. The extended concrete patio provides even more room to enjoy your outdoor space! Seller incentives: 1-year home warranty for the new owners and a 1% lender credit with use of preferred lender. 10 year warranty on the concrete patio extension and lifetime warranty on frame. If you’ve been waiting for a home that checks the boxes for modern design, comfort, and outdoor living, this one deserves a look! Let’s make this home YOURS today!

Ask a Local Expert

Property Highlights

Property Type
Residential
Property Sub Type
Single Family Residence
Bedrooms
3
Total Bathrooms
2
Living Area
1,624 Sqft
Price / Sqft
$268
Acres
0.14
Year Built
2023
Cumulative Days On Market
1

Location

City/Township
Rockvale
Subdivision
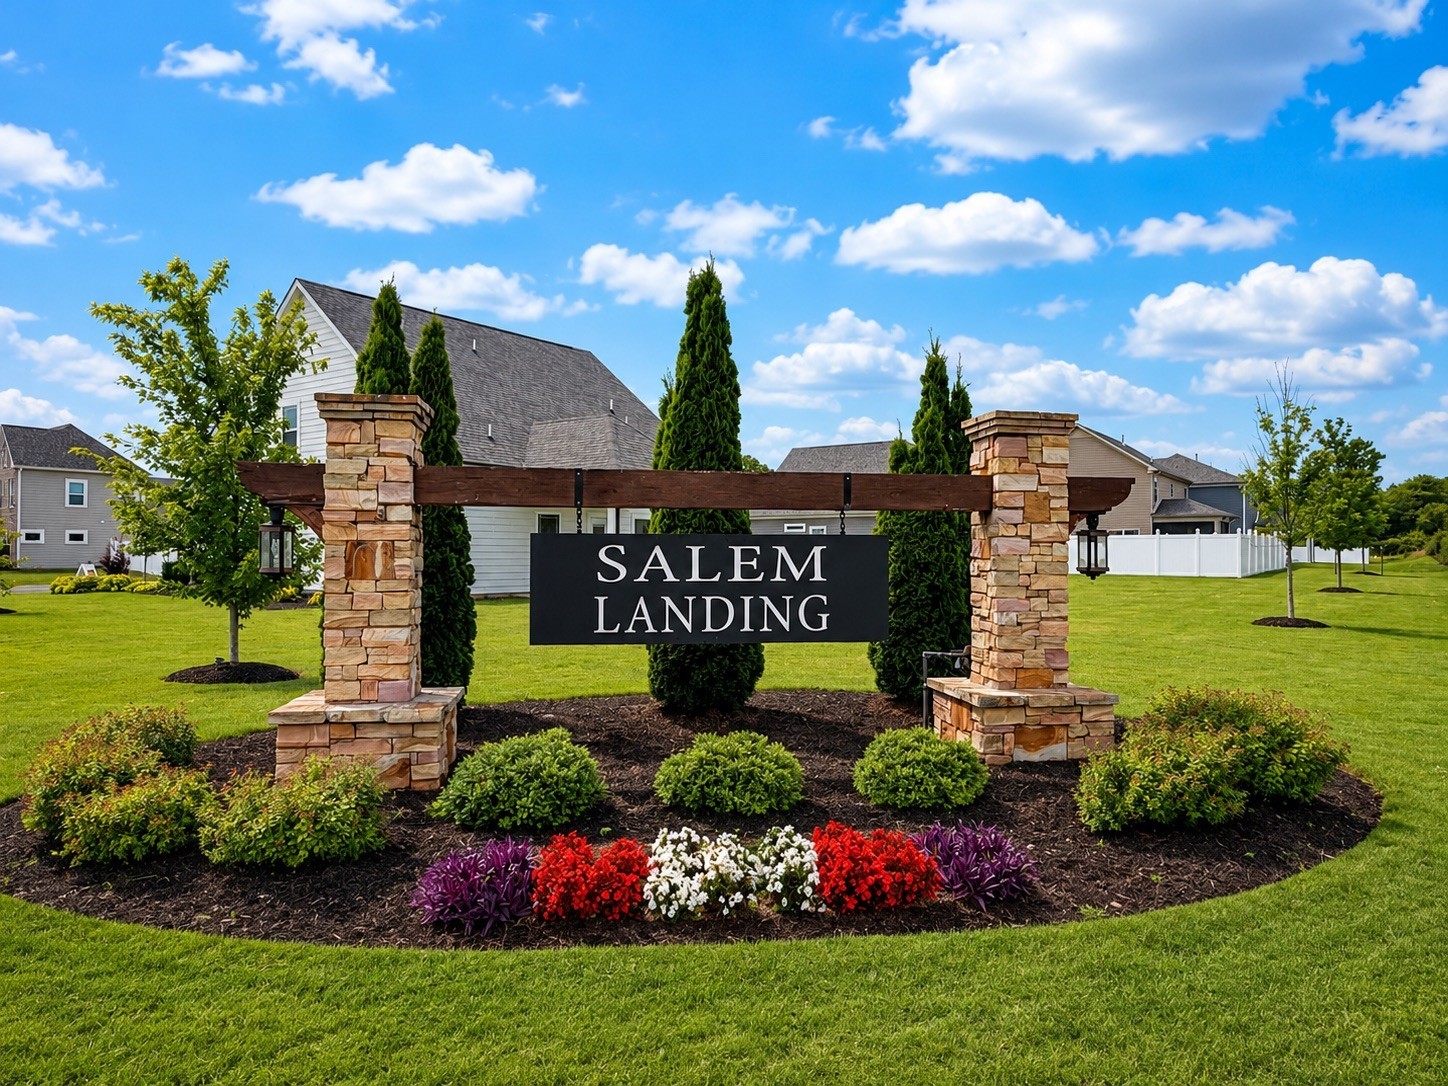
Salem Landing Sec 2 Ph 1
County
Rutherford County TN

Property Details

Price
$434,900
Property Type
Residential
Property Sub Type
Single Family Residence

Building

Levels
One
Total Area
1,624 Sqft

Community

Local Schools

Elementary School
Salem Elementary School
Middle School
Rockvale Middle School
High School
Rockvale High School

Interior Features

Bedrooms and Bathrooms

Total Bathrooms
2
Full Bathrooms
2
Bedrooms
3
Bedrooms on Main Level
3

Rooms and Basement

Basement Features
None

Area and Spaces

Living Area
1,624 Sqft
Above Grade Finished Area
1,624 Sqft

Appliances

Appliances
Electric Oven, Electric Range, Dishwasher, Disposal, Ice Maker, Microwave, Refrigerator, Stainless Steel Appliance(s)

Interior Features

Interior Features
High Speed Internet
Flooring
Carpet, Wood, Luxury Vinyl, Tile
Laundry Features
Electric Dryer Hookup, Washer Hookup
Security Features
Smoke Detector(s)

Heating and Cooling

Heating Features
Heat Pump, Natural Gas

Building Details

Construction

Year Built
2023
Foundations
Slab

Materials

Construction Materials
Fiber Cement, Stone
Roof
Shingle

Terms

Terms

Special Conditions
Standard
Cumulative Days On Market
1

Taxes

Tax

Tax (Annual)
$2,592

HOA

Has HOA
Yes
Association Fee
$150 /qtr
Association Ammenities
Sidewalks
Association Fee Includes
Maintenance Grounds

Heating, Cooling & Utilities

Cooling Features
Ceiling Fan(s), Central Air

Utilities

Utilities
Natural Gas Available, Water Available, Cable Connected
Sewer
Public Sewer
Water Source
Public

Lot

Acres
0.14
Lot Size
0.14

Exterior Features

Patio And Porch Features
Patio, Covered, Screened
Fencing
Back Yard

Parking

Garage Capacity
2
Covered Spaces
2
Listed by Coldwell Banker Southern Realty, 6159874354
Listing Data last updated 09/24/2026 06:20 pm
Get a Link to this Property: Copy To Clipboard
QR Code link to this property

Phone:
Connect with:

Payment Calculator

per month. fixed. % interest.
$
%
$
%
Principal & Interest
+ Home Insurance
+ Property Tax
+ HOA Fees
per month
Total interest paid over s will be:
All estimates and provided for informational purposes only. Actual amounts may vary. The output of the tool is not a loan offer or solicitation, nor is it financial or legal advice. Information, rates, programs and loan scenarios shown are for example only as of 24-Sep-2026 and are subject to change without notice. Interest rates provided by the St. Louis Federal Reserve Economic Data (FRED). All products are subject to credit and property approval. Not all products are available in all states or for all loan amounts. Other restrictions and limitations apply. Contact your preferred lender for the pricing associated with your specific transaction. Calculations are generated by Open Source mortgage calculation software tools using common mathematical formulas. All calculations should be independently verified.
Get Walk Score Content

Property History

6 days ago
Property information last updated
9 days ago
Status Active. This is the date the listing was placed on market.
Cumulative Days on Market: 7 days (includes prior listings) · Currently listed since September 14, 2026. Data provided by the MLS.

Similar Properties