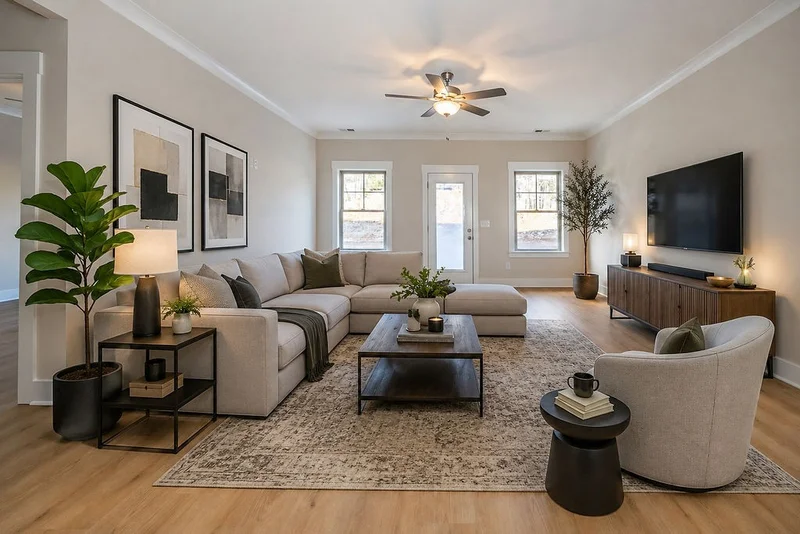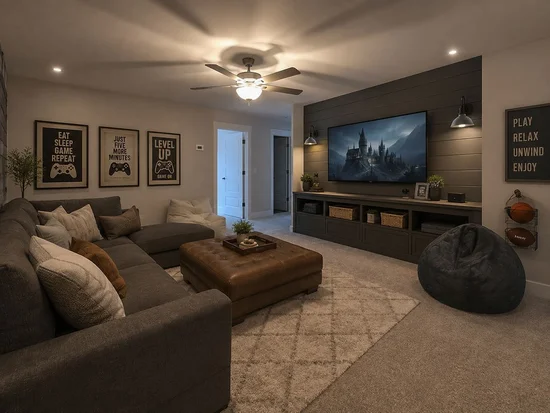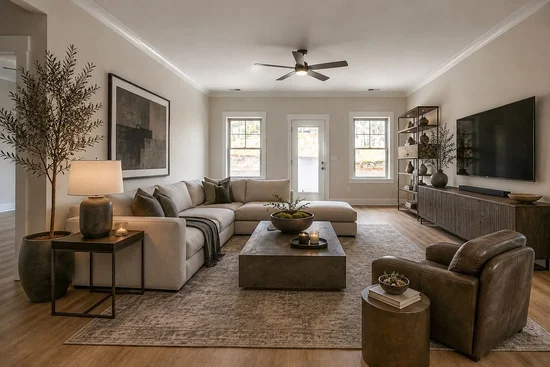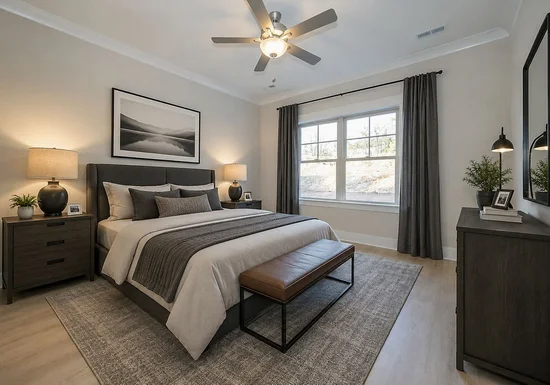
Property Details

Start of property details
Share this property:
328 Chaney Road
Smyrna, TN 37167
1 day ago
NEW
$399,900
Active
4
Beds
3
Baths
2
Garage
2,040
Sqft
2026
Yr. Built
MLS# 3597705
Cumulative Days on Market: 2 · Includes prior listings · Currently listed since 09/22/26 · Data provided by the MLS.

Property Description

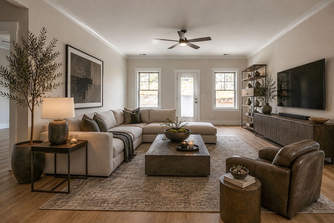
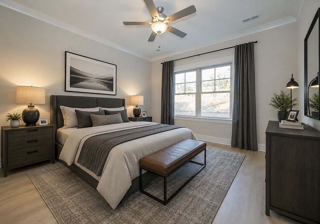
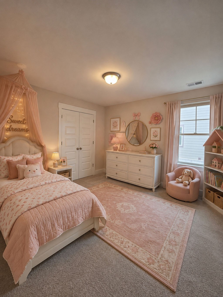
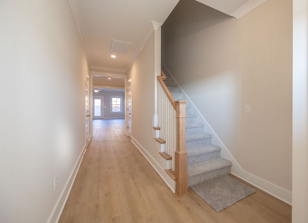
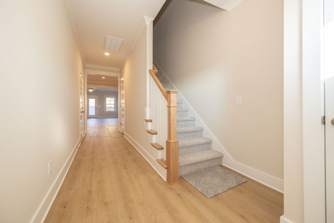
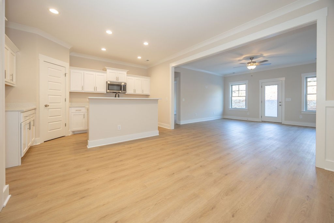
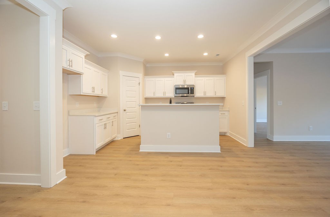
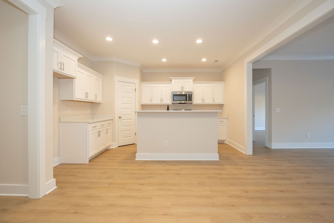
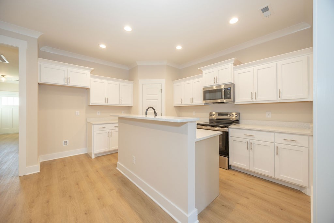
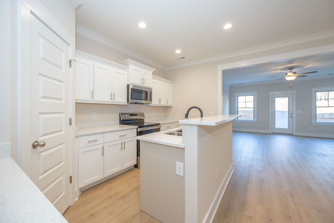
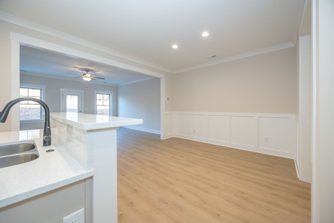
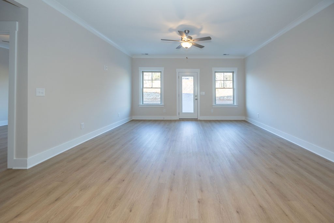
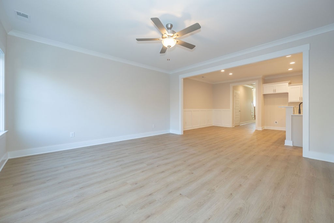
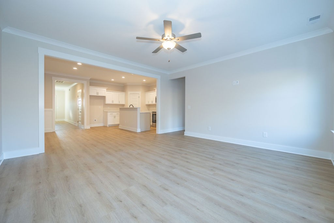
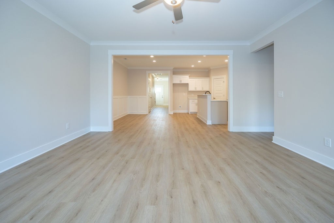
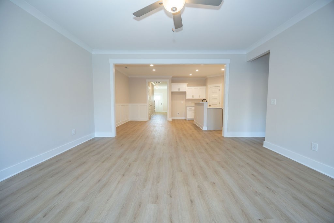
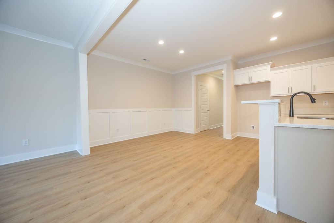
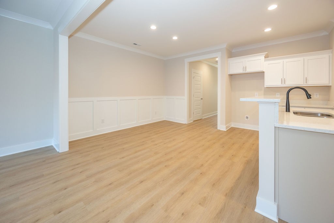
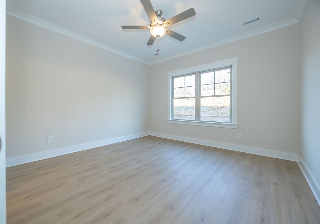
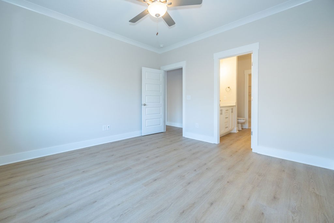
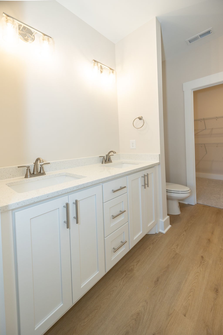
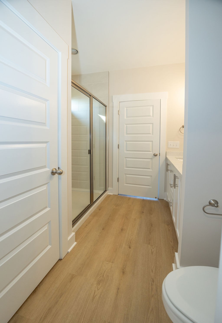
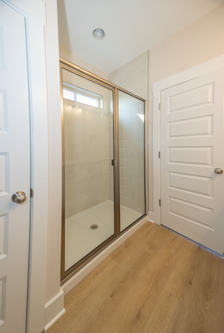
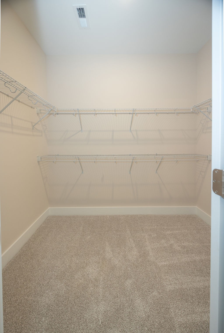
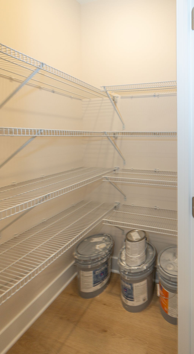
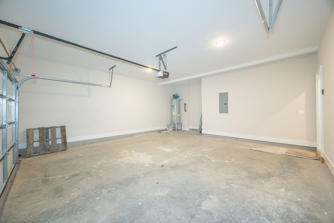
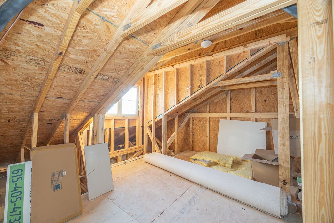
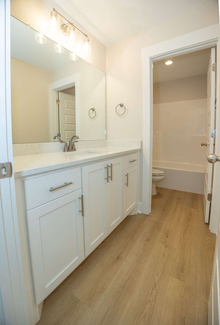
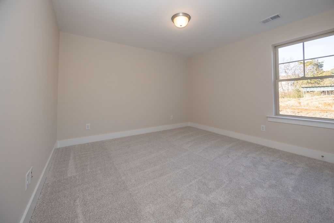
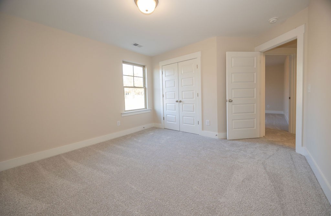
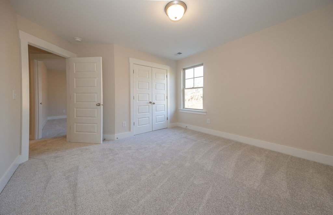
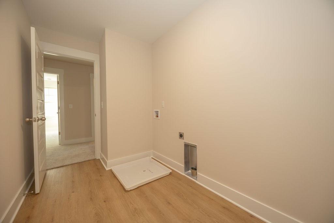
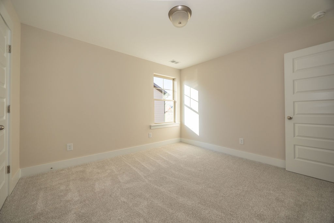
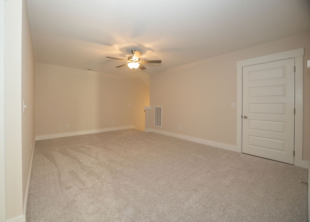
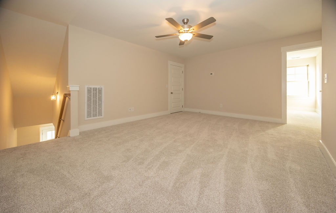
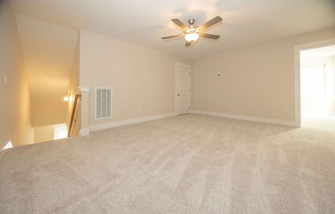
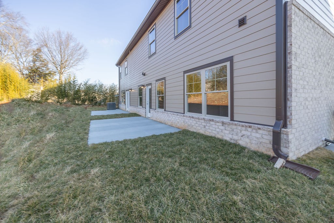
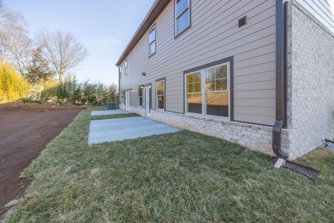
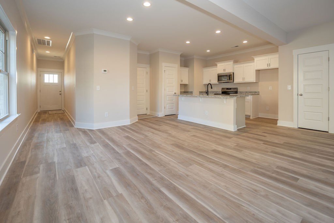
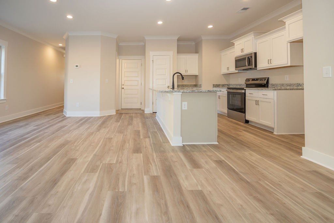
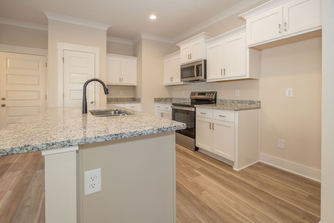
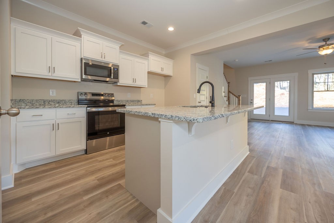
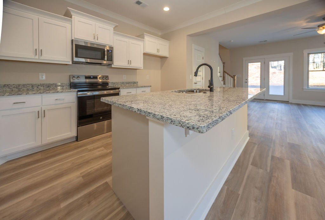
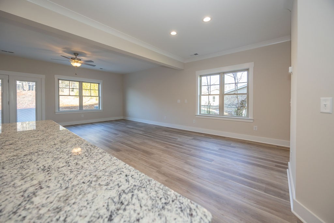
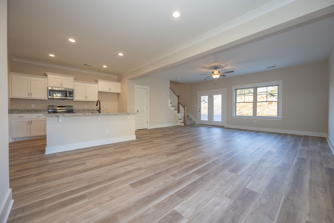
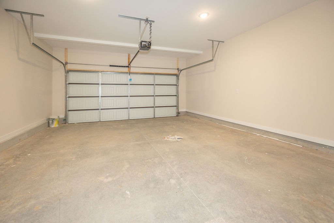
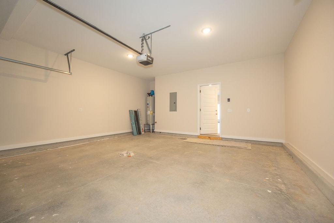
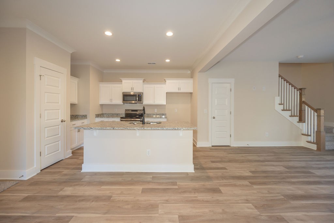
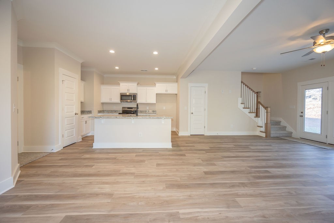
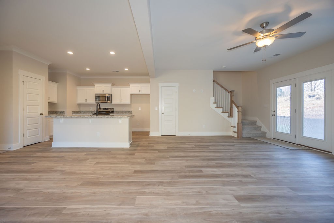
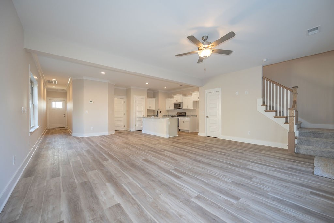
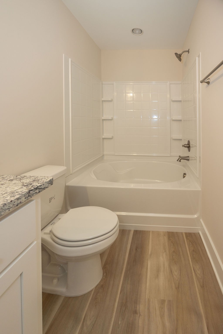
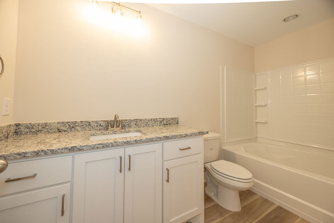
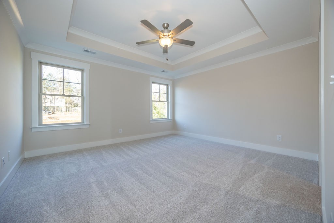
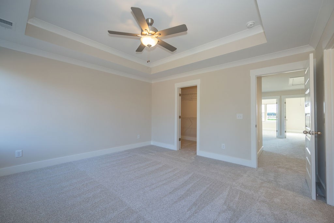
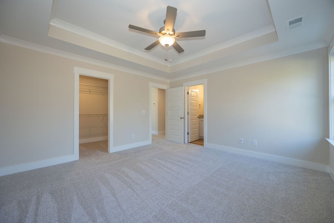
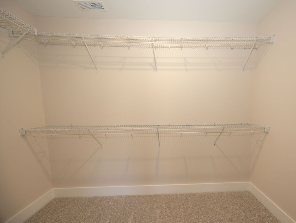
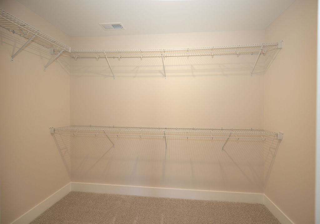
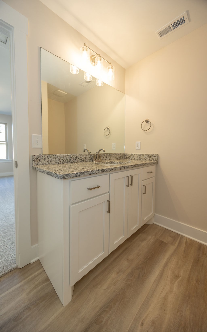
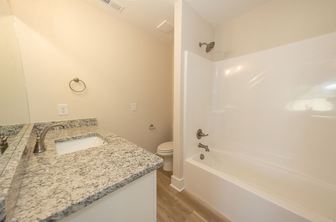
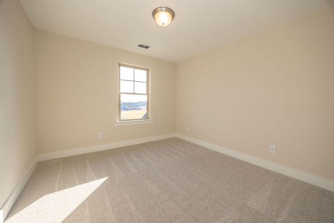
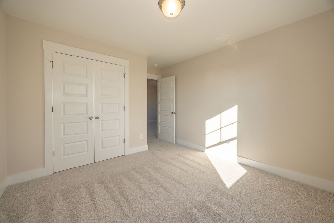
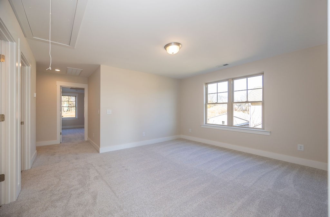
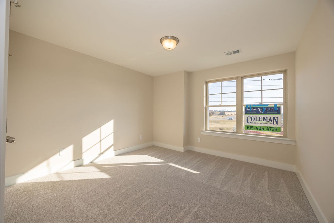
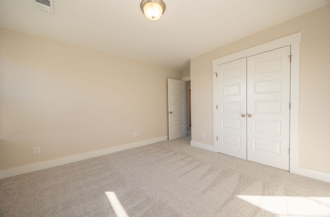
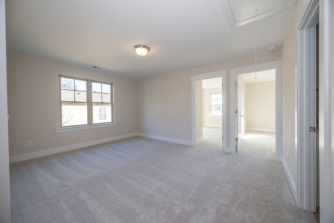
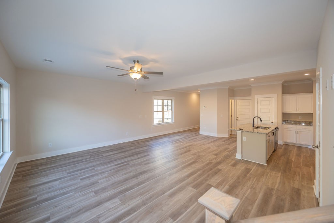
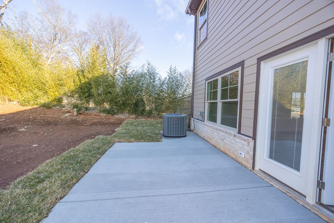
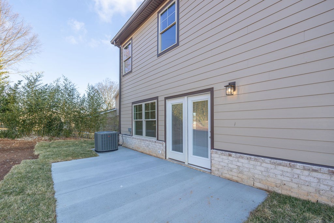
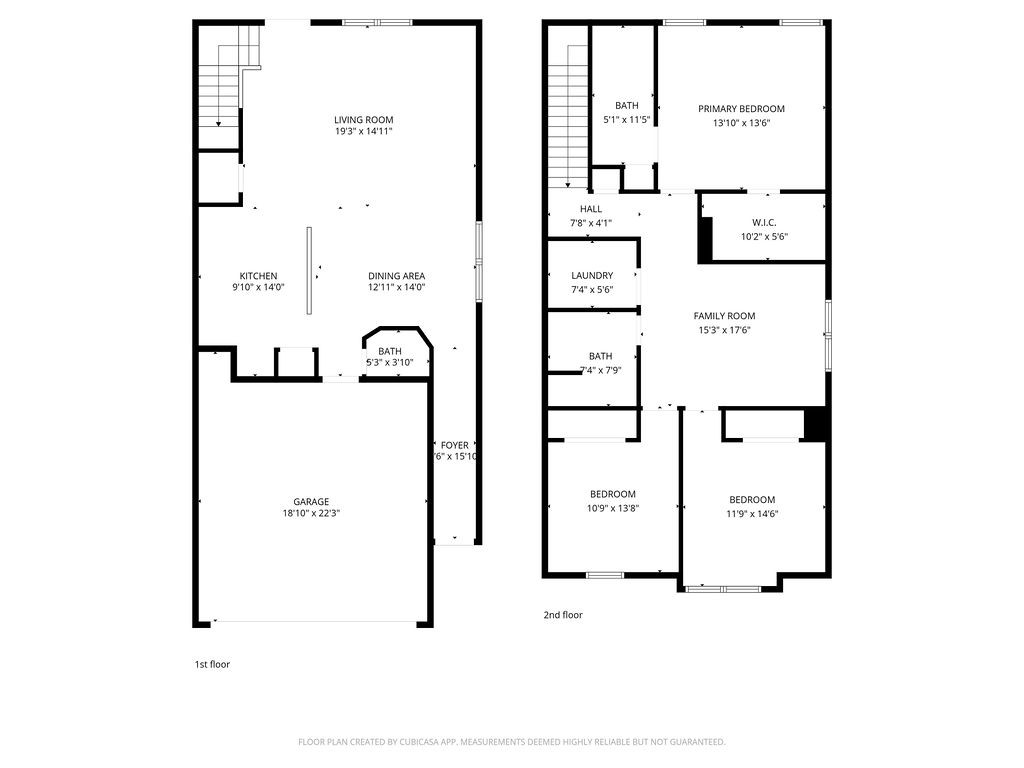
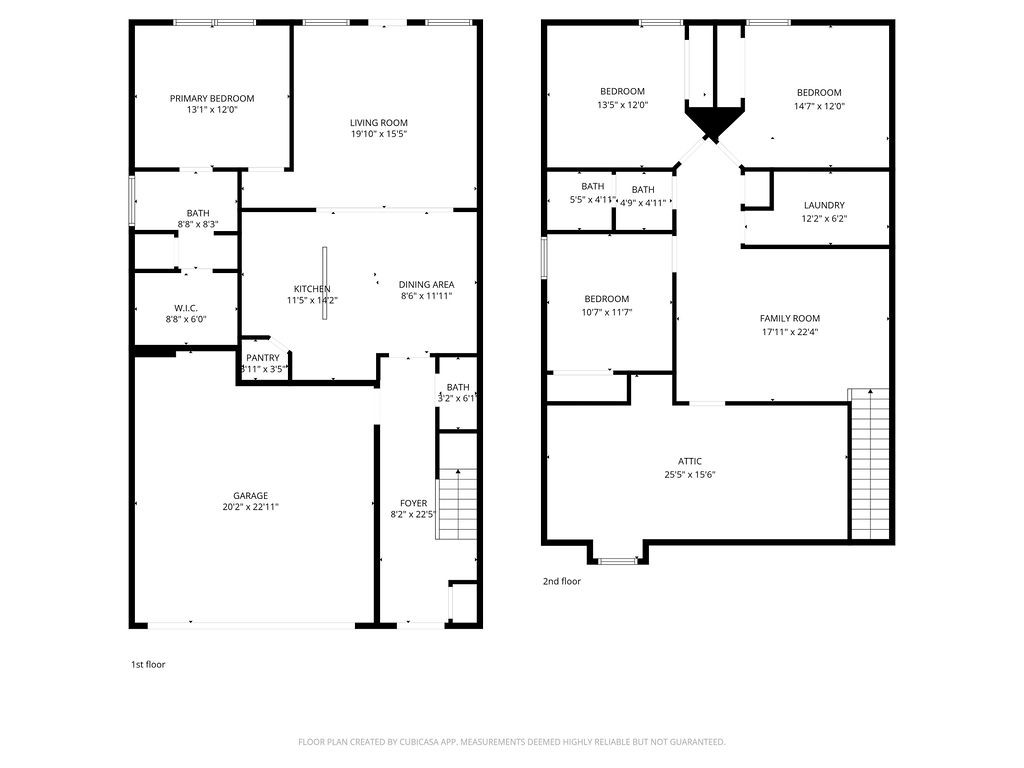
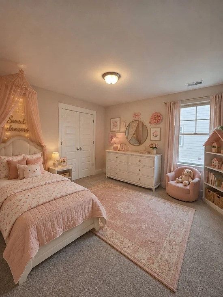
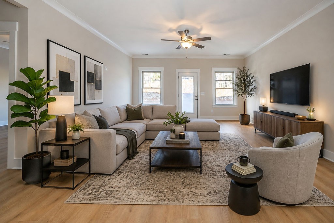
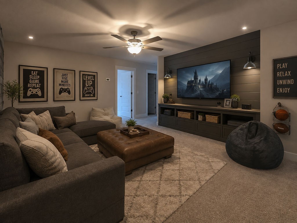
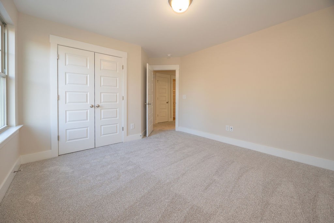
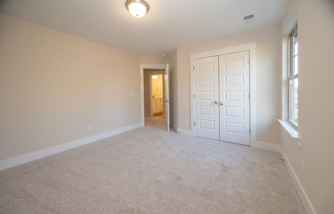
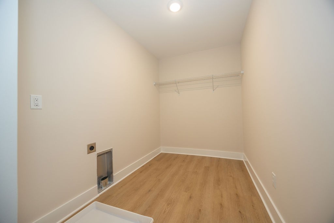
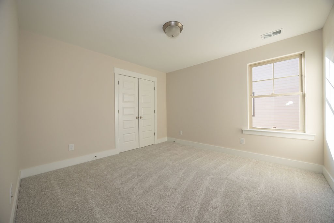
* * Last completed home available until late October! * * Enjoy an excellent location in the heart of one of Smyrna’s most vibrant areas—less than a mile from numerous restaurants and shops, with quick access to I-24. This spacious home offers four generously sized bedrooms, a separate bonus room, a large utility room, walk-in storage, and a two-car garage. The main-level primary suite features a tiled shower and walk-in closet. You’ll love the size of all four bedrooms and their ample closet space. The inviting foyer opens to a spacious kitchen featuring a pantry, custom cabinetry with soft-close doors and drawers, quartz countertops, and smooth ceilings with crown molding. There is no carpet downstairs. Step outside to your own 60-foot backyard with no neighbors directly behind you. Fencing is allowed—the yard belongs to you! Additional quality features include: • All-brick and Hardie® board exterior—no vinyl siding • Separate firewalls and insulation between each home for added safety, quiet, and comfort • Abundant walk-in storage—be sure to view the photos • Quality construction by a local builder • An intimate community of only 14 homes Bring your Realtor or contact us directly for showings and additional information. Additional floor plans are also available.

Ask a Local Expert

Property Highlights

Property Type
Residential
Property Sub Type
Single Family Residence
Bedrooms
4
Total Bathrooms
3
Living Area
2,040 Sqft
Price / Sqft
$196
Year Built
2026

Location

City/Township
Smyrna
Subdivision
Chaney Place
County
Rutherford County TN

Property Details
Price
$399,900
Property Type
Residential
Property Sub Type
Single Family Residence

Building

Levels
Two
Total Area
2,040 Sqft

Community

Local Schools

Elementary School
Cedar Grove Elementary
Middle School
Rock Springs Middle School
High School
Lavergne High School

Interior Features

Bedrooms and Bathrooms

Total Bathrooms
3
Full Bathrooms
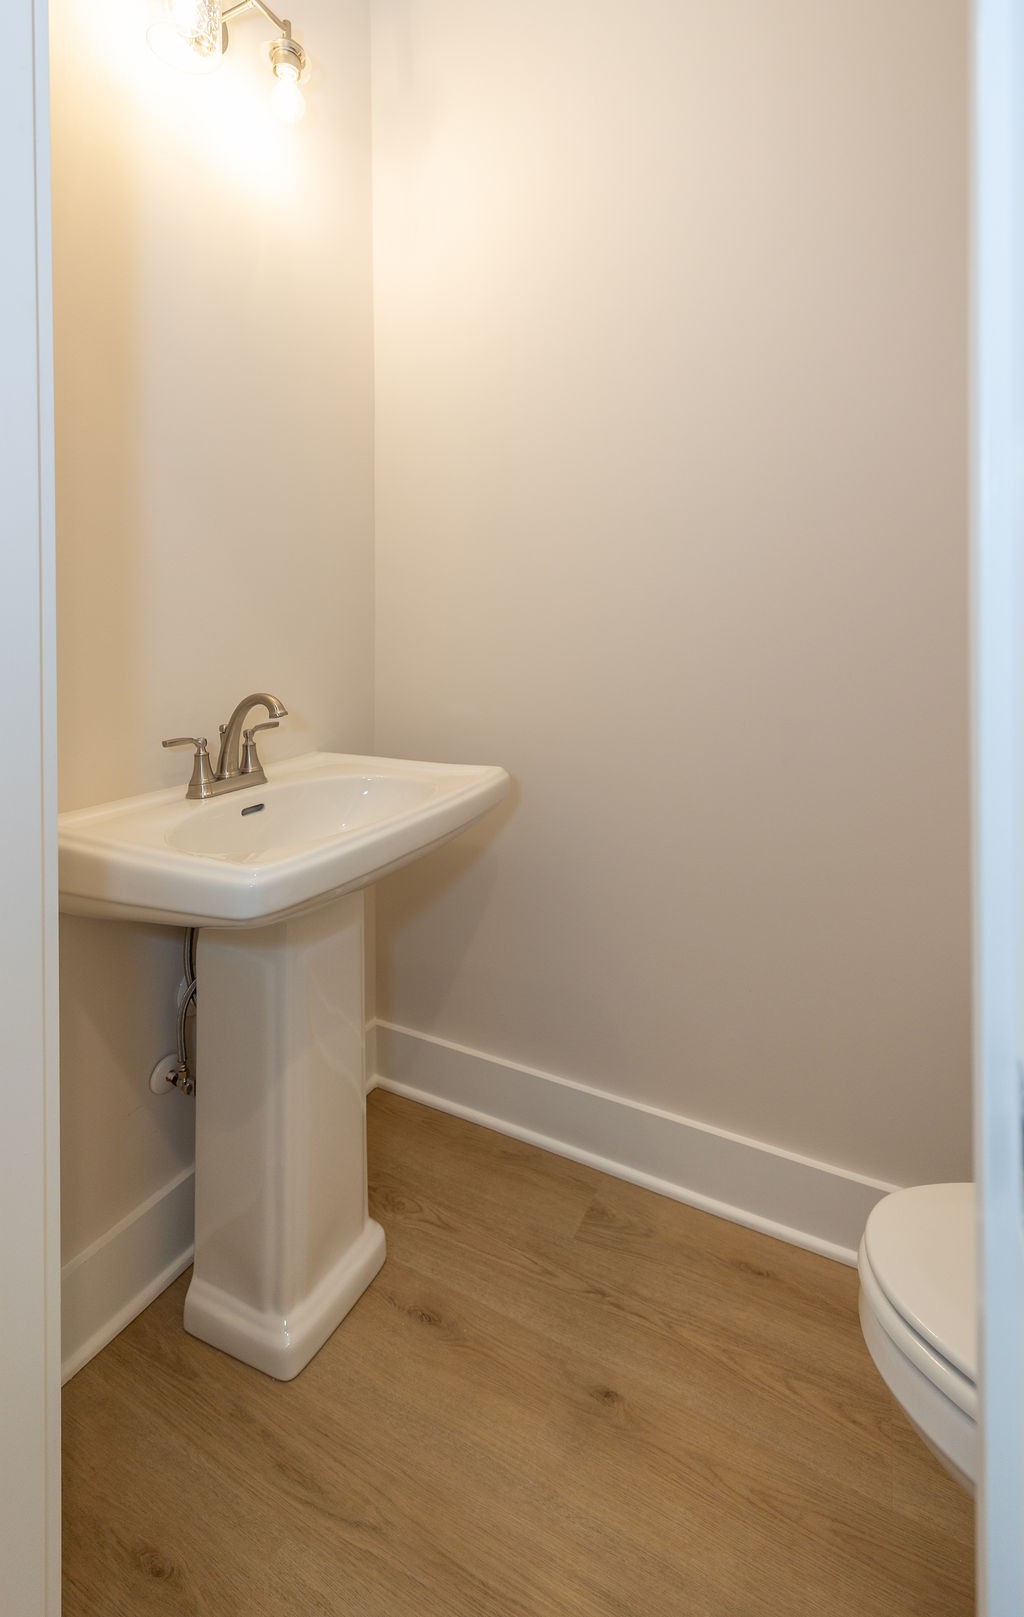
2
1/2 Bathrooms
1
Bedrooms
4
Bedrooms on Main Level
1

Rooms and Basement

Basement Features
None

Area and Spaces

Living Area
2,040 Sqft
Above Grade Finished Area
2,040 Sqft

Appliances

Appliances
Electric Oven, Electric Range, Dishwasher, Disposal, Stainless Steel Appliance(s)

Interior Features

Interior Features
Kitchen Island
Flooring
Carpet, Vinyl

Heating and Cooling

Heating Features
Heat Pump

Building Details
Construction

Year Built
2026
Foundations
Slab
Common Walls
End Unit

Materials
Construction Materials
Brick, Fiber Cement

Terms

Terms

Special Conditions
Standard

Taxes

Tax

Tax (Annual)
$1

HOA

Has HOA
Yes
Association Fee
$100 /mo
Association Ammenities
Sidewalks, Underground Utilities
Association Fee Includes
Maintenance Grounds

Heating, Cooling & Utilities

Cooling Features
Electric

Utilities

Utilities
Electricity Available, Water Available
Sewer
Public Sewer
Water Source
Public

Lot

Lot Dimensions
37x150

Exterior Features

Patio And Porch Features
Porch, Covered, Patio
Fencing
Partial

Parking

Garage Capacity
2
Covered Spaces
2
Listed by Southern Homes Real Estate LLC, 6157964151
Listing Data last updated 09/24/2026 06:20 pm
Get a Link to this Property: Copy To Clipboard
QR Code link to this property

Phone:
Connect with:

Payment Calculator

per month. fixed. % interest.
$
%
$
%
Principal & Interest
+ Home Insurance
+ Property Tax
+ HOA Fees
per month
Total interest paid over s will be:
All estimates and provided for informational purposes only. Actual amounts may vary. The output of the tool is not a loan offer or solicitation, nor is it financial or legal advice. Information, rates, programs and loan scenarios shown are for example only as of 24-Sep-2026 and are subject to change without notice. Interest rates provided by the St. Louis Federal Reserve Economic Data (FRED). All products are subject to credit and property approval. Not all products are available in all states or for all loan amounts. Other restrictions and limitations apply. Contact your preferred lender for the pricing associated with your specific transaction. Calculations are generated by Open Source mortgage calculation software tools using common mathematical formulas. All calculations should be independently verified.
Get Walk Score Content

Property History

2 days ago
Status Active. This is the date the listing was placed on market.
2 days ago
Property information last updated
Cumulative Days on Market: 2 days (includes prior listings) · Currently listed since September 22, 2026. Data provided by the MLS.

Similar Properties