Start of property details
Share this property:
100 Gallant Fox Drive
Smyrna, TN 37167
1 day ago NEW · Active
$364,990
$253 / Sqft
3
Beds
3
Baths
2
Garage
1,440
Sqft
2026
Yr. Built
MLS# 3597815
Cumulative Days on Market: 46 · Includes prior listings · Currently listed since 11/07/26 · Data provided by the MLS.

Property Description

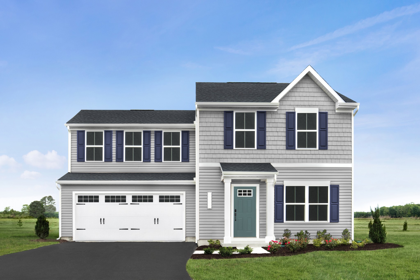
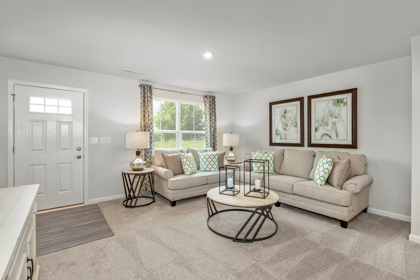
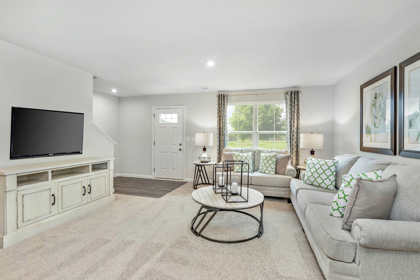
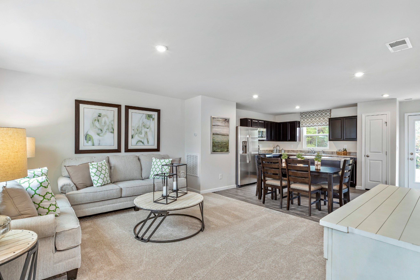
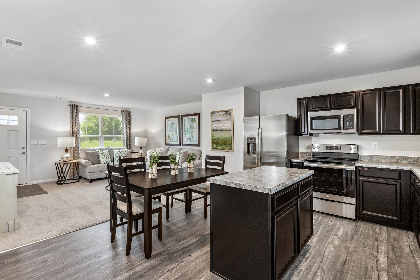
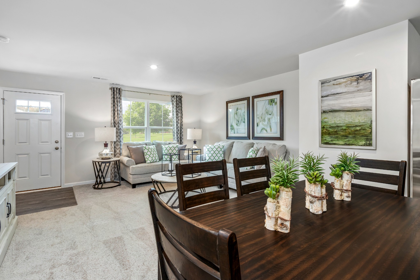
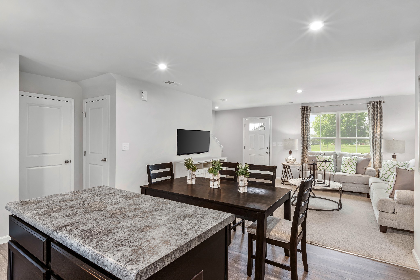
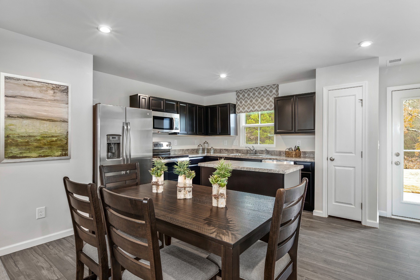
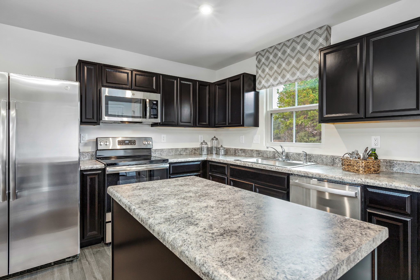
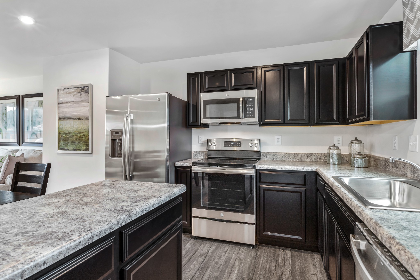
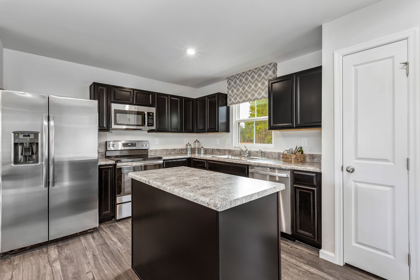
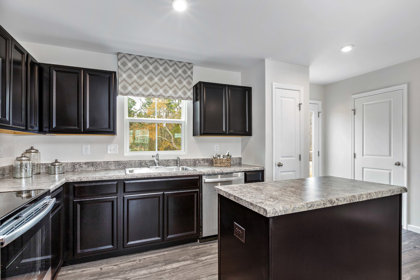
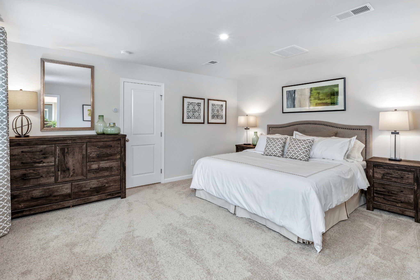
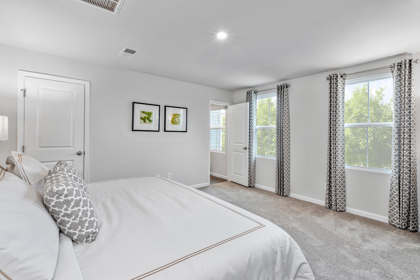
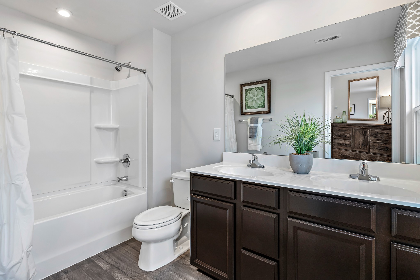
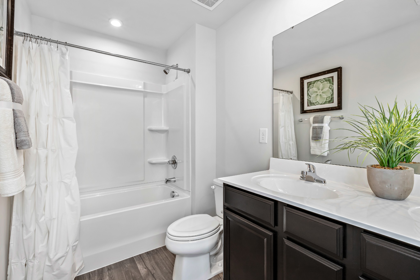
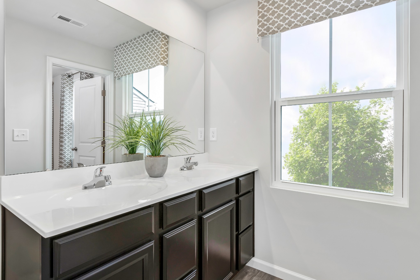
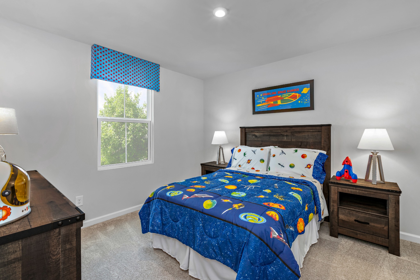
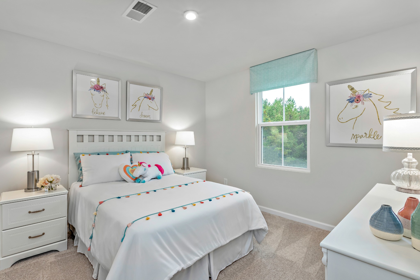
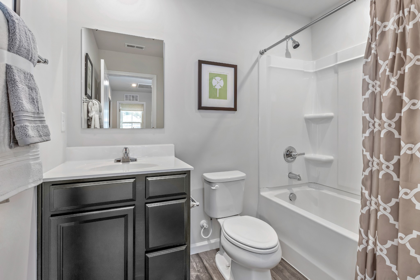
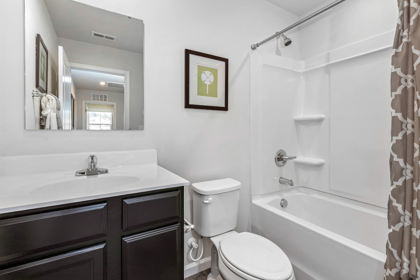
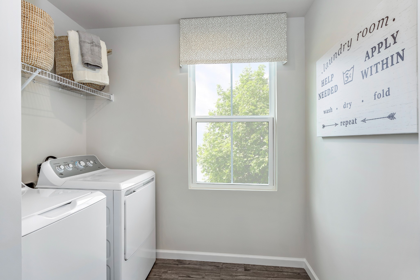
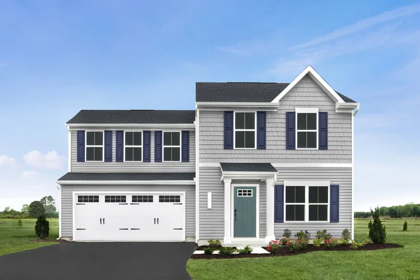
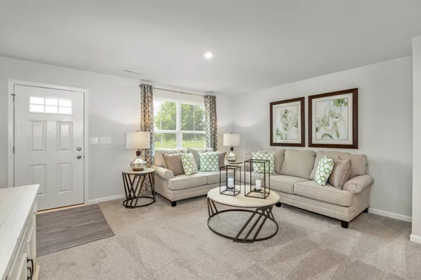
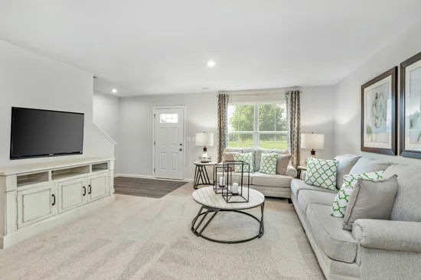
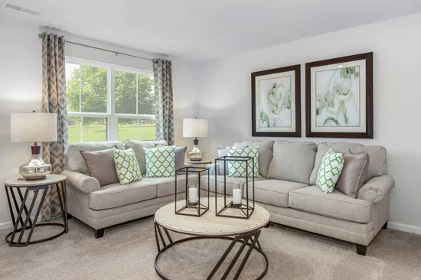
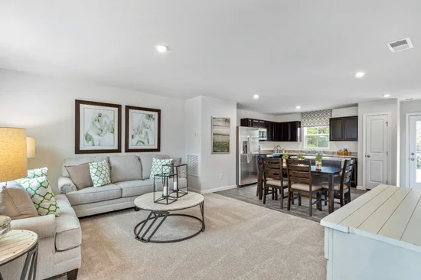
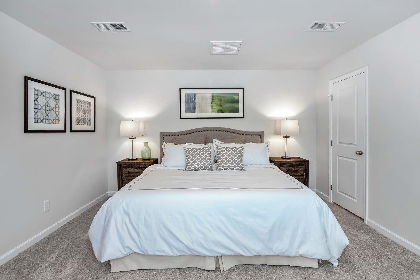
COME SEE THE ASPEN FLOOR PLAN! Welcome to Derby Run, a charming community in Smyrna, TN, where convenience, comfort, and thoughtful design come together! The Aspen offers a welcoming layout with comfortable living spaces and features designed to make everyday life easier. The open concept main level connects the spacious great room and kitchen, creating the perfect setting for everyday living and entertaining. The kitchen features a dining area, a center island for extra workspace and seating, and all kitchen appliances are included! Just off the kitchen, you can add an optional rear covered porch, creating even more space to relax, unwind, and enjoy the outdoors. Upstairs, you'll find 3 spacious bedrooms, including a private owner's suite, along with a conveniently located second floor laundry room. With a welcoming layout, included appliances, and room to grow, the Aspen makes coming home something to look forward to!

Property Highlights

Property Type
Residential
Property Sub Type
Single Family Residence
Architectural Style
Cottage
Bedrooms
3
Total Bathrooms
3
Living Area
1,440 Sqft
Price / Sqft
$253
Year Built
2026
Cumulative Days on Market
46

Location

City/Township
Smyrna
Subdivision
Derby Run
County
Rutherford County TN

Property Details

Price
$364,990
Property Type
Residential
Property Sub Type
Single Family Residence

Building

Levels
Two
Total Area
1,440 Sqft

Community

Local Schools

Elementary School
Stewarts Creek Elementary School
Middle School
Stewarts Creek Middle School
High School
Stewarts Creek High School

Interior Features

Bedrooms and Bathrooms

Total Bathrooms
3
Full Bathrooms
2
1/2 Bathrooms
1
Bedrooms
3

Rooms and Basement

Basement Features
None

Area and Spaces

Living Area
1,440 Sqft
Above Grade Finished Area
1,440 Sqft

Appliances

Appliances
Electric Range, Dishwasher, Disposal, Dryer, Ice Maker, Microwave, Refrigerator, Stainless Steel Appliance(s), Washer

Interior Features

Interior Features
Extra Closets, Open Floorplan, Pantry, Smart Thermostat, Walk-In Closet(s)
Flooring
Carpet, Luxury Vinyl
Laundry Features
Electric Dryer Hookup, Washer Hookup
Security Features
Carbon Monoxide Detector(s), Smoke Detector(s)

Heating and Cooling

Heating Features
Electric, Heat Pump

Building Details

Construction

Architectural Style
Cottage
Year Built
2026
Foundations
Slab

Materials

Construction Materials
Fiber Cement
Roof
Shingle

Terms

Terms

Special Conditions
Standard
Cumulative Days on Market
46

Taxes

Tax

Tax (Annual)
$2,500

HOA

Has HOA
Yes
Association Fee
$40 /mo
Association Ammenities
Playground, Sidewalks, Underground Utilities

Heating, Cooling & Utilities

Cooling Features
Central Air

Utilities

Utilities
Electricity Available, Water Available
Sewer
Public Sewer

Green Energy

Energy Efficiency Features
Thermostat

Utilities

Water Source
Public

Lot

Lot Dimensions
.14

Exterior Features

Patio And Porch Features
Porch, Covered, Patio

Parking

Garage Capacity
2
Covered Spaces
2
Listed by Ryan Homes, 7246015674
Listing Data last updated 11/09/2026 10:20 am
Get a Link to this Property: Copy To Clipboard
QR Code link to this property

Phone:
Connect with:

Payment Calculator

per month. fixed. % interest.
$
%
$
%
Principal & Interest
+ Home Insurance
+ Property Tax
+ HOA Fees
per month
Total interest paid over s will be:
All estimates and provided for informational purposes only. Actual amounts may vary. The output of the tool is not a loan offer or solicitation, nor is it financial or legal advice. Information, rates, programs and loan scenarios shown are for example only as of 9-Nov-2026 and are subject to change without notice. Interest rates provided by the St. Louis Federal Reserve Economic Data (FRED). All products are subject to credit and property approval. Not all products are available in all states or for all loan amounts. Other restrictions and limitations apply. Contact your preferred lender for the pricing associated with your specific transaction. Calculations are generated by Open Source mortgage calculation software tools using common mathematical formulas. All calculations should be independently verified.
Get Walk Score Content

Property History

Yesterday
Property information last updated
Yesterday
Status Active. This is the most recent date the listing was placed on market.
Cumulative Days on Market: 46 days (includes prior listings) · Currently listed since November 7, 2026. Data provided by the MLS.

Similar Properties