Property Details

Start of property details
Share this property:
4207 Fargo Ct
Murfreesboro, TN 37127
LISTING
FEATURED
$698,900
Active
4
Beds
3
Baths
2
Garage
3,002
Sqft
0.52
Acres
MLS# 3601522
Cumulative Days on Market: 3 · Includes prior listings · Currently listed since 09/26/26 · Data provided by the MLS.

Property Description

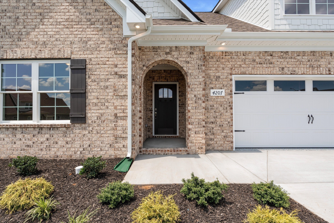
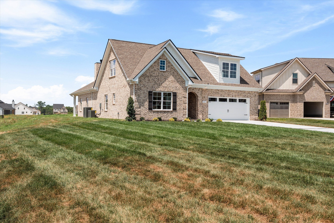
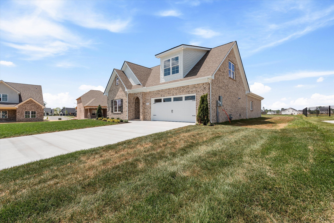
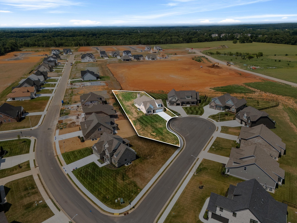
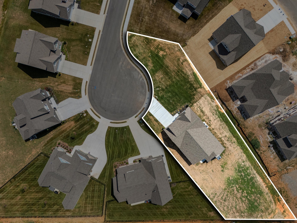
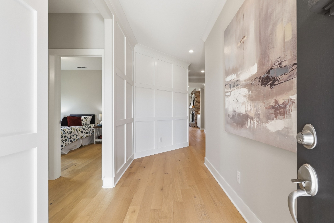
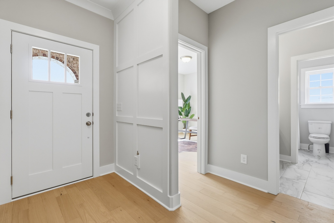
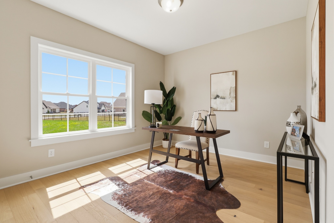
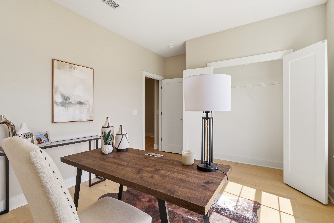
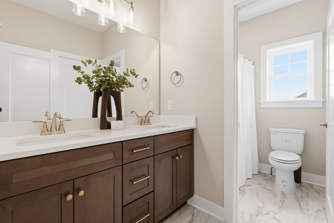
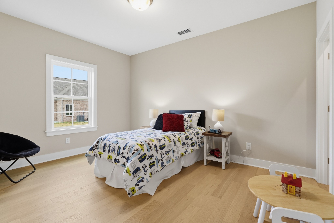
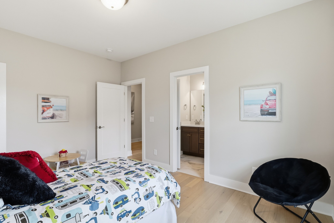
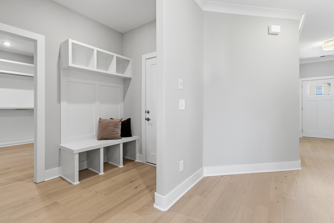
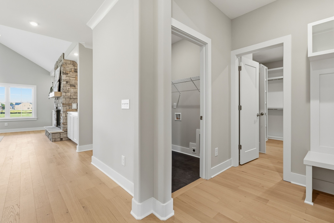
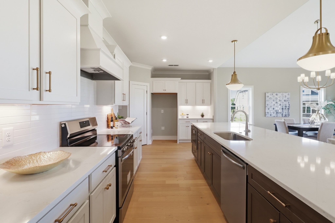
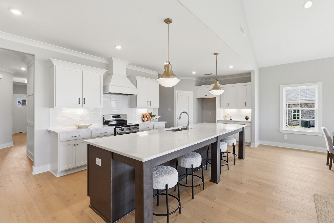
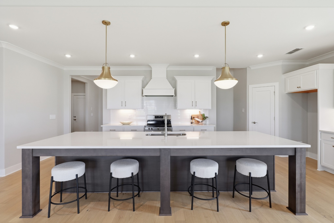
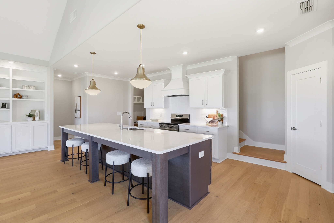
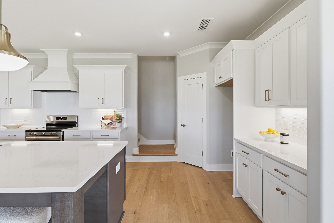
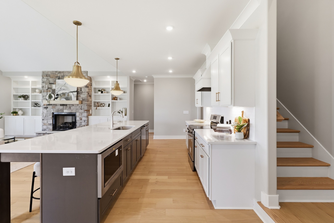
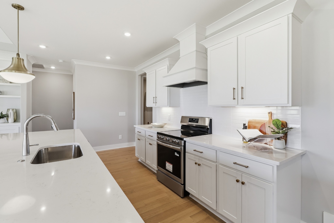
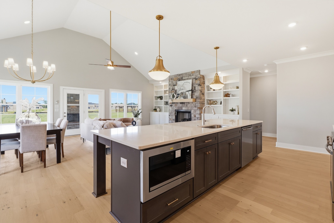
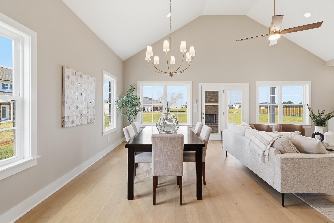
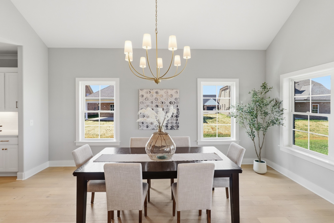
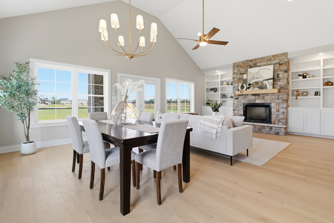
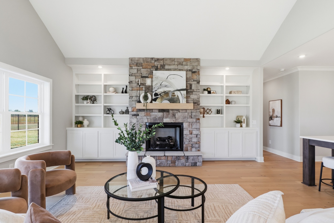
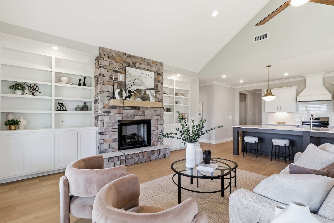
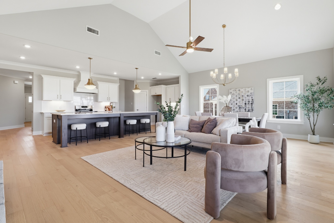
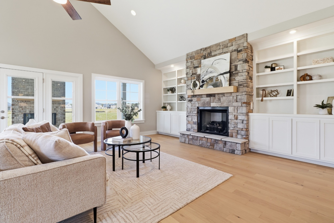
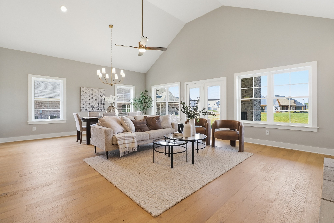
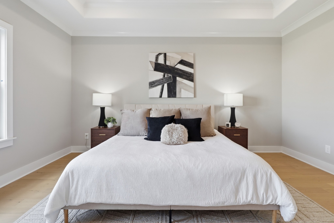
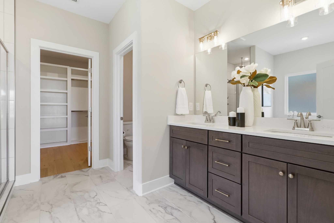
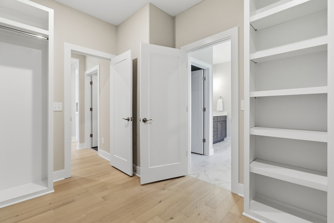
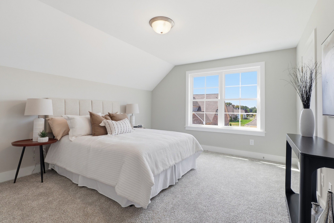
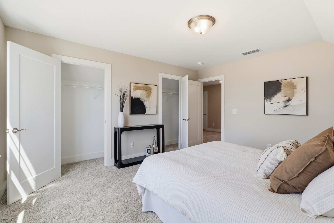
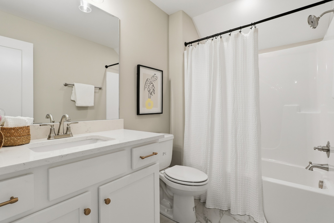
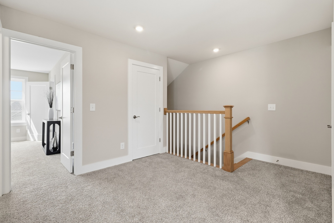
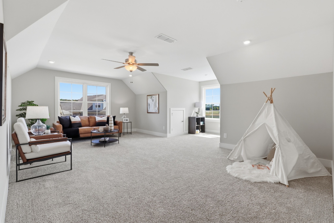
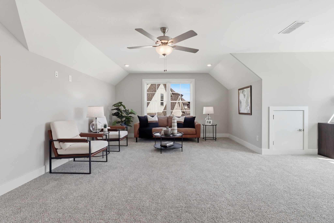
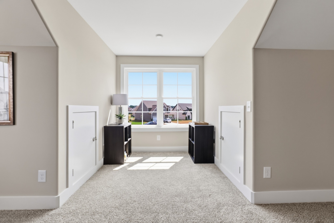
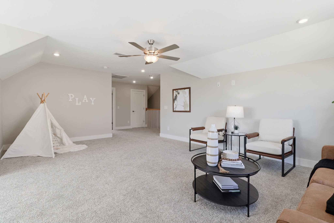
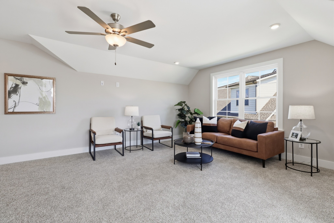
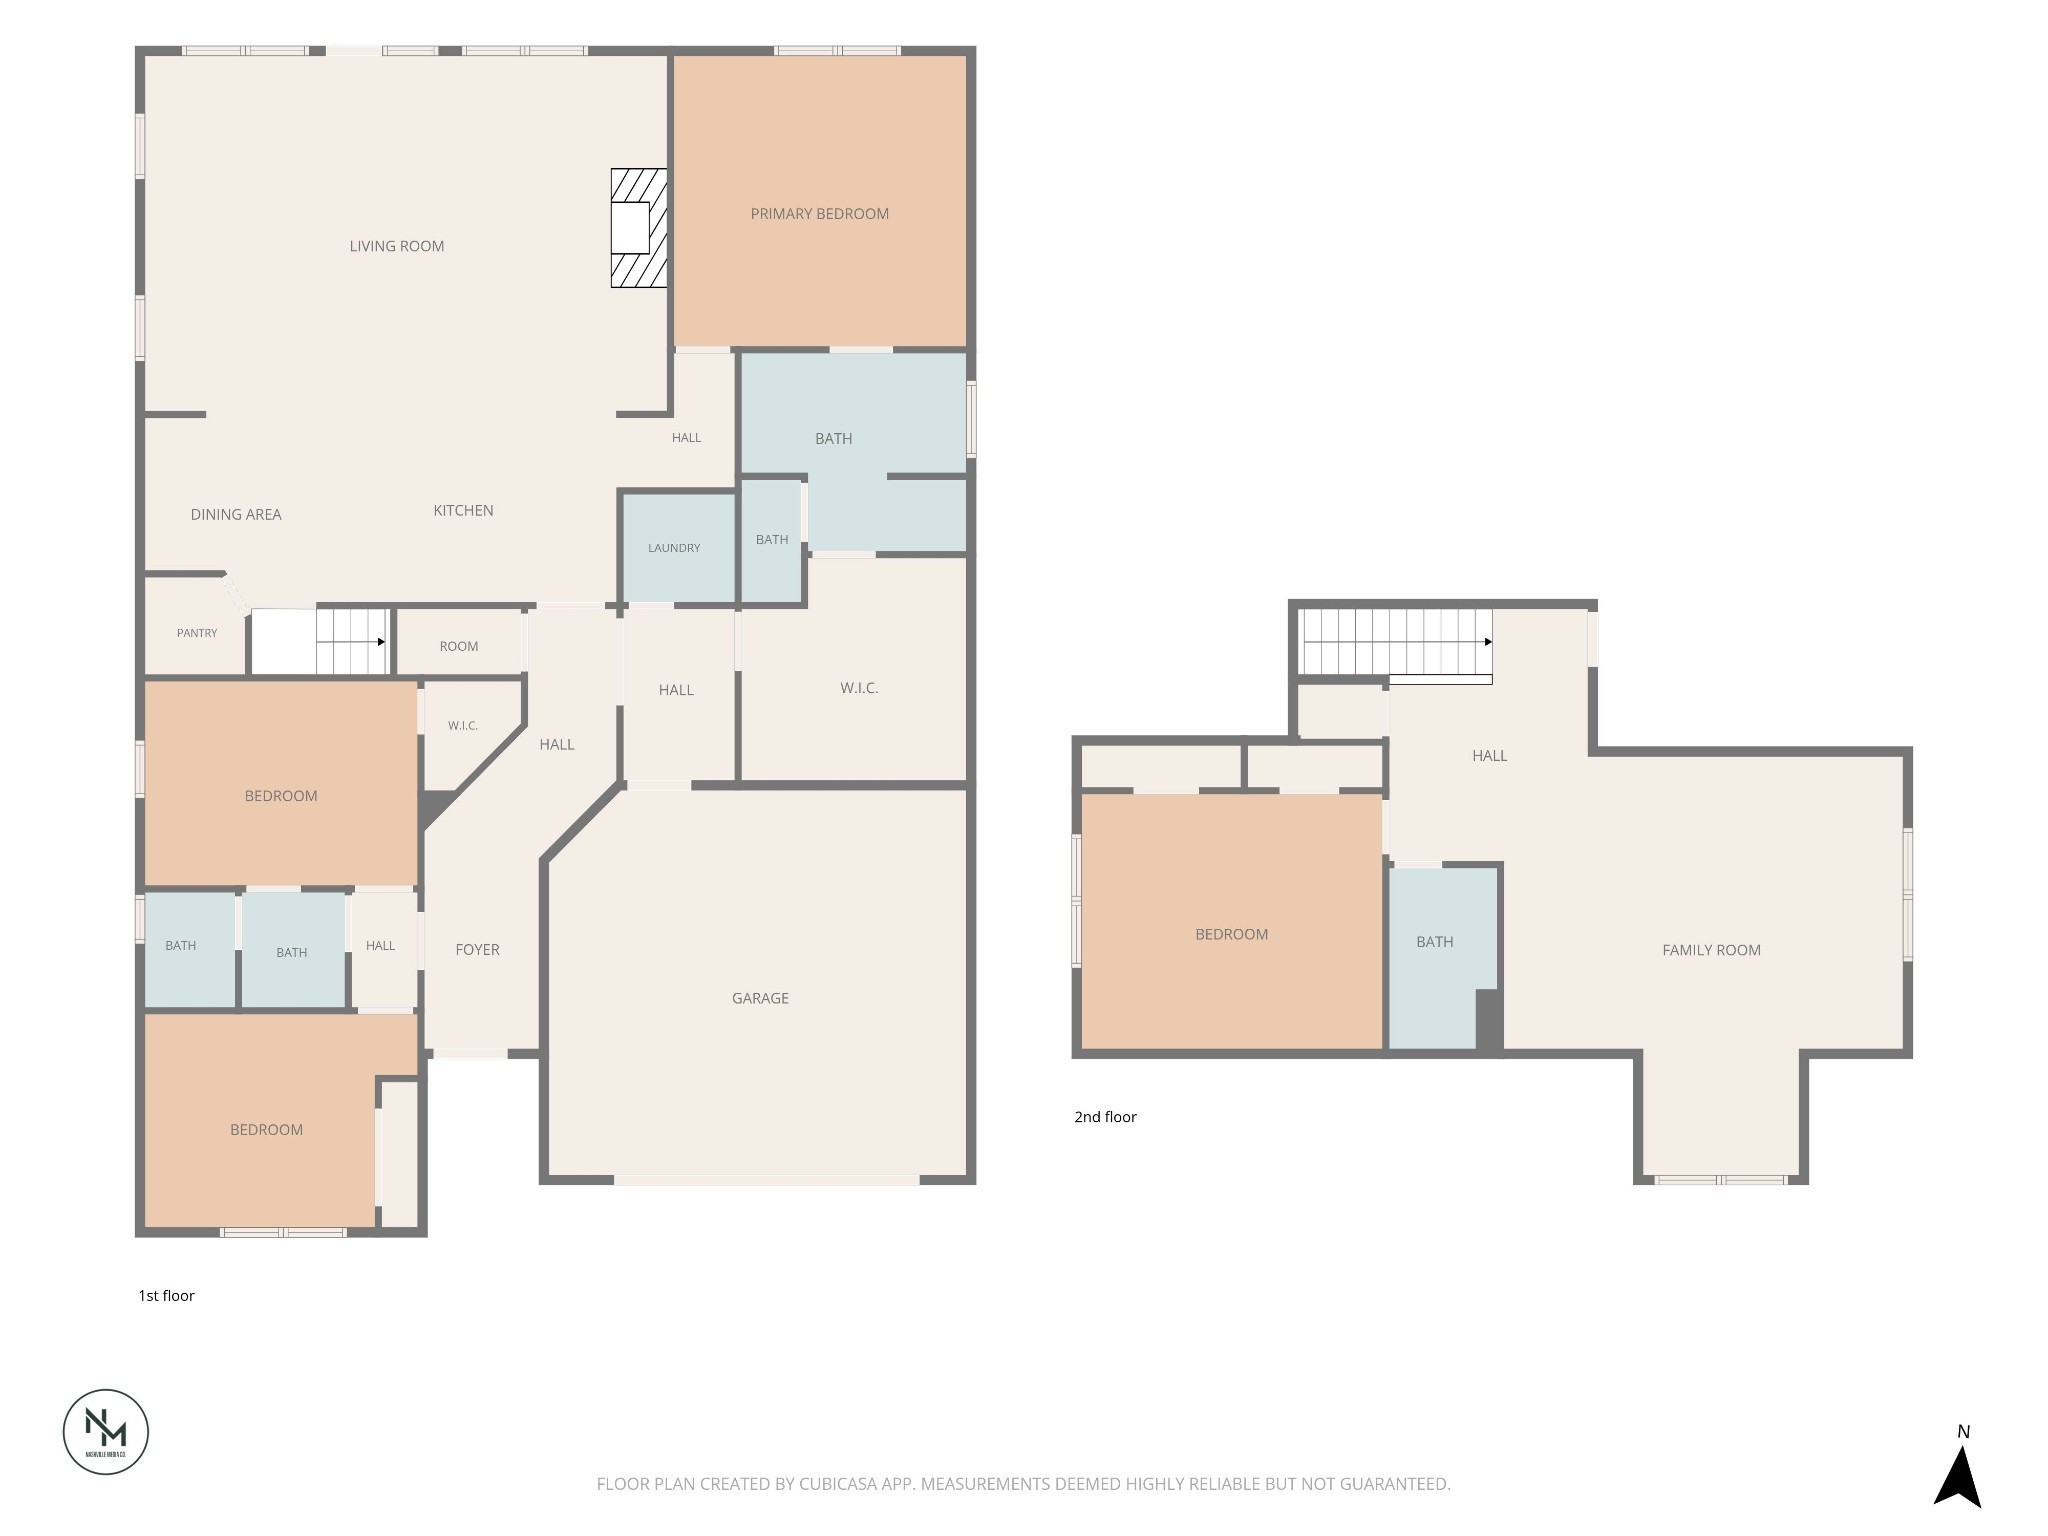
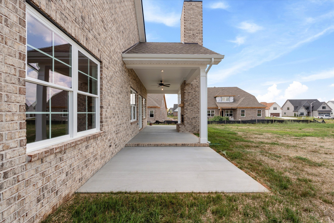
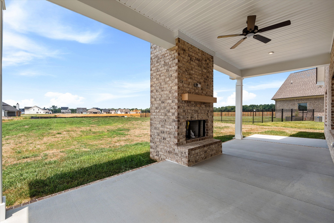
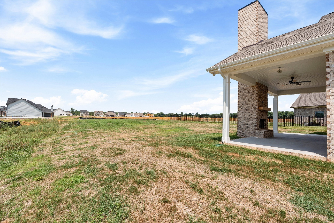
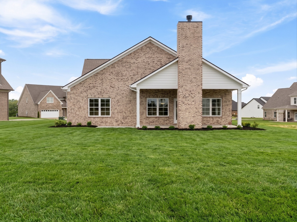
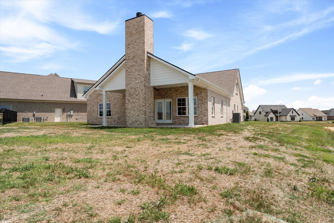
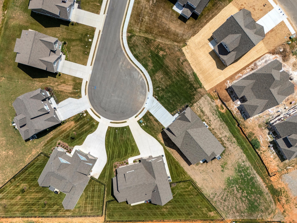
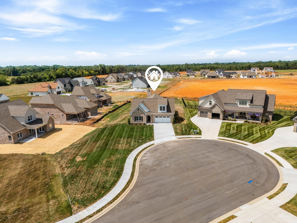
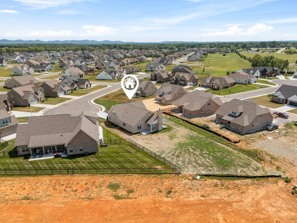
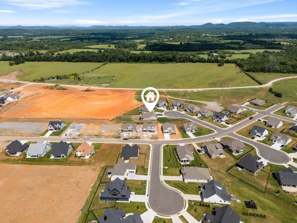
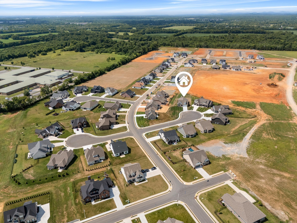
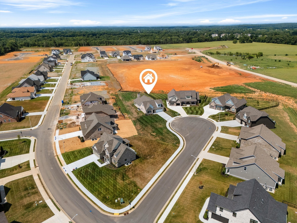
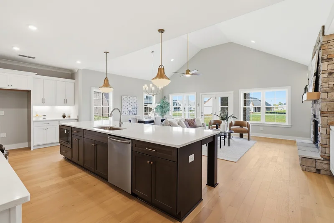
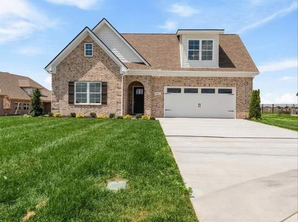
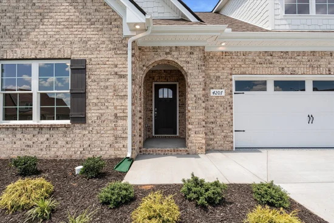
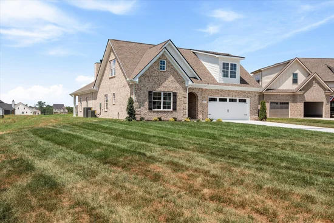
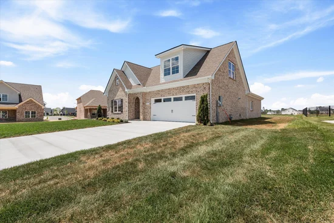
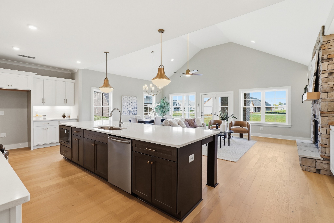
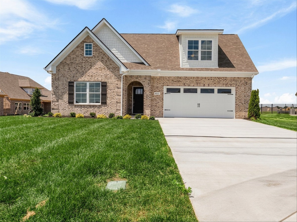
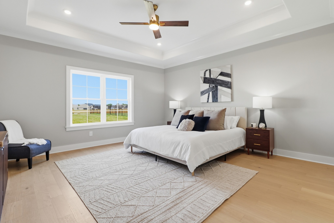
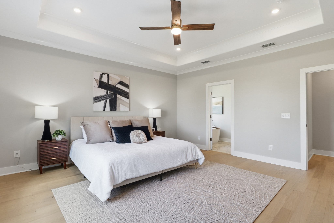
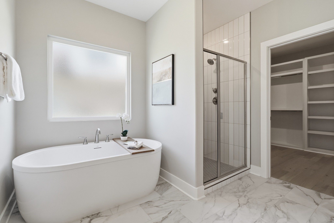
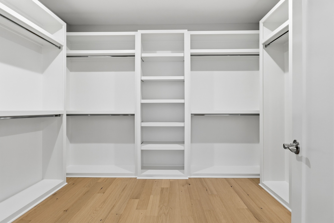
* Get up to $20, 000 in Flex Cash from Harney Homes to buy down your rate or cover closing costs with use of preferred lender and title! * The Harney Homes Cumberland Ridge plan on 1 / 2 an acre! This home has 3 bedrooms downstairs with hardwood floors throughout. You'll love the gas fireplace, built-ins, large kitchen island, and quartz kitchen counters all included in the open living space. The primary suite features a custom closet, tile shower, and freestanding bathtub. Upstairs is a bonus room, bedroom, and bathroom - perfect for an extra suite. Outside you'll find a covered patio with an outdoor fireplace. Other upgrades include a gas tankless water heater, epoxy garage floors, and upgraded, stylish selections. Located in one of Murfreesboro's most popular neighborhoods, The Maples!

Ask a Local Expert

Open House Announcements

Sep 30th
2:00pm to 6:00pm
In person. Please join us!
Oct 1st
2:00pm to 6:00pm
In person. Please join us!
Oct 2nd
2:00pm to 5:00pm
In person. Please join us!
Oct 3rd
2:00pm to 6:00pm
In person. Please join us!

Property Highlights

Property Type
Residential
Property Sub Type
Single Family Residence
Bedrooms
4
Total Bathrooms
3
Living Area
3,002 Sqft
Price / Sqft
$233
Acres
0.52
Year Built
2026
Cumulative Days On Market
1

Location

City/Township
Murfreesboro
Subdivision
The Maples Sec 6
County
Rutherford County TN

Property Details
Price
$698,900
Property Type
Residential
Property Sub Type
Single Family Residence

Building

Levels
Two
Total Area
3,002 Sqft

Community

Local Schools

Elementary School
Buchanan Elementary
Middle School
Whitworth-Buchanan Middle School
High School
Riverdale High School

Interior Features

Bedrooms and Bathrooms

Total Bathrooms
3
Full Bathrooms
3
Bedrooms
4
Bedrooms on Main Level
3

Rooms and Basement

Basement Features
None

Area and Spaces

Living Area
3,002 Sqft
Above Grade Finished Area
3,002 Sqft

Appliances

Appliances
Electric Oven, Electric Range, Dishwasher, Disposal, Microwave

Interior Features

Interior Features
Air Filter, Built-in Features, Ceiling Fan(s), High Ceilings, Open Floorplan, Pantry, Walk-In Closet(s)
Flooring
Carpet, Wood, Tile
Fireplace Features
Gas

Heating and Cooling

Heating Features
Central, Electric
Has Fireplace
Yes
Fireplaces
2

Building Details
Construction

Year Built
2026
Foundations
Slab

Materials
Construction Materials
Brick

Terms

Terms

Special Conditions
Standard
Cumulative Days On Market
1

Taxes

Tax

Tax (Annual)
$460

HOA

Has HOA
Yes
Association Fee
$70 /mo
Association Fee Includes
Maintenance Grounds, Recreation Facilities

Heating, Cooling & Utilities

Cooling Features
Central Air, Electric

Utilities

Utilities
Electricity Available, Water Available
Sewer
Public Sewer
Water Source
Public

Lot

Acres
0.52
Lot Size
0.52

Exterior Features

Patio And Porch Features
Patio, Covered

Parking

Garage Capacity
2
Covered Spaces
2
Listed by Maples Realty & Auction Co., 6159625476
Listing Data last updated 09/29/2026 06:00 pm
Get a Link to this Property: Copy To Clipboard
QR Code link to this property

Phone:
Connect with:

Payment Calculator

per month. fixed. % interest.
$
%
$
%
Principal & Interest
+ Home Insurance
+ Property Tax
+ HOA Fees
per month
Total interest paid over s will be:
All estimates and provided for informational purposes only. Actual amounts may vary. The output of the tool is not a loan offer or solicitation, nor is it financial or legal advice. Information, rates, programs and loan scenarios shown are for example only as of 29-Sep-2026 and are subject to change without notice. Interest rates provided by the St. Louis Federal Reserve Economic Data (FRED). All products are subject to credit and property approval. Not all products are available in all states or for all loan amounts. Other restrictions and limitations apply. Contact your preferred lender for the pricing associated with your specific transaction. Calculations are generated by Open Source mortgage calculation software tools using common mathematical formulas. All calculations should be independently verified.
Get Walk Score Content

Property History

Yesterday
Property information last updated
3 days ago
Status Active. This is the date the listing was placed on market.
Cumulative Days on Market: 3 days (includes prior listings) · Currently listed since September 26, 2026. Data provided by the MLS.

Similar Properties