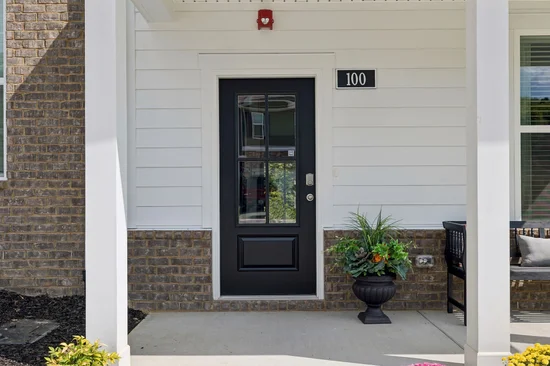
Start of property details
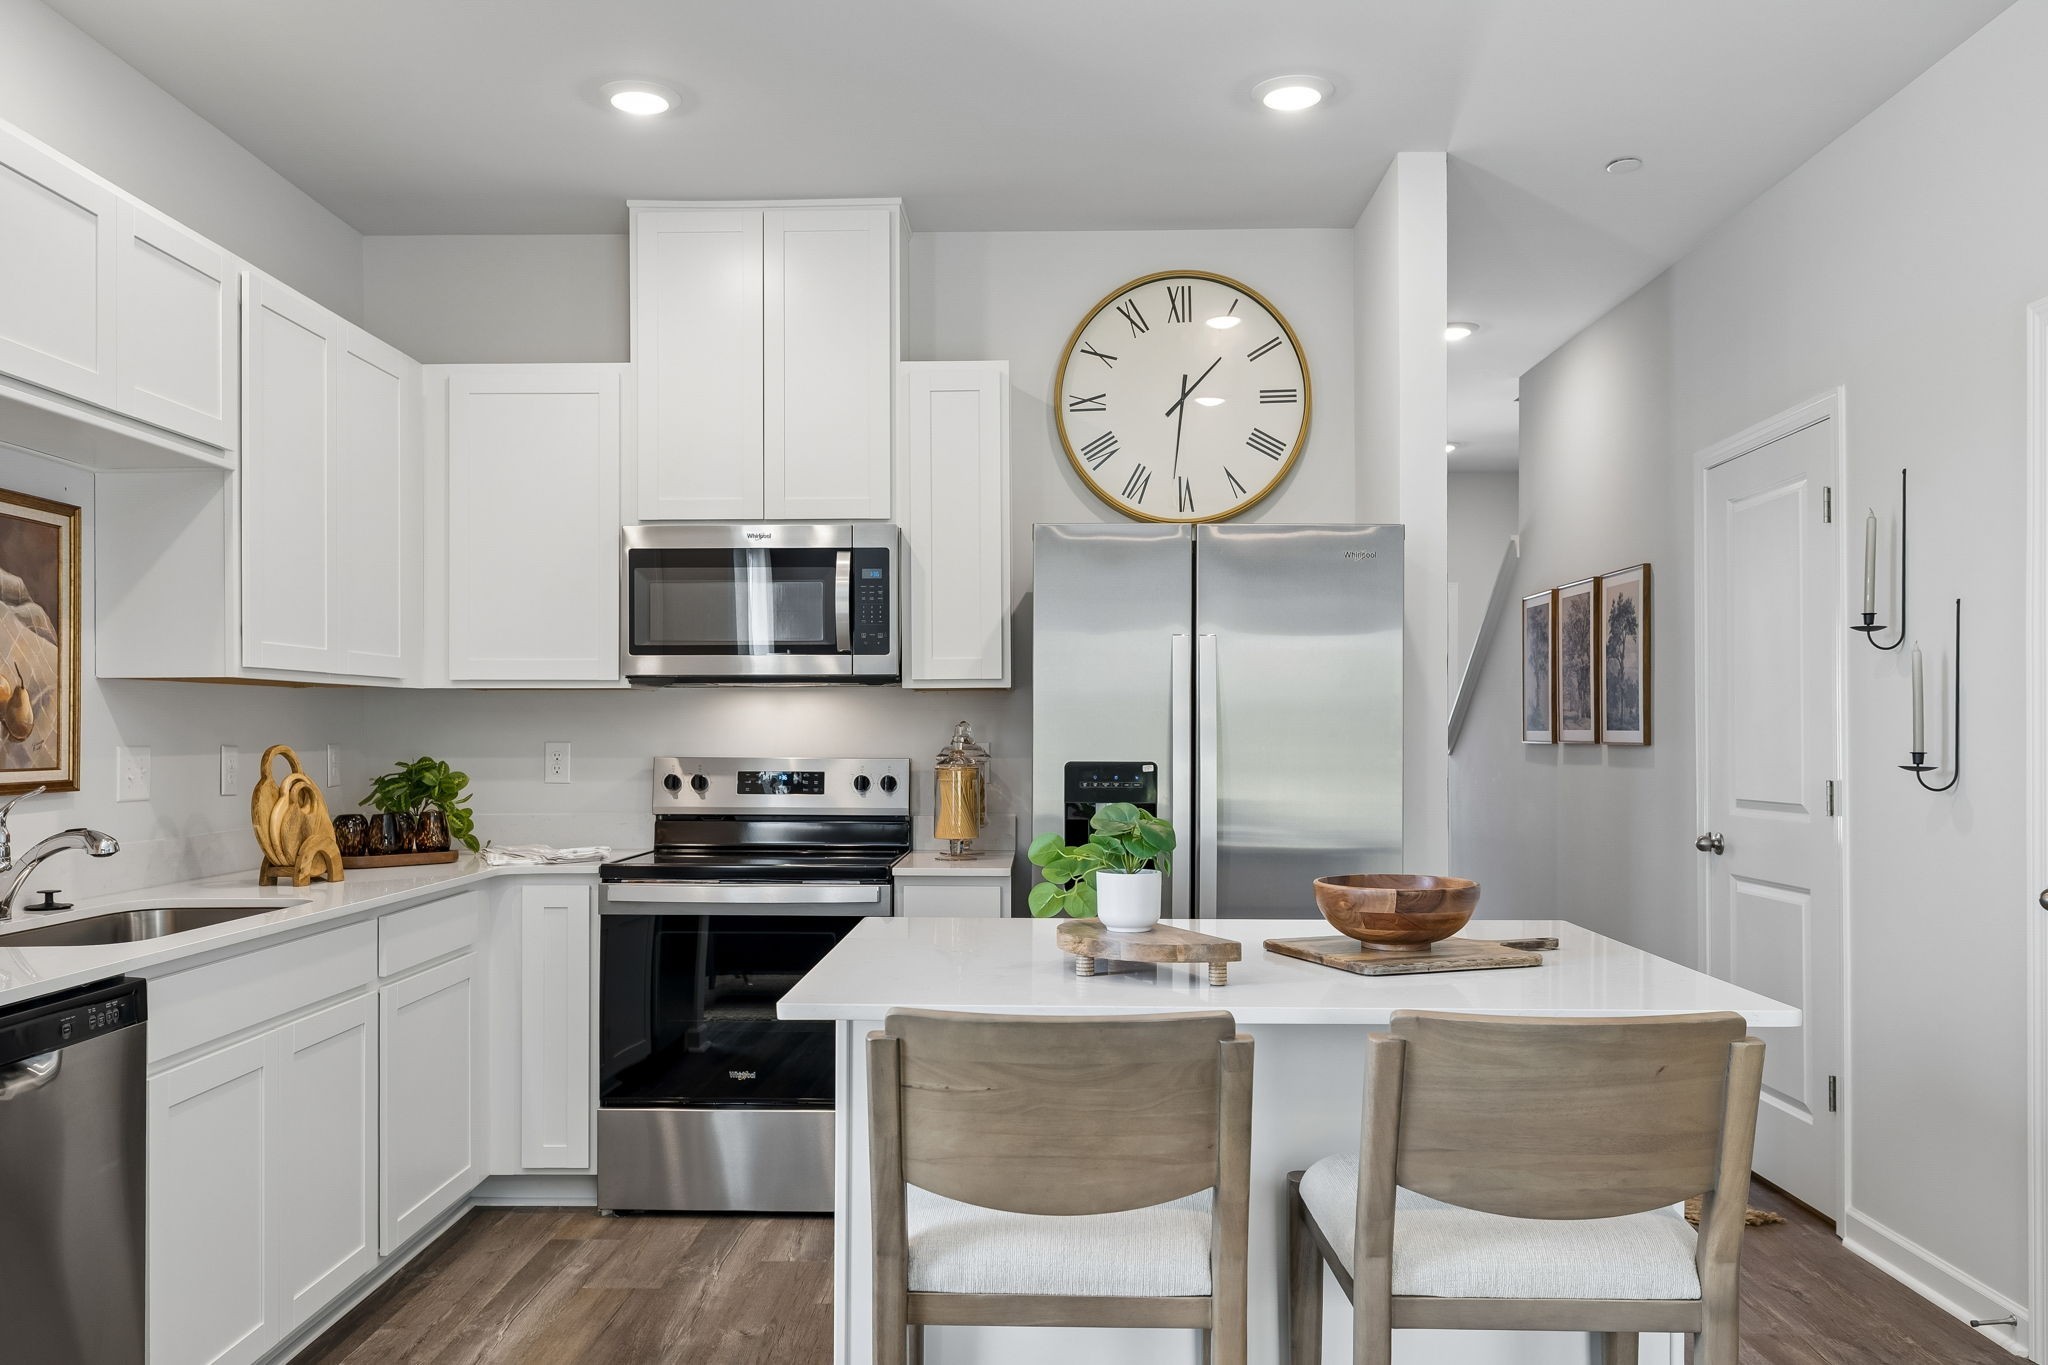
Share this property:
132 Dry Canyon
La Vergne, TN 37086
5 days ago NEW · Active
$303,990
$223 / Sqft
3
Beds
3
Baths
1,363
Sqft
2027
Yr. Built
MLS# 3631799
Cumulative Days on Market: 6 · Includes prior listings · Currently listed since 11/03/26 · Data provided by the MLS.

Property Description

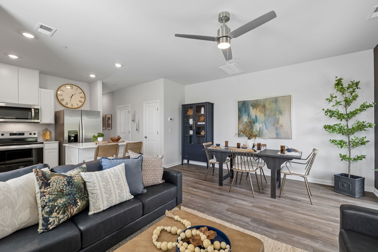
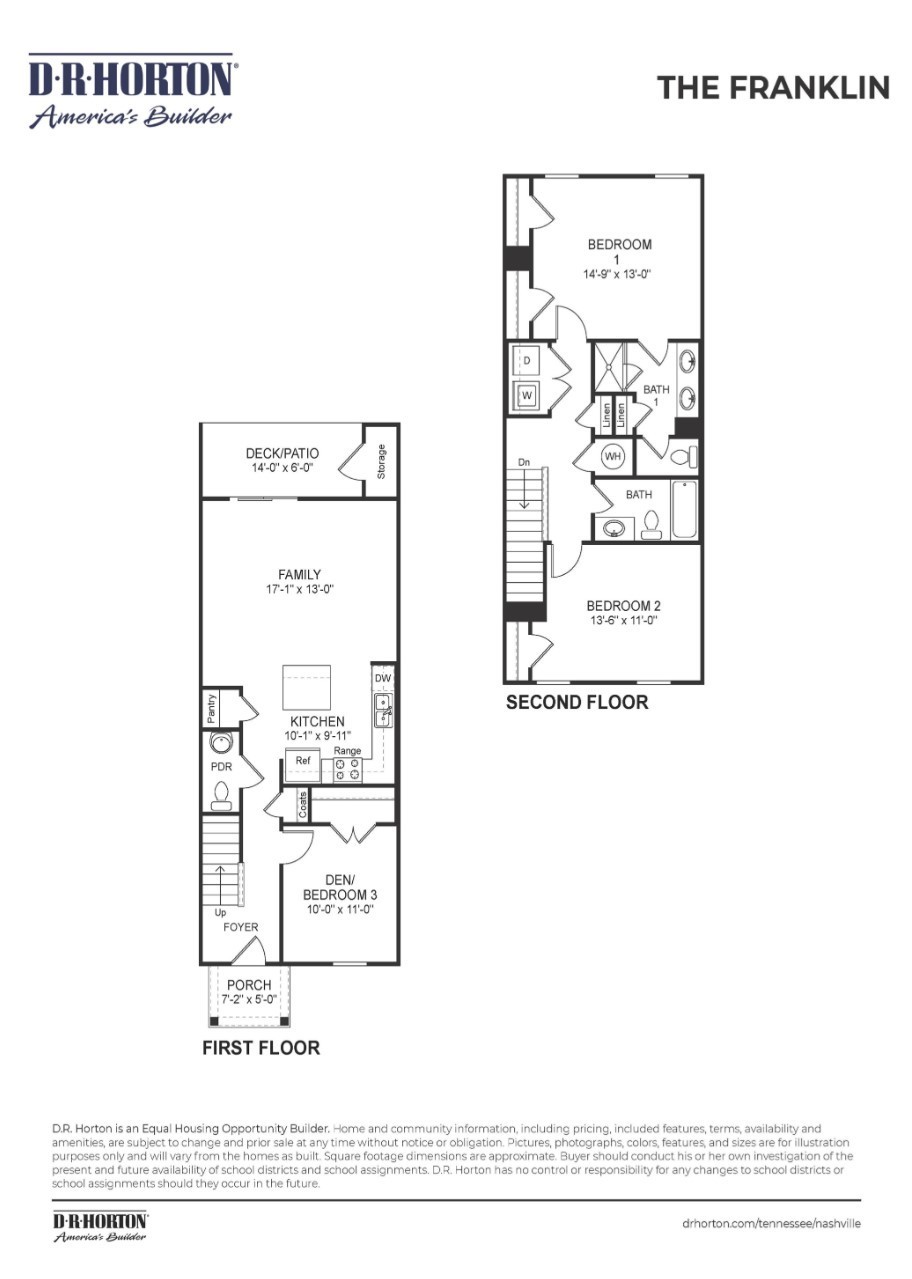
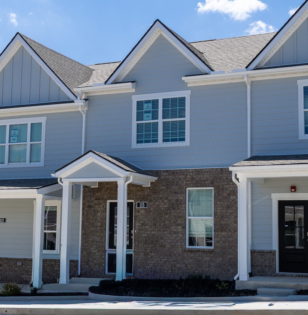
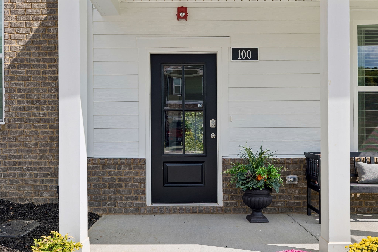
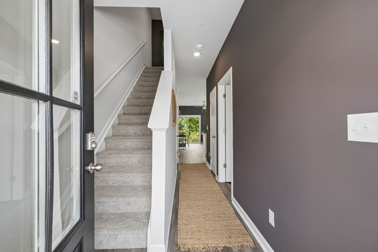
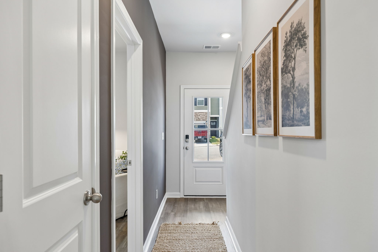
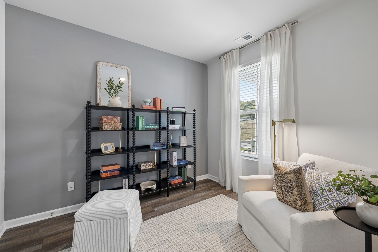
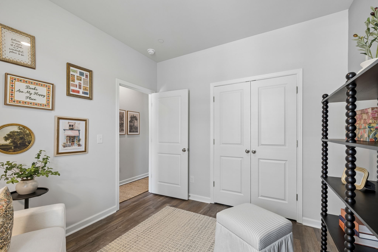
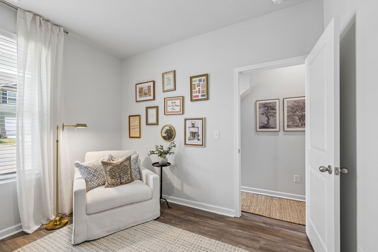
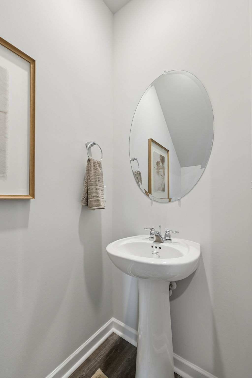
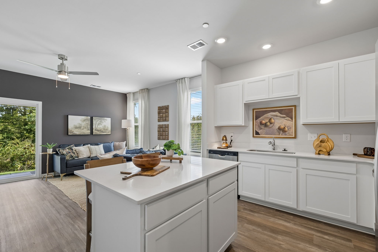
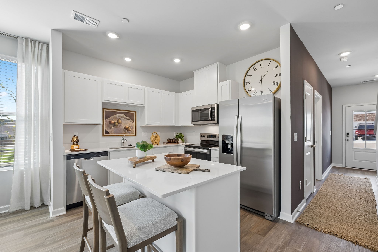
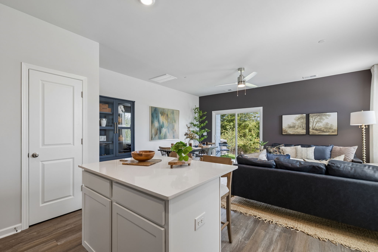
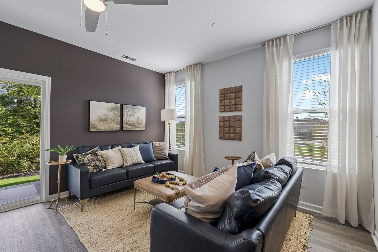
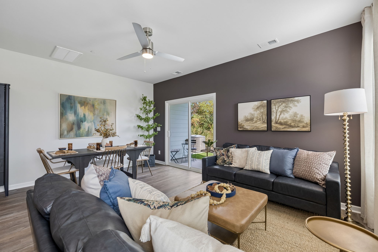
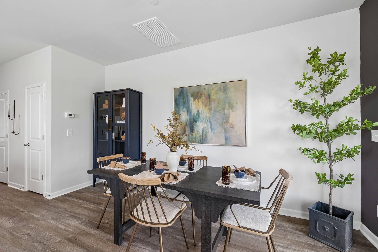
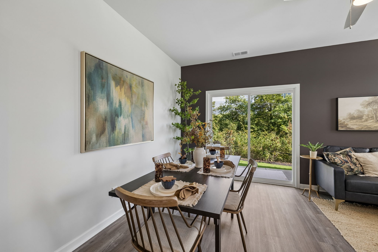
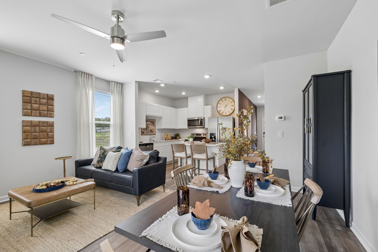
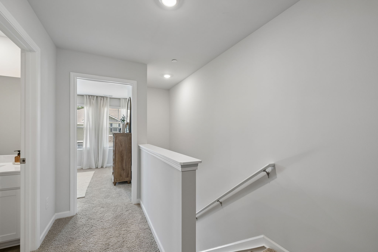
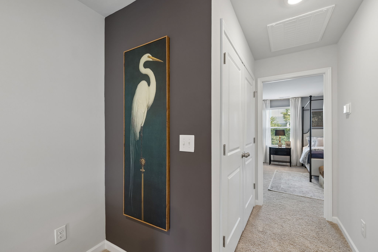
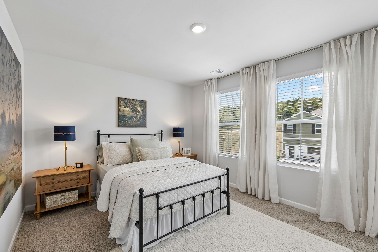
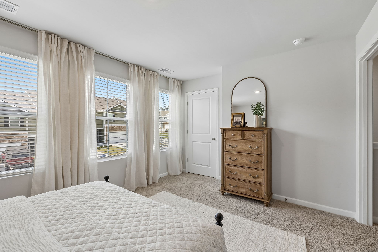
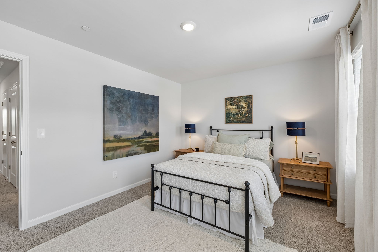
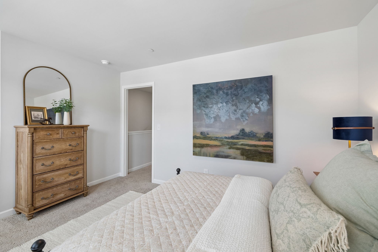
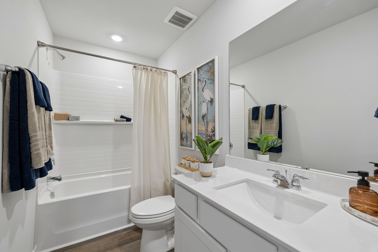
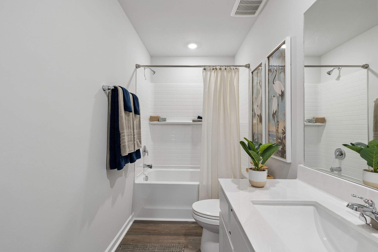
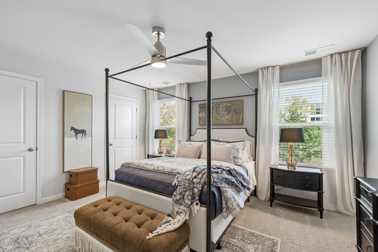
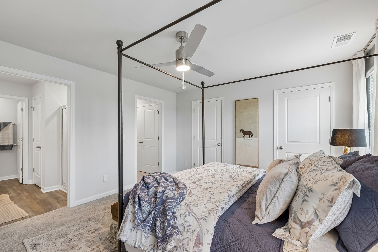
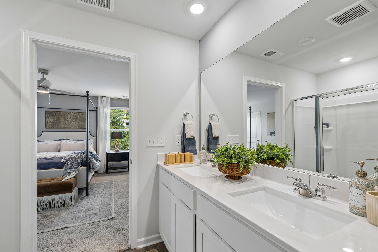
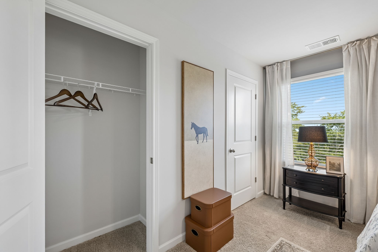
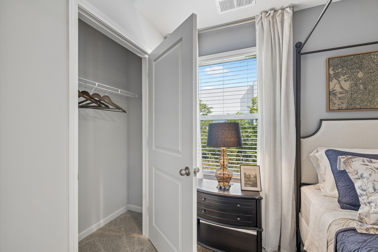
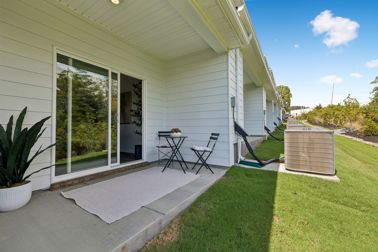
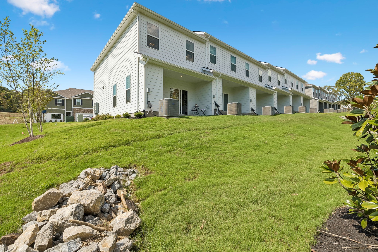
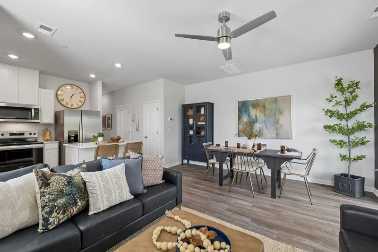
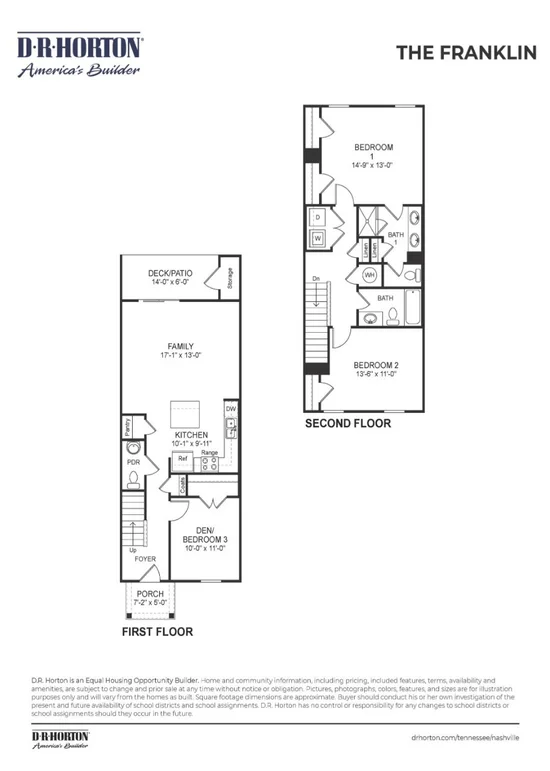
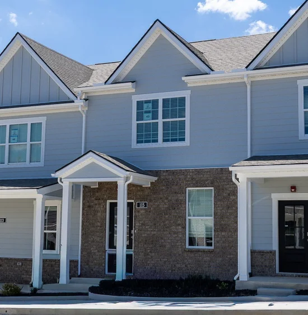
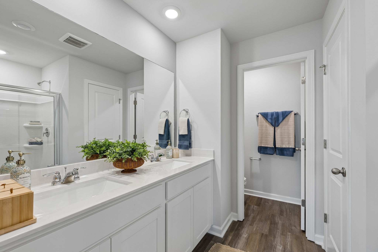
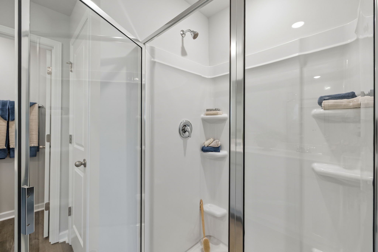
Lot 20 The Franklin townhome offers 1, 363 square feet of beautifully designed living space with three bedrooms and 2.5 baths. The open concept main level creates a warm and inviting setting for everyday living and entertaining, while the versatile third bedroom is conveniently located downstairs, offering incredible flexibility as a guest room, home office, study or additional living space. Upstairs, the spacious bedrooms provide comfortable private retreats at the end of the day. With modern finishes, a functional layout, and the ease of townhome living, this home is designed to give you more time to enjoy the things that matter most. Conveniently located near shopping, dining, parks, major roadways and just a hop skip and jump to the great Music City of Nashville, this is an opportunity to enjoy a connected lifestyle with a home that truly works for you! Come see all that the Franklin as to offer!!

Property Highlights

Property Type
Residential
Property Sub Type
Townhouse
Bedrooms
3
Total Bathrooms
3
Living Area
1,363 Sqft
Price / Sqft
$223
Year Built
2027
Cumulative Days on Market
6

Location

City/Township
La Vergne
Subdivision
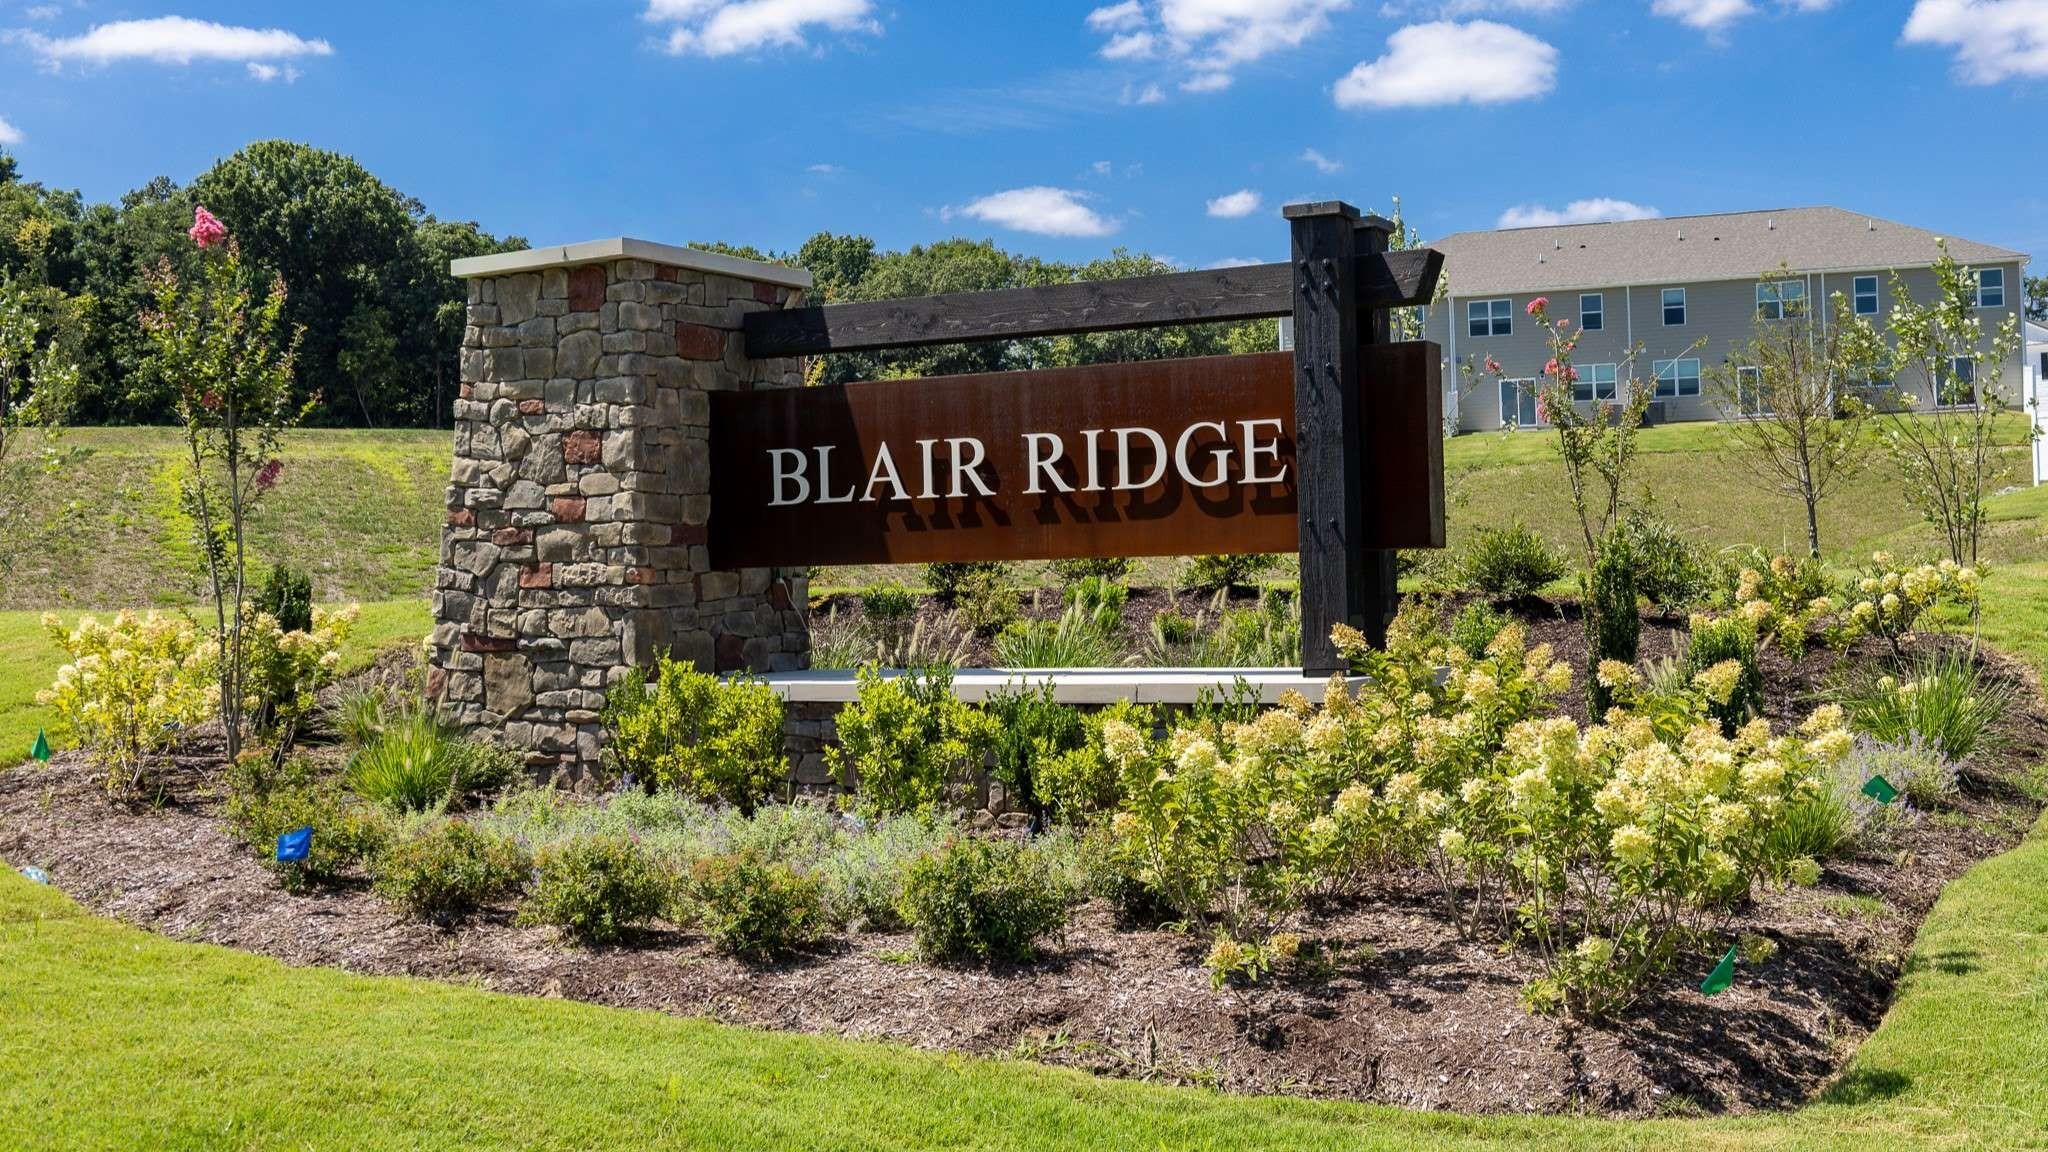
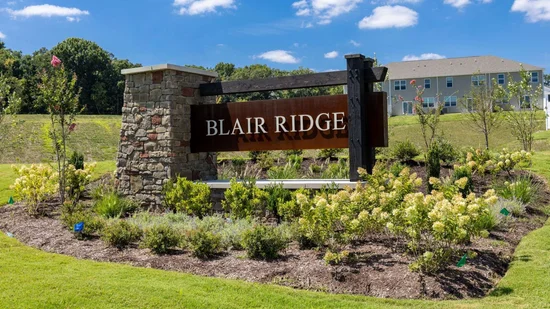
Blair Ridge
County
Rutherford County TN

Property Details
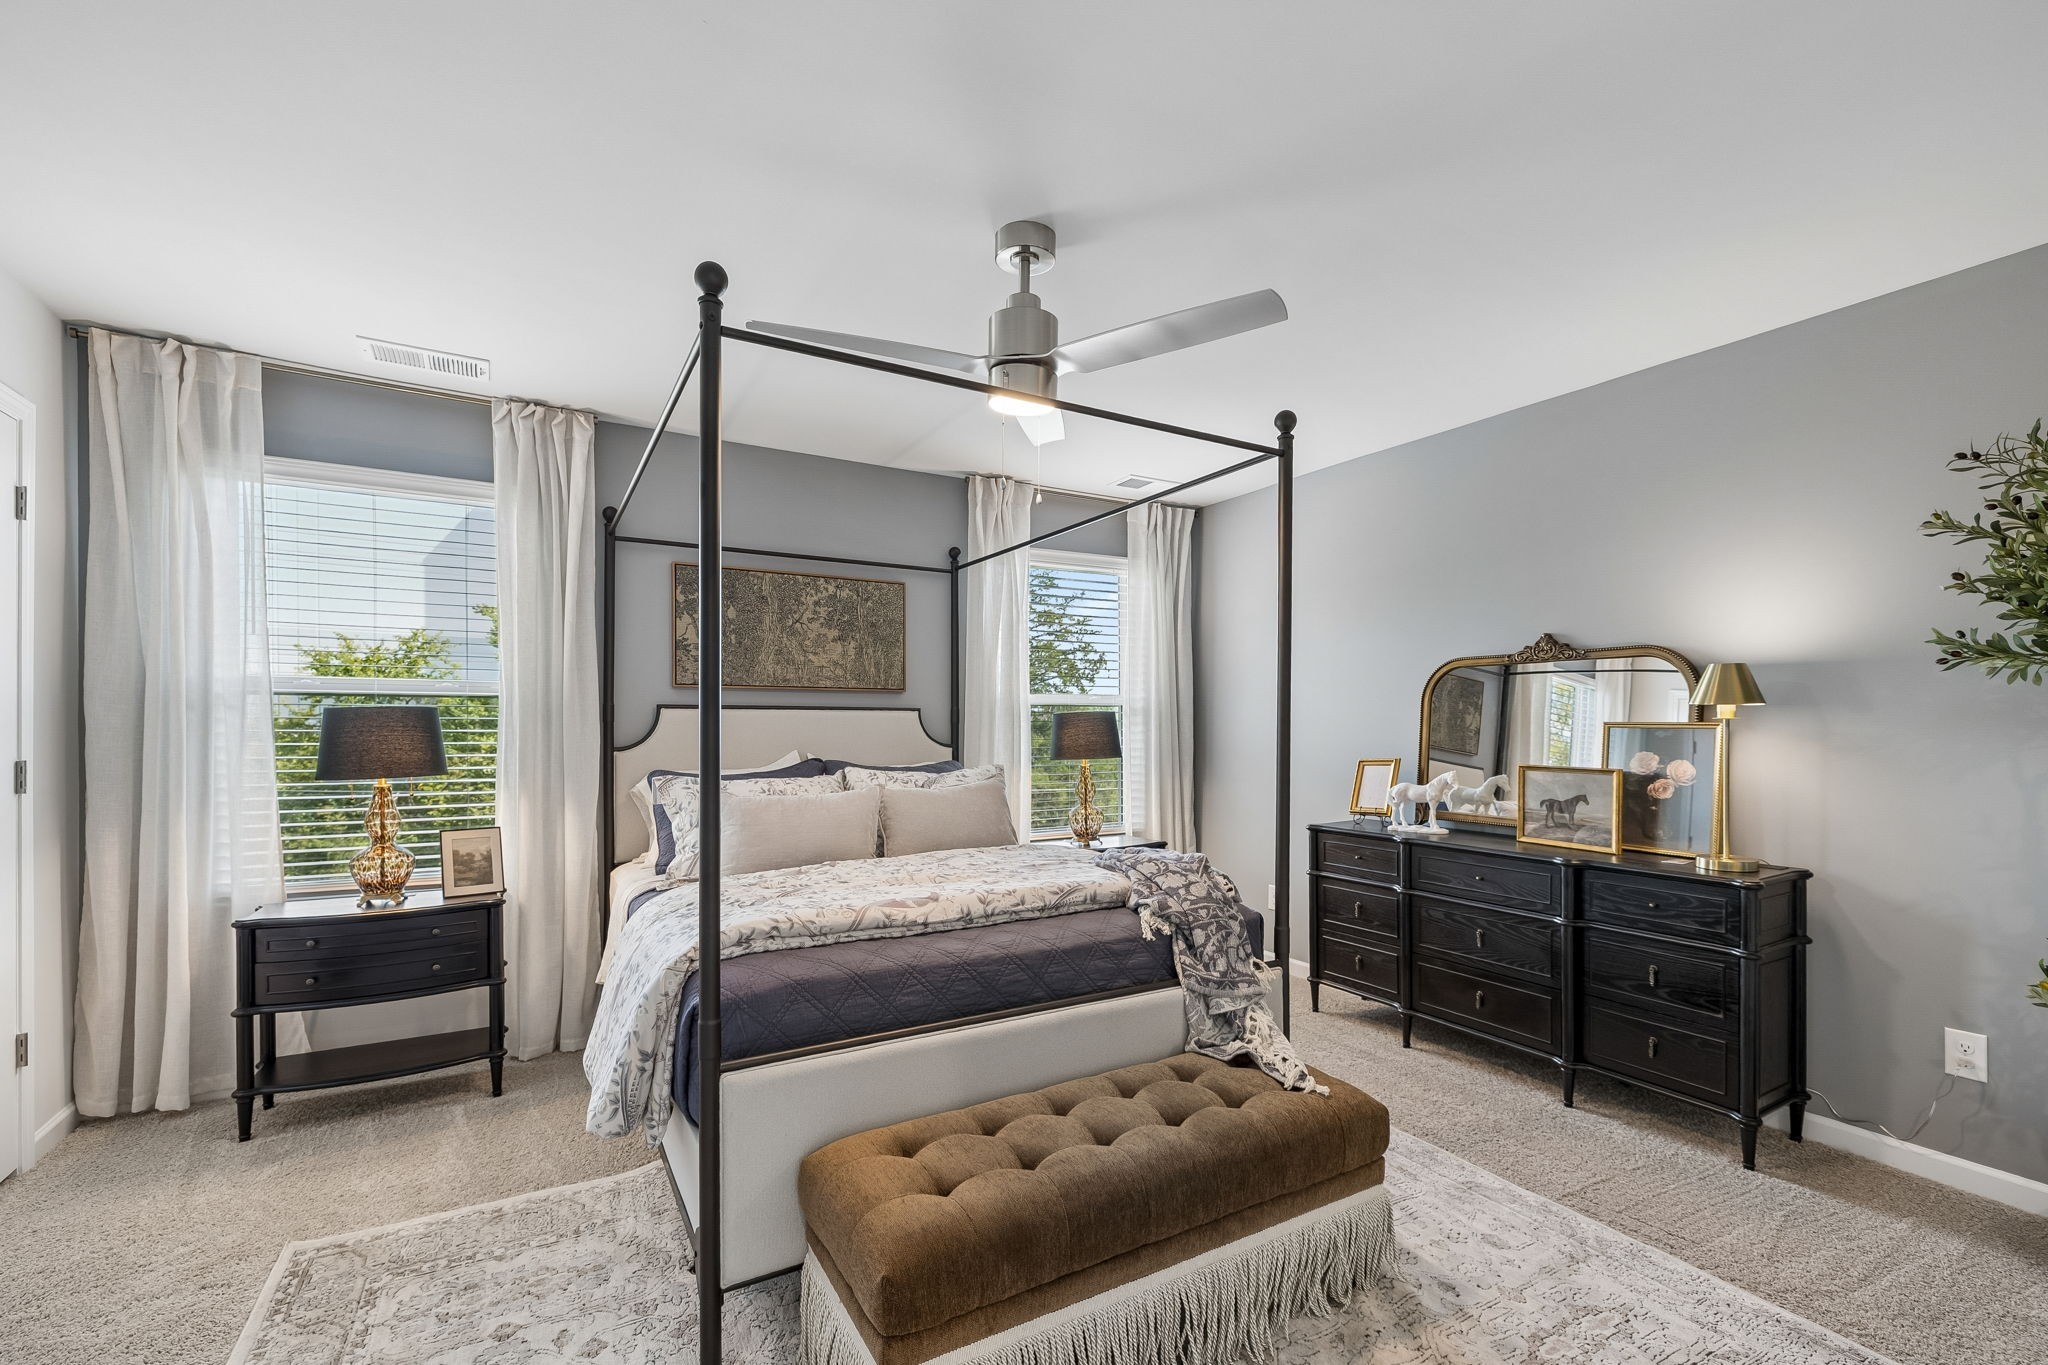
Price
$303,990
Property Type
Residential
Property Sub Type
Townhouse

Building

Levels
One
Total Area
1,363 Sqft

Community

Local Schools

Elementary School
Rock Springs Elementary
Middle School
Rock Springs Middle School
High School
Stewarts Creek High School

Interior Features

Bedrooms and Bathrooms

Total Bathrooms
3
Full Bathrooms
2
1/2 Bathrooms
1
Bedrooms
3
Bedrooms on Main Level
1

Rooms and Basement

Basement Features
None

Area and Spaces

Living Area
1,363 Sqft
Above Grade Finished Area
1,363 Sqft

Appliances

Appliances
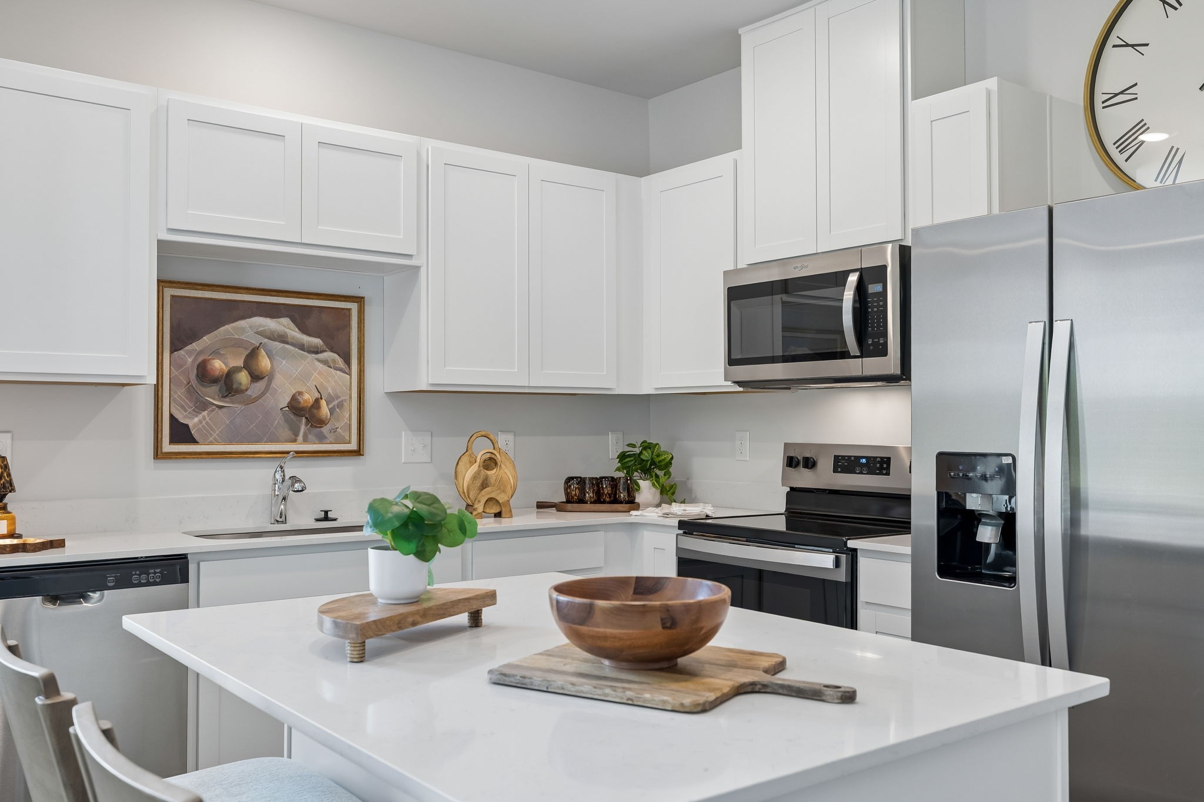
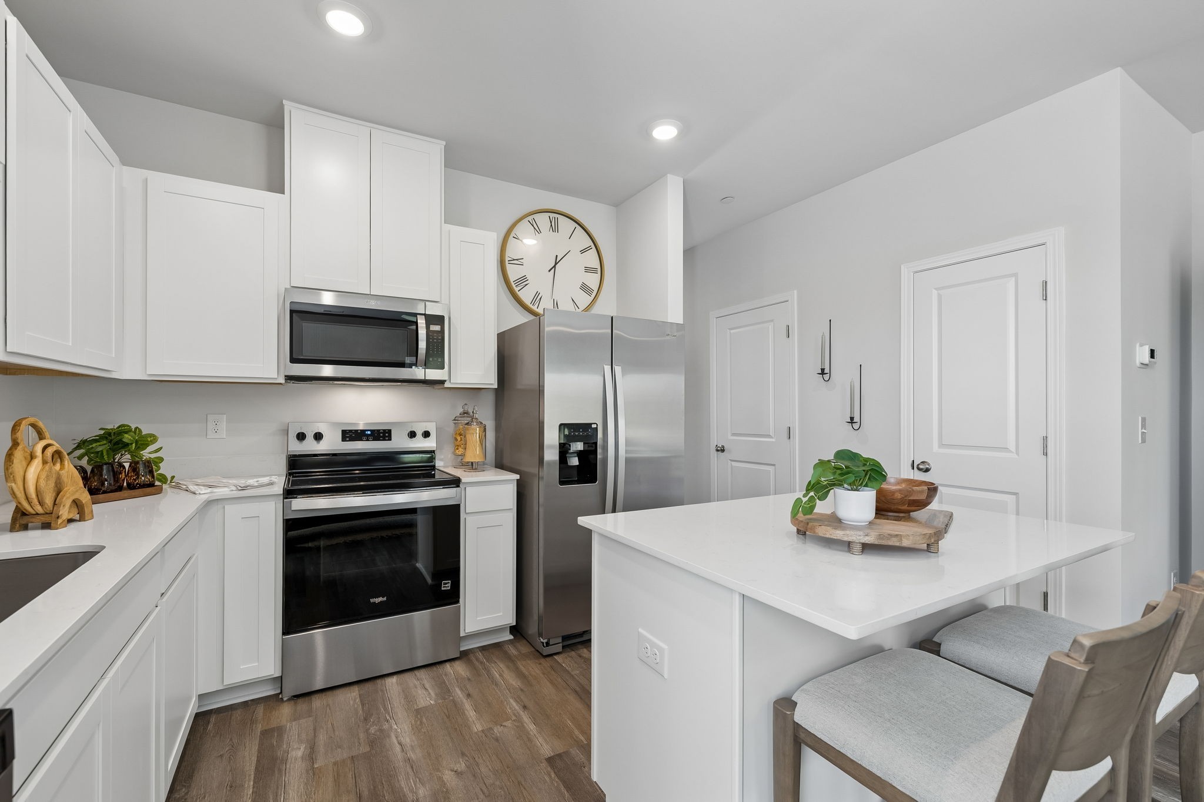
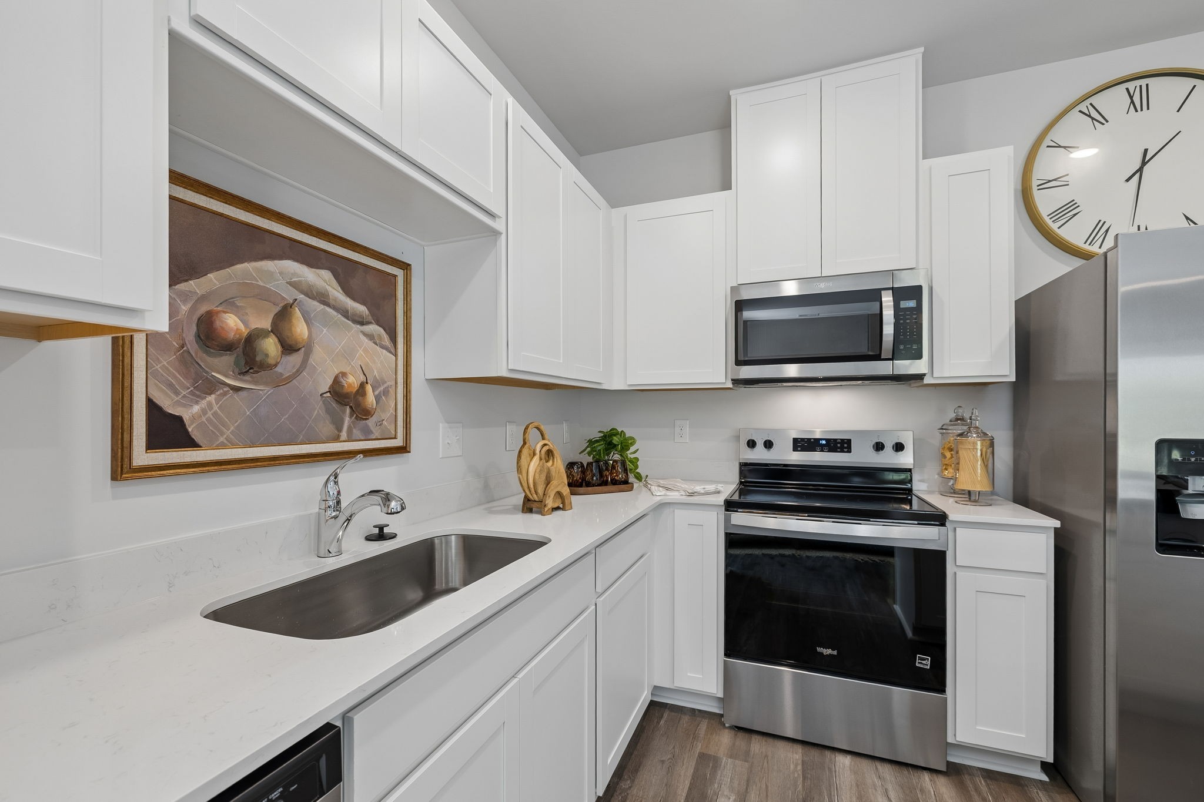
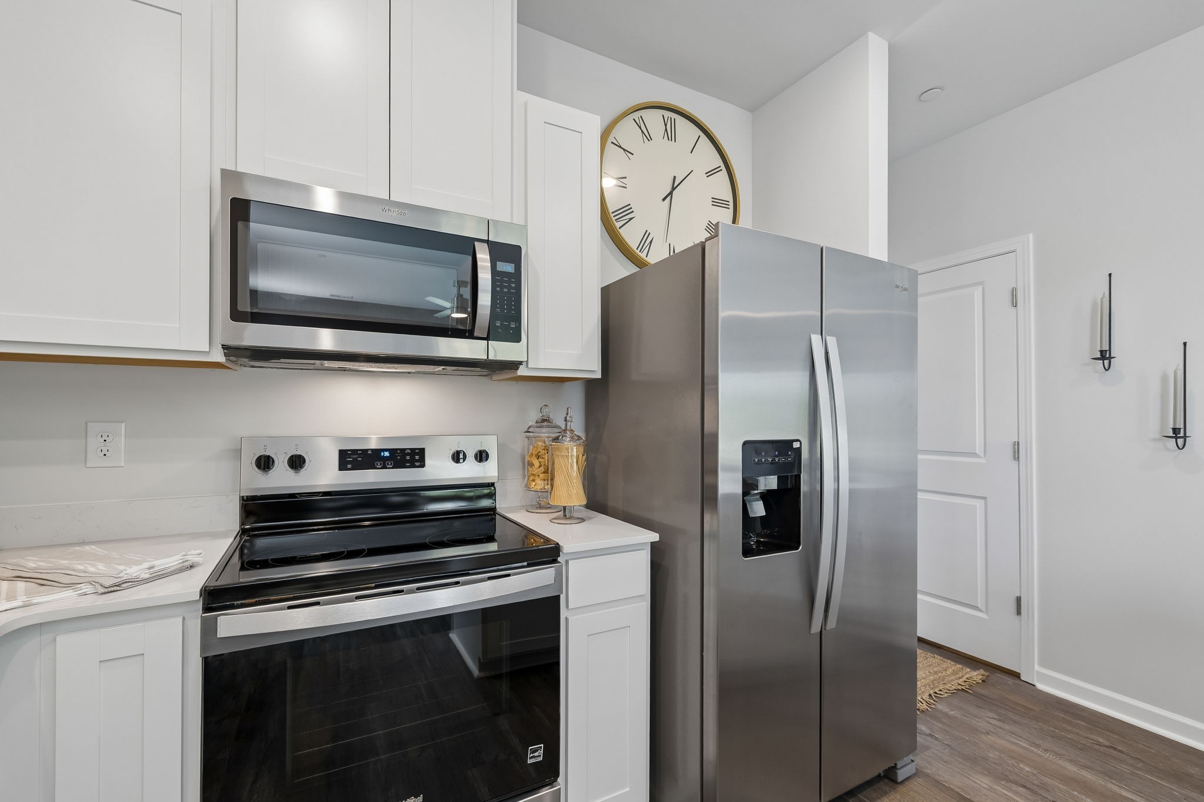
Electric Range, Dishwasher, Disposal, Microwave, Stainless Steel Appliance(s)

Interior Features

Interior Features
Kitchen Island
Flooring
Carpet, Laminate
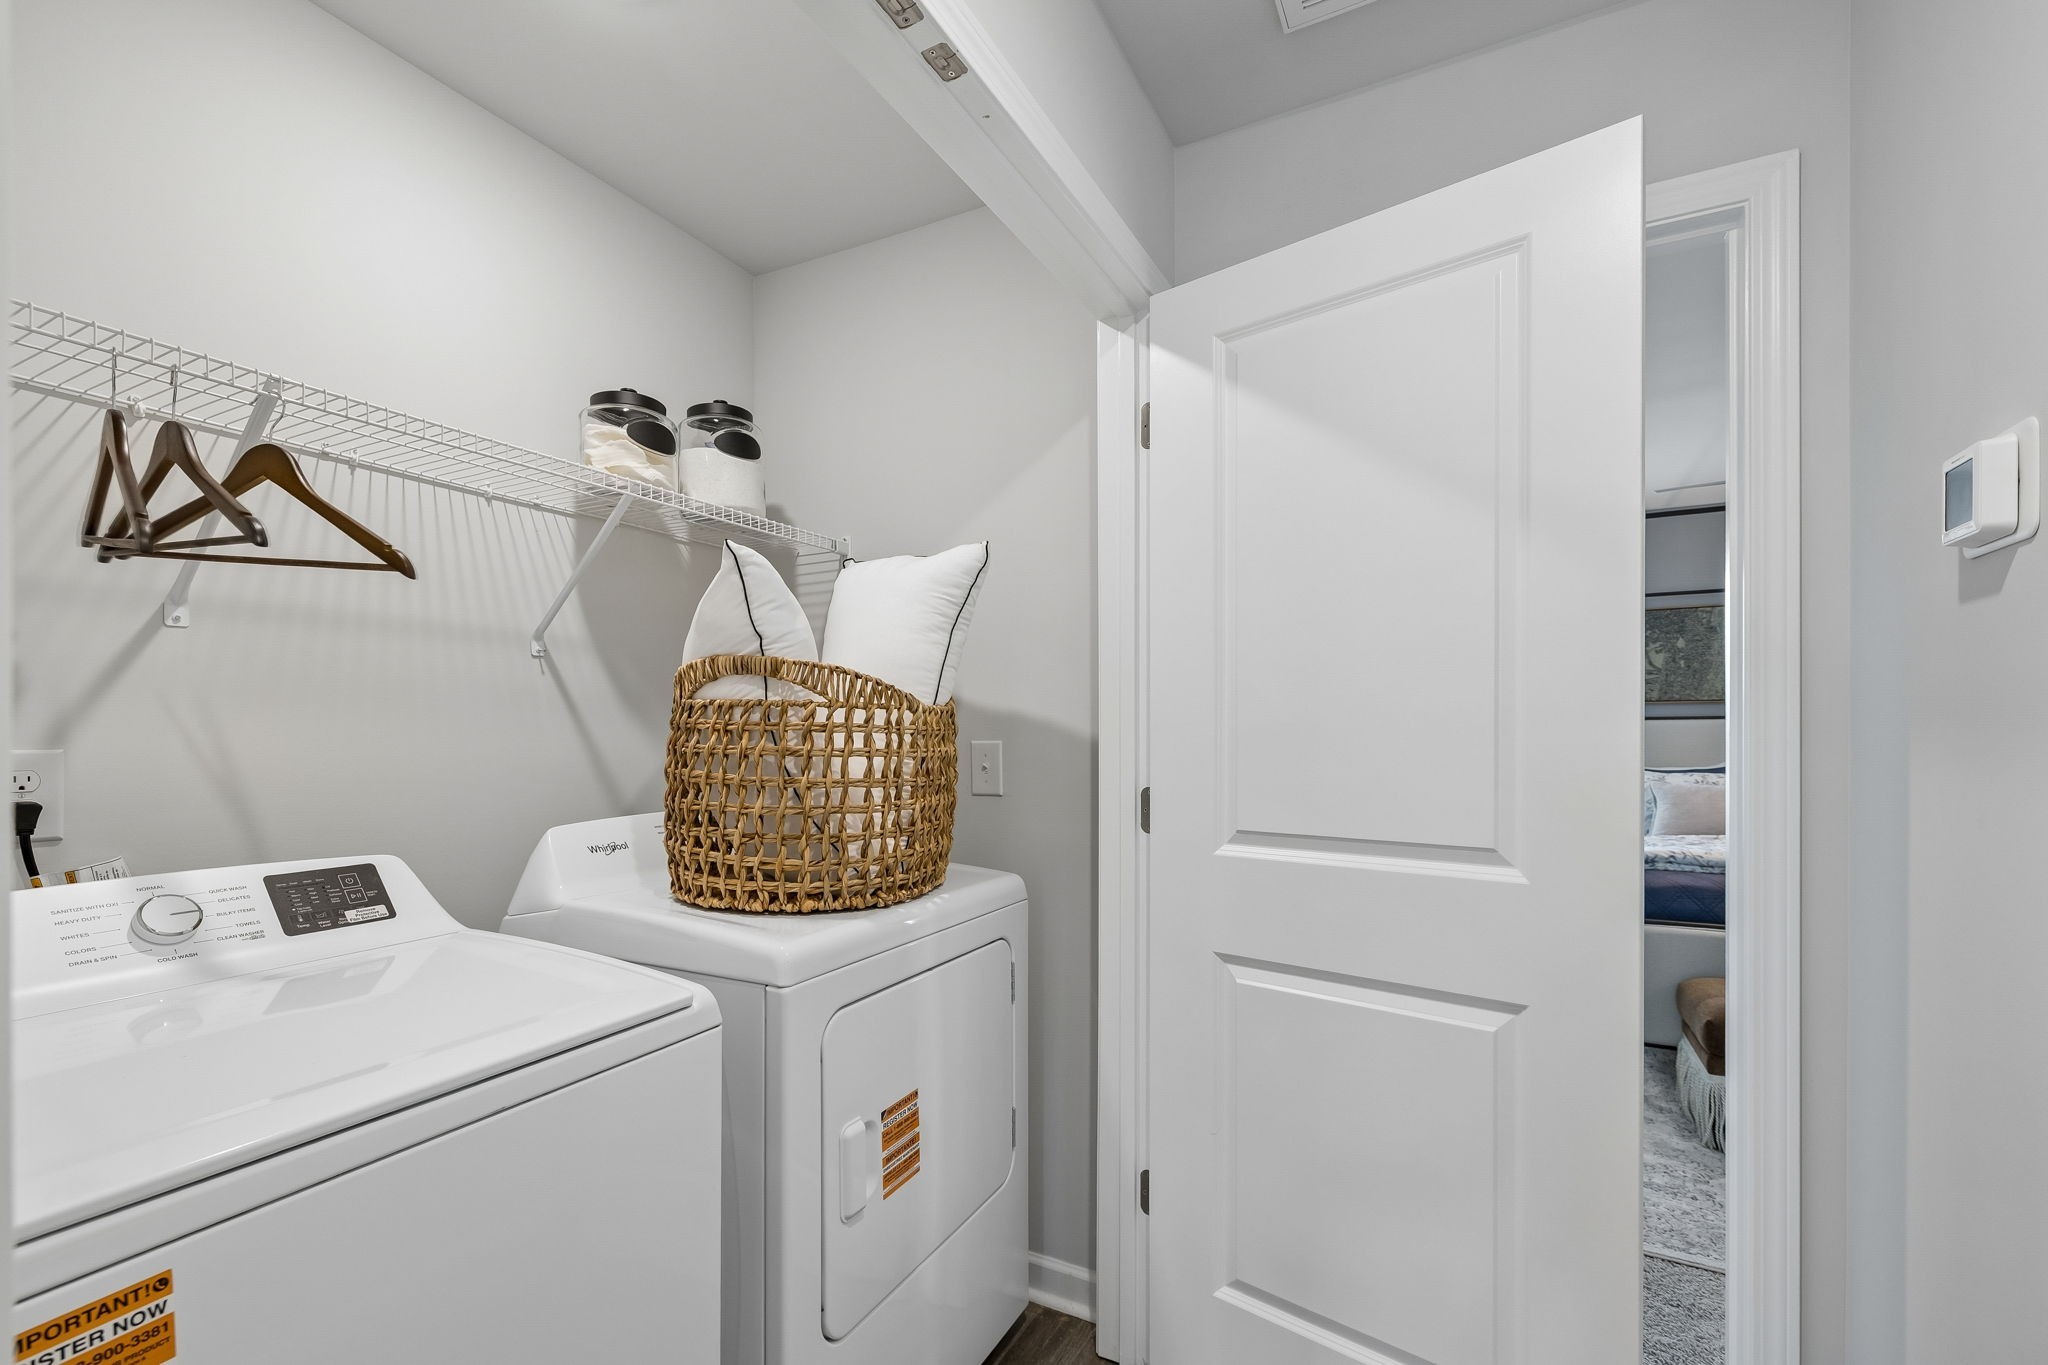
Laundry Features
Electric Dryer Hookup, Washer Hookup
Security Features
Smoke Detector(s)

Heating and Cooling

Heating Features
Electric

Building Details
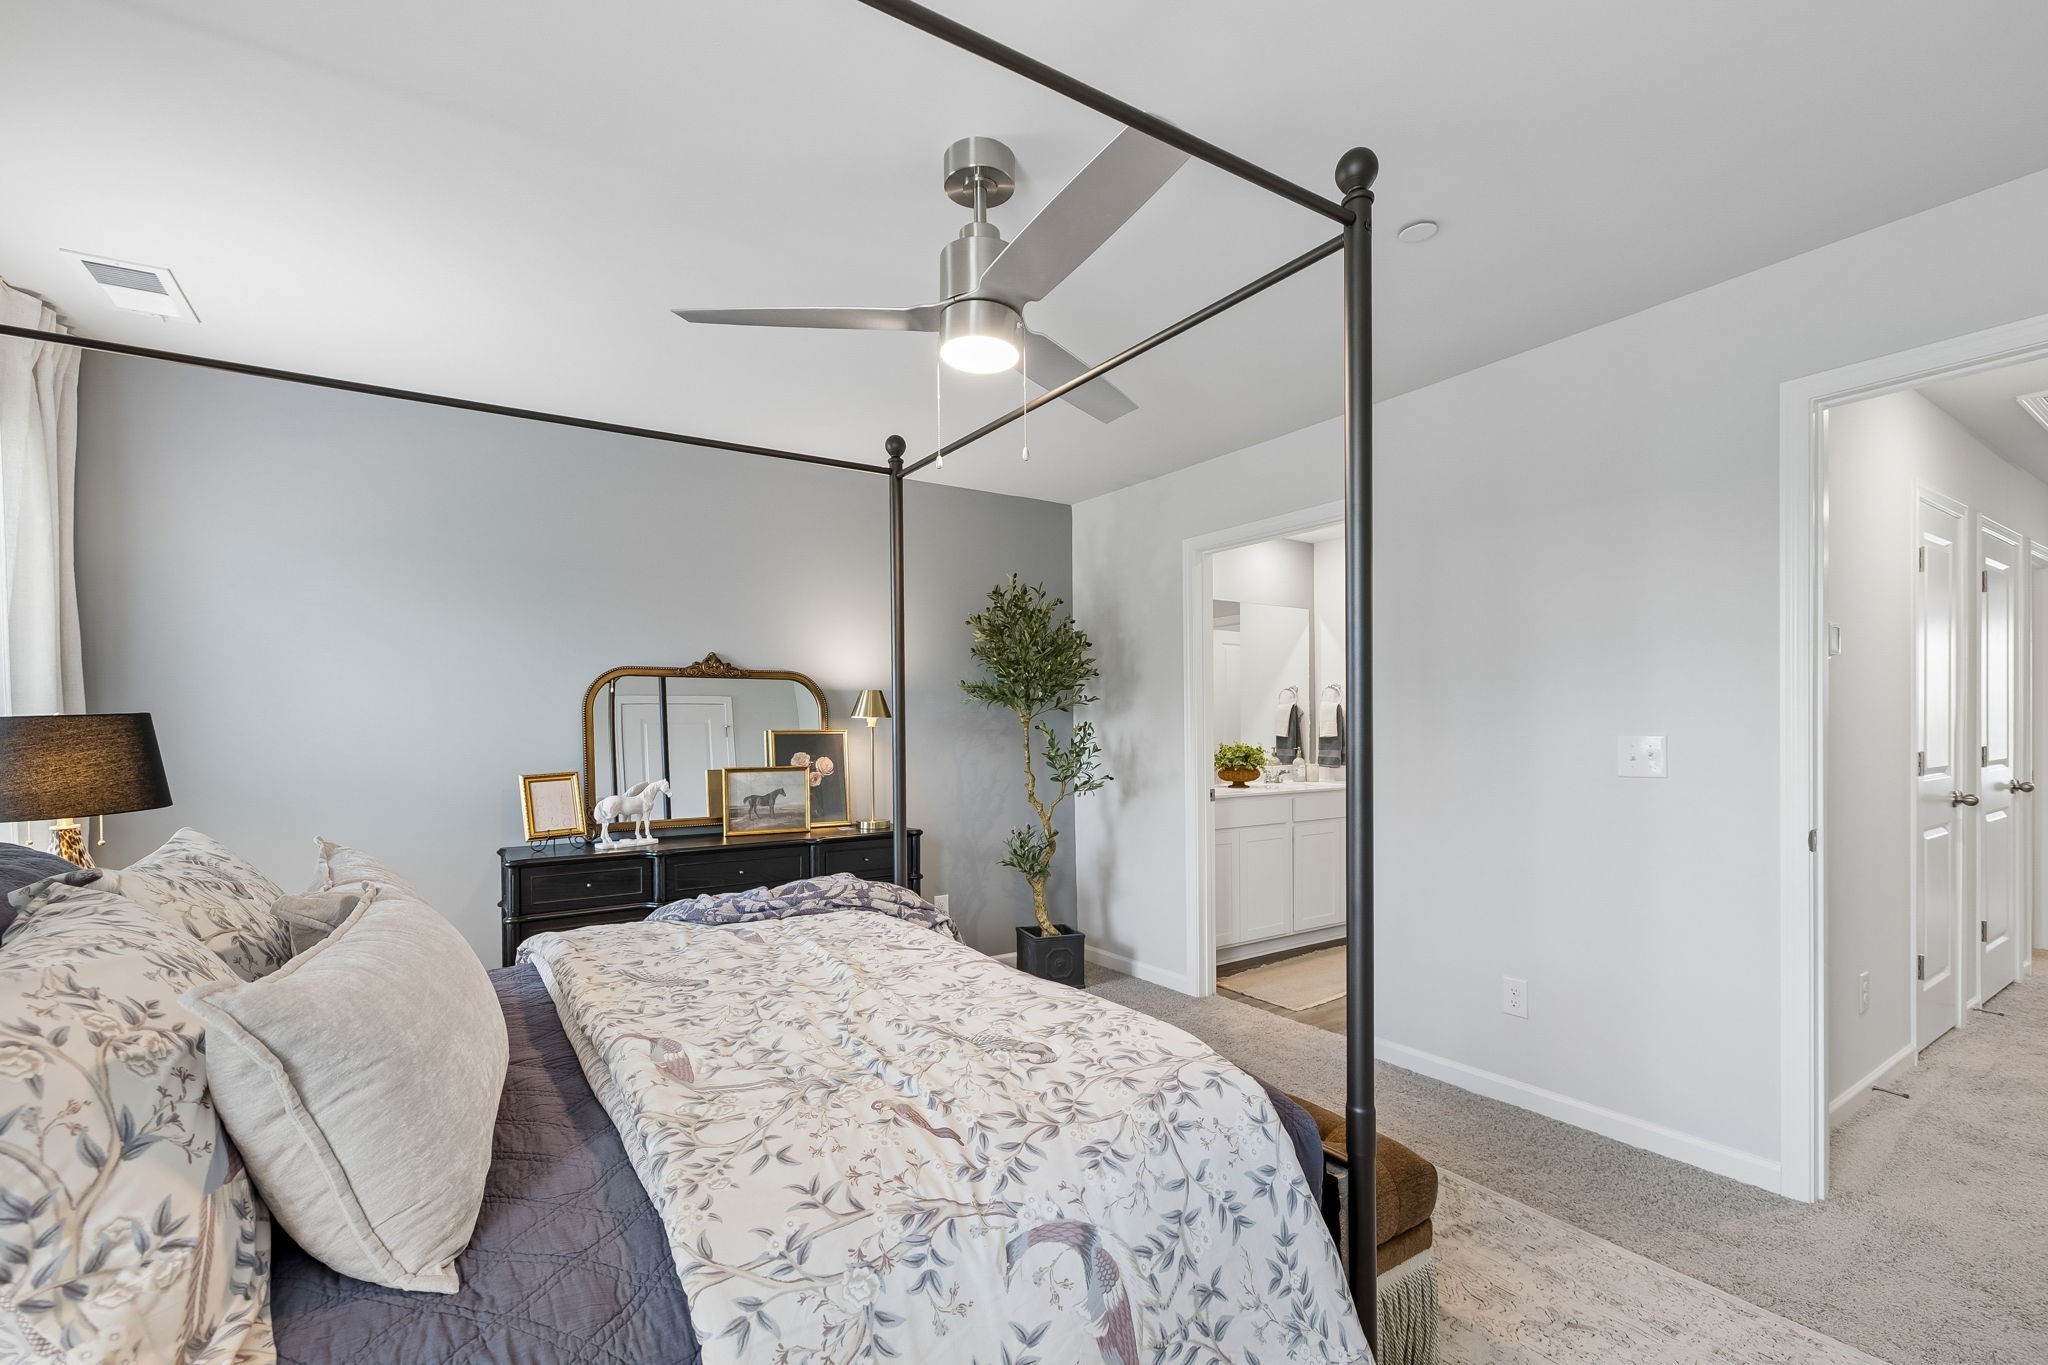
Construction

Year Built
2027
Foundations
Slab

Materials
Construction Materials
Fiber Cement, Hardboard Siding
Roof
Asphalt

Terms

Terms

Special Conditions
Standard
Cumulative Days on Market
6

Taxes

Tax

Tax (Annual)
$1,900

HOA

Has HOA
Yes
Association Fee
$200 /mo
Association Fee2
250.00 once
Association Ammenities
Dog Park, Playground, Sidewalks, Underground Utilities
Association Fee Includes
Maintenance Structure, Maintenance Grounds, Insurance, Trash

Heating, Cooling & Utilities

Cooling Features
Central Air

Utilities

Utilities
Electricity Available, Water Available
Sewer
Public Sewer

Green Energy

Energy Efficiency Features
Windows, Thermostat

Utilities

Water Source
Public

Exterior Features

Exterior Features
Smart Camera(s)/Recording, Smart Lock(s)
Patio And Porch Features
Porch, Covered
Listed by D.R. Horton, 6157071161
Listing Data last updated 11/09/2026 10:20 am
Get a Link to this Property: Copy To Clipboard
QR Code link to this property

Phone:
Connect with:

Payment Calculator

per month. fixed. % interest.
$
%
$
%
Principal & Interest
+ Home Insurance
+ Property Tax
+ HOA Fees
per month
Total interest paid over s will be:
All estimates and provided for informational purposes only. Actual amounts may vary. The output of the tool is not a loan offer or solicitation, nor is it financial or legal advice. Information, rates, programs and loan scenarios shown are for example only as of 9-Nov-2026 and are subject to change without notice. Interest rates provided by the St. Louis Federal Reserve Economic Data (FRED). All products are subject to credit and property approval. Not all products are available in all states or for all loan amounts. Other restrictions and limitations apply. Contact your preferred lender for the pricing associated with your specific transaction. Calculations are generated by Open Source mortgage calculation software tools using common mathematical formulas. All calculations should be independently verified.
Get Walk Score Content

Property History

5 days ago
Status Active. This is the date the listing was placed on market.
5 days ago
Property information last updated
Cumulative Days on Market: 6 days (includes prior listings) · Currently listed since November 3, 2026. Data provided by the MLS.

Similar Properties