Start of property details
Share this property:
3018 Steiner Way
Rockvale, TN 37153
4 days ago NEW · Active
$523,990
$174 / Sqft
5
Beds
4
Baths
2
Garage
3,013
Sqft
2026
Yr. Built
MLS# 3632467
Cumulative Days on Market: 5 · Includes prior listings · Currently listed since 11/04/26 · Data provided by the MLS.

Property Description

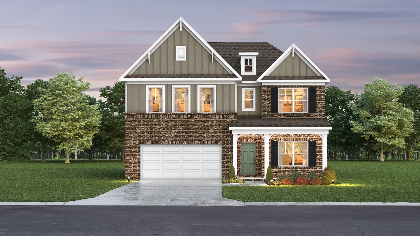
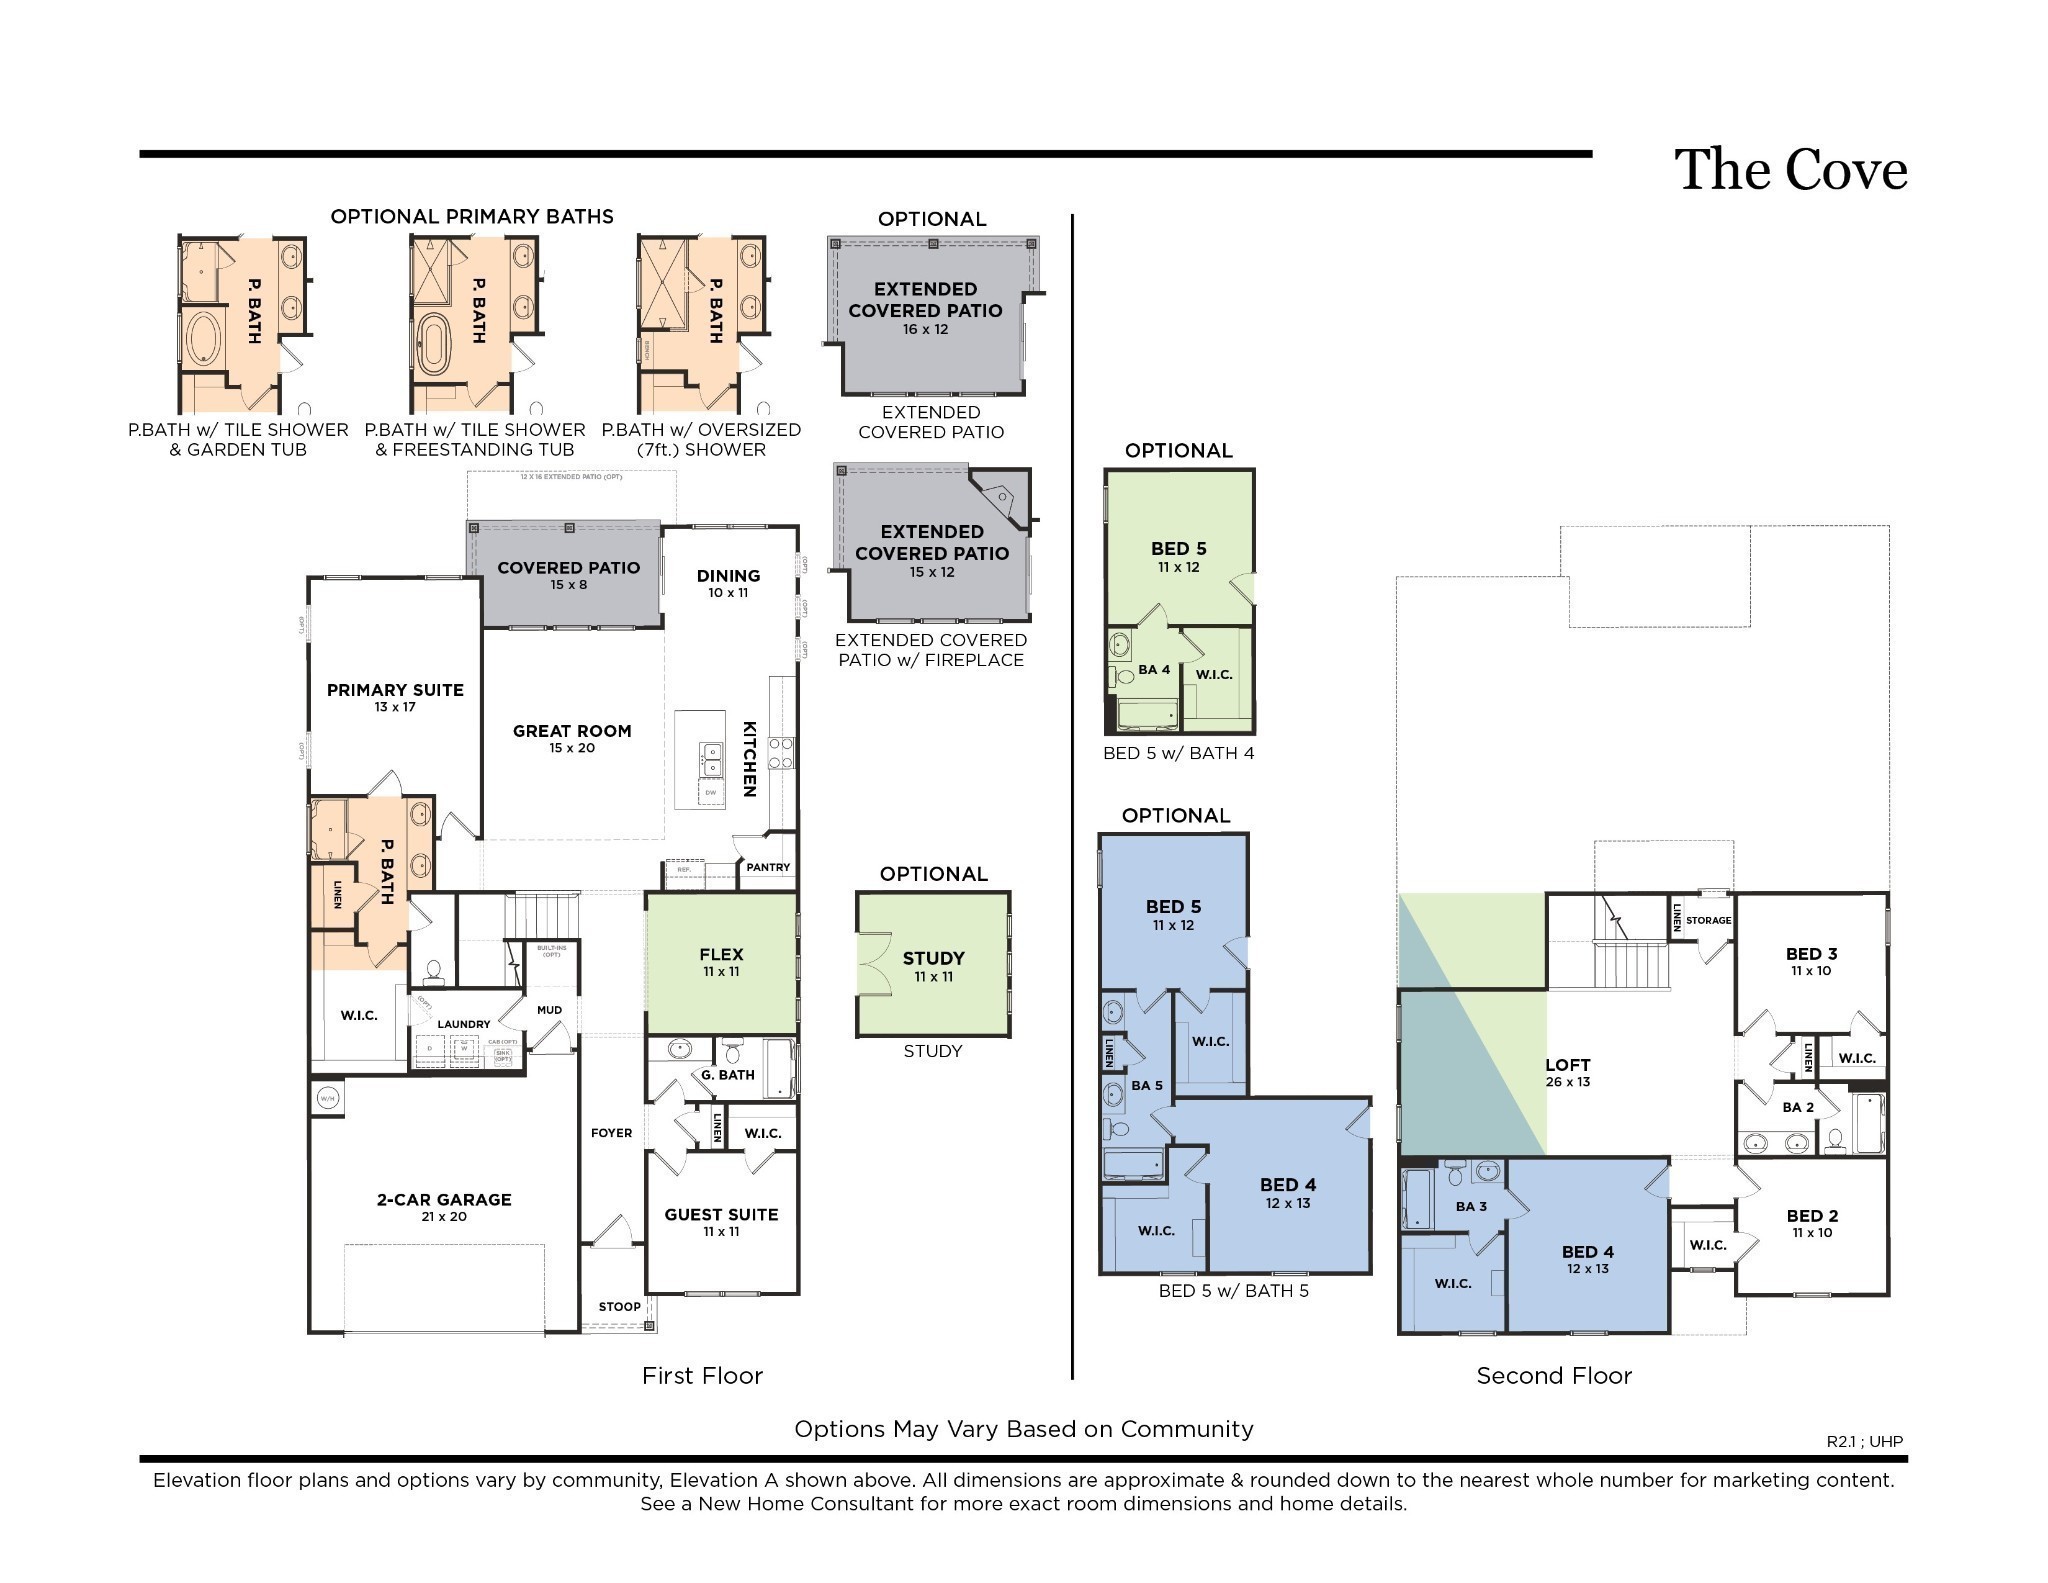
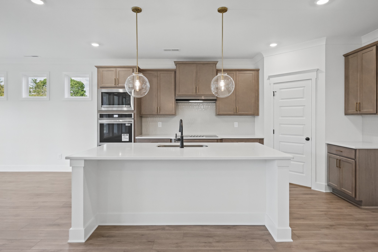
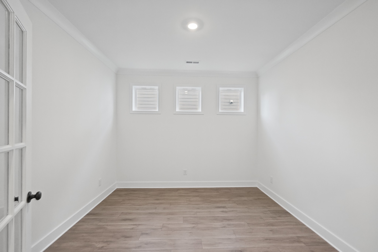
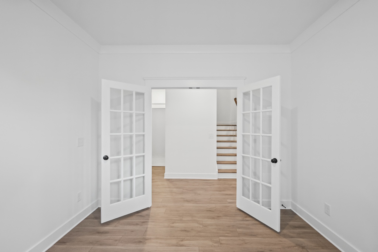
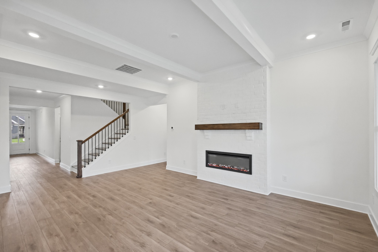
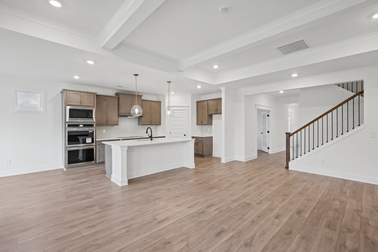
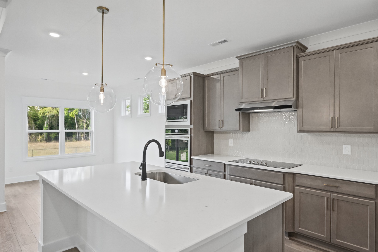
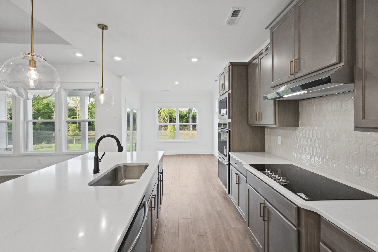
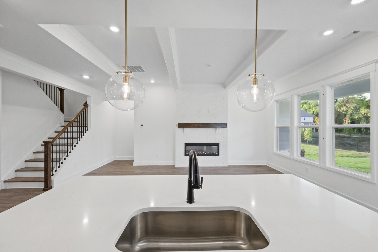
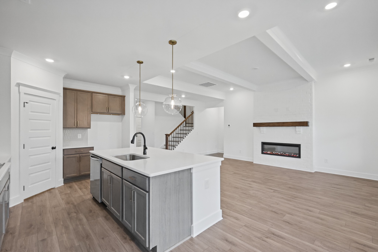
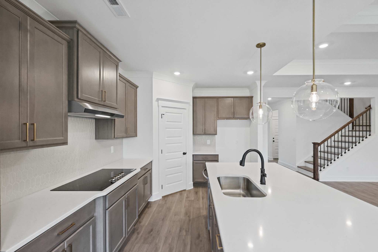
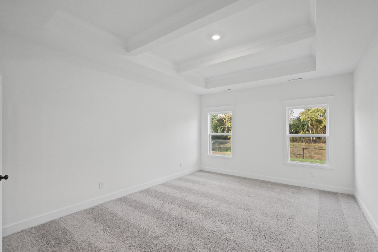
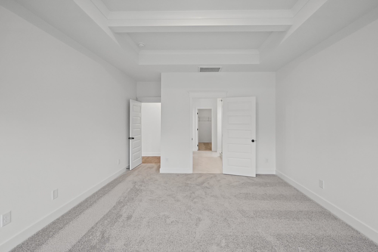
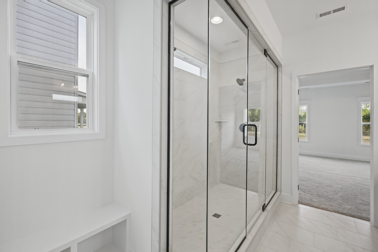
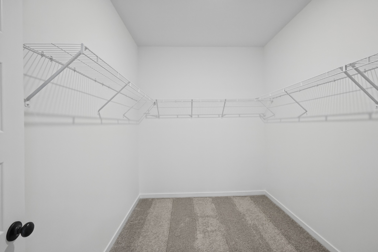
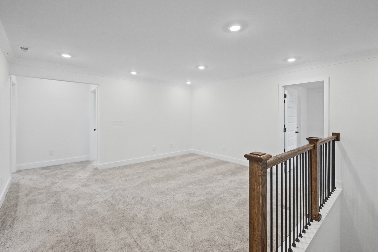
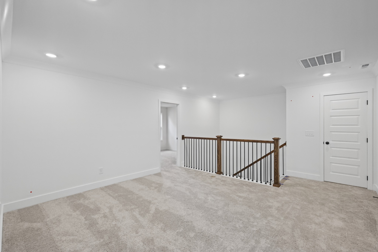
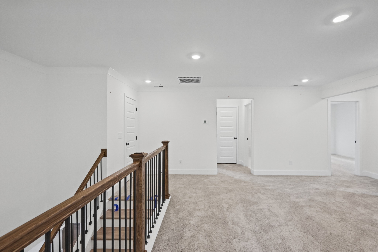
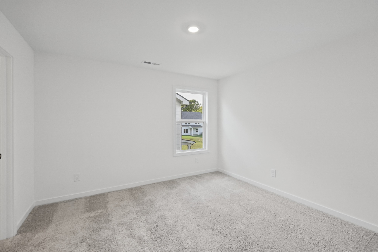
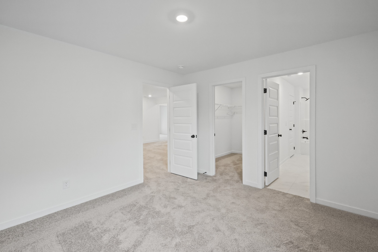
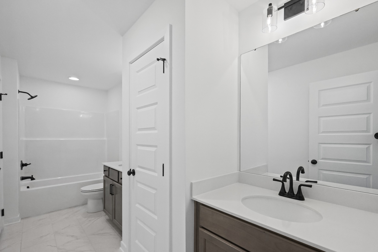
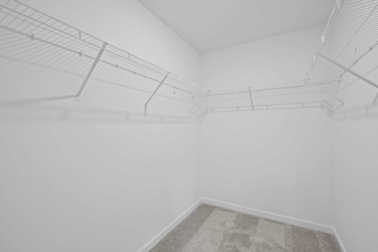
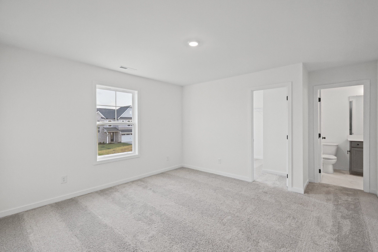
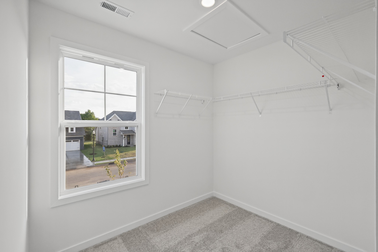
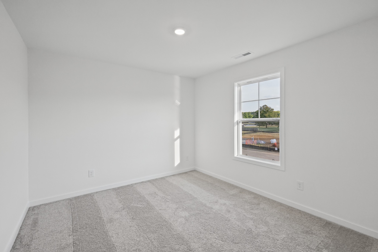
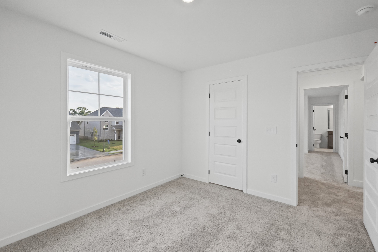
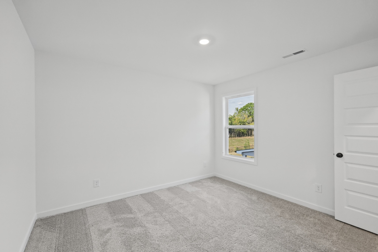
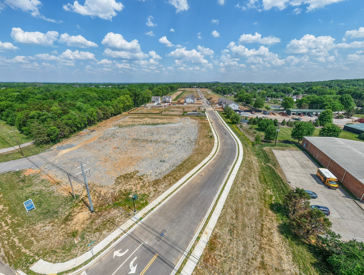
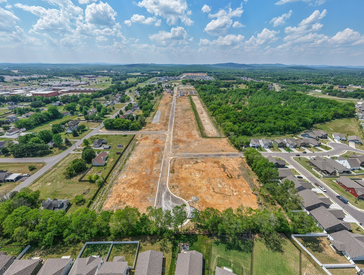
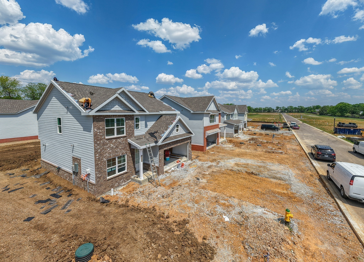
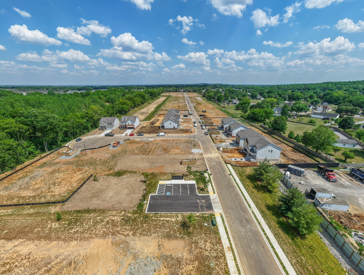
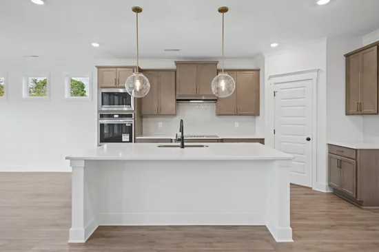
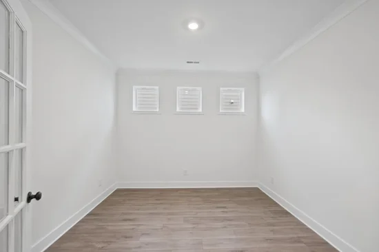
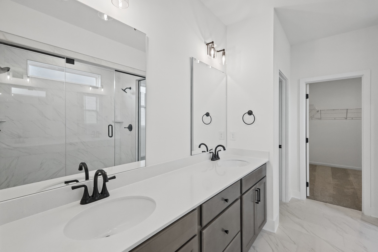
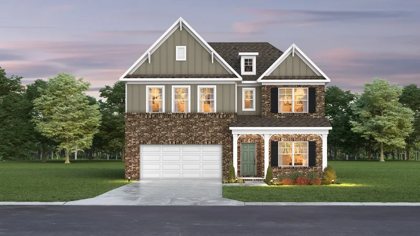
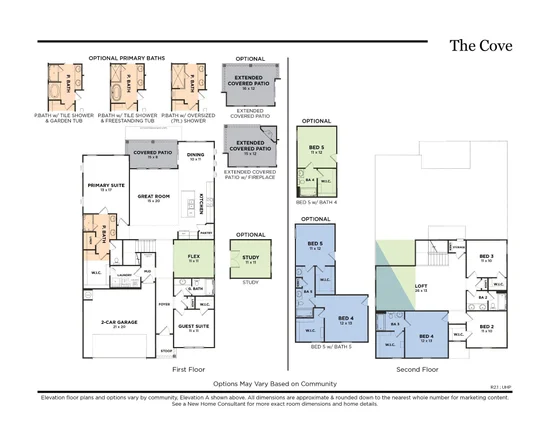
TO BE BUILT – COVE FLOOR PLAN | 5 BEDROOMS | 4 BATHROOMS | MAIN-LEVEL OWNER'S SUITE | GUEST SUITE | STUDY | LOFT | SALEM OAKS PICK YOUR LOT, OPTIONS, AND DESIGN SELECTIONS! LIMITED-TIME INCENTIVE: RECEIVE $15, 000 TOWARD CLOSING COSTS WITH USE OF APPROVED LENDER AND TITLE COMPANY. RESTRICTIONS APPLY. Build your dream home in Salem Oaks, Goodall Homes' newest community in the desirable Rockvale area of Murfreesboro. The Cove is the largest floor plan offered in the community and was designed for homeowners who want spacious living, flexible spaces, and room for everyone. The open-concept kitchen, dining area, and great room create an ideal space for entertaining while still providing everyday comfort. The Cove's standout feature is its main-level owner's suite, complemented by a first-floor guest suite and dedicated study, offering convenience and privacy for both homeowners and guests. FIRST FLOOR FEATURES: • Spacious owner's suite • Private guest suite with full bathroom • Dedicated study / home office • Open-concept kitchen and great room • Large dining area • Abundant storage throughout UPSTAIRS FEATURES: • 3 additional bedrooms • Large loft / bonus room • Spacious secondary bathrooms • Oversized walk-in closets in every bedroom AVAILABLE OPTIONS: • Covered patio • Extended covered patio • Additional structural and design selections INCLUDED FEATURES: • Quartz countertops • Tile shower • Ceramic tile flooring in wet areas • Kitchen backsplash • Craftsman trim package • Crown molding throughout first floor • Designer interior doors • 8-foot front door COMMUNITY FEATURES: • Included internet through HOA • Rockvale schools • Convenient access to shopping, dining, and I-840 Contact us today to learn more about building and personalizing your Cove floor plan in Salem Oaks.

Property Highlights

Property Type
Residential
Property Sub Type
Single Family Residence
Bedrooms
5
Total Bathrooms
4
Living Area
3,013 Sqft
Price / Sqft
$174
Year Built
2026
Cumulative Days on Market
5

Location

City/Township
Rockvale
Subdivision
Salem Oaks
County
Rutherford County TN

Property Details
Price
$523,990
Property Type
Residential
Property Sub Type
Single Family Residence

Building

Levels
Two
Total Area
3,013 Sqft

Community

Local Schools

Elementary School
Rockvale Elementary
Middle School
Rockvale Middle School
High School
Rockvale High School

Interior Features

Bedrooms and Bathrooms

Total Bathrooms
4
Full Bathrooms
4
Bedrooms
5
Bedrooms on Main Level
2

Rooms and Basement

Basement Features
None

Area and Spaces

Living Area
3,013 Sqft
Above Grade Finished Area
3,013 Sqft

Appliances

Appliances
Built-In Electric Oven, Built-In Electric Range, Dishwasher, Disposal, Microwave

Interior Features

Interior Features
Air Filter, Entrance Foyer, Extra Closets, Open Floorplan, Pantry, Walk-In Closet(s), High Speed Internet
Flooring
Carpet, Other, Tile
Laundry Features
Electric Dryer Hookup, Washer Hookup
Security Features
Carbon Monoxide Detector(s), Smoke Detector(s)
Fireplace Features
Great Room

Heating and Cooling

Heating Features
Heat Pump
Has Fireplace
Yes
Fireplaces
1

Building Details
Construction

Year Built
2026
Foundations
Slab

Materials
Construction Materials
Fiber Cement, Brick
Roof
Asphalt

Terms

Terms

Special Conditions
Standard
Cumulative Days on Market
5

Taxes

Tax

Tax (Annual)
$3,600

HOA

Has HOA
Yes
Association Fee
$100 /mo
Association Ammenities
Sidewalks, Underground Utilities
Association Fee Includes
Internet

Heating, Cooling & Utilities

Cooling Features
Central Air

Utilities

Utilities
Water Available
Sewer
STEP System

Green Energy

Energy Efficiency Features
Thermostat

Utilities

Water Source
Public

Lot

Lot Features
Private
Topography
Private

Exterior Features

Patio And Porch Features
Patio

Parking

Garage Capacity
2
Covered Spaces
2
Listed by The New Home Group, LLC, 6152005463
Listing Data last updated 11/09/2026 10:20 am
Get a Link to this Property: Copy To Clipboard
QR Code link to this property

Phone:
Connect with:

Payment Calculator

per month. fixed. % interest.
$
%
$
%
Principal & Interest
+ Home Insurance
+ Property Tax
+ HOA Fees
per month
Total interest paid over s will be:
All estimates and provided for informational purposes only. Actual amounts may vary. The output of the tool is not a loan offer or solicitation, nor is it financial or legal advice. Information, rates, programs and loan scenarios shown are for example only as of 9-Nov-2026 and are subject to change without notice. Interest rates provided by the St. Louis Federal Reserve Economic Data (FRED). All products are subject to credit and property approval. Not all products are available in all states or for all loan amounts. Other restrictions and limitations apply. Contact your preferred lender for the pricing associated with your specific transaction. Calculations are generated by Open Source mortgage calculation software tools using common mathematical formulas. All calculations should be independently verified.
Get Walk Score Content

Property History

4 days ago
Status Active. This is the date the listing was placed on market.
4 days ago
Property information last updated
Cumulative Days on Market: 5 days (includes prior listings) · Currently listed since November 4, 2026. Data provided by the MLS.

Similar Properties