Start of property details
Share this property:
2884 Glen Summer Cove
La Vergne, TN 37086
COMING SOON
$499,990
$173 / Sqft
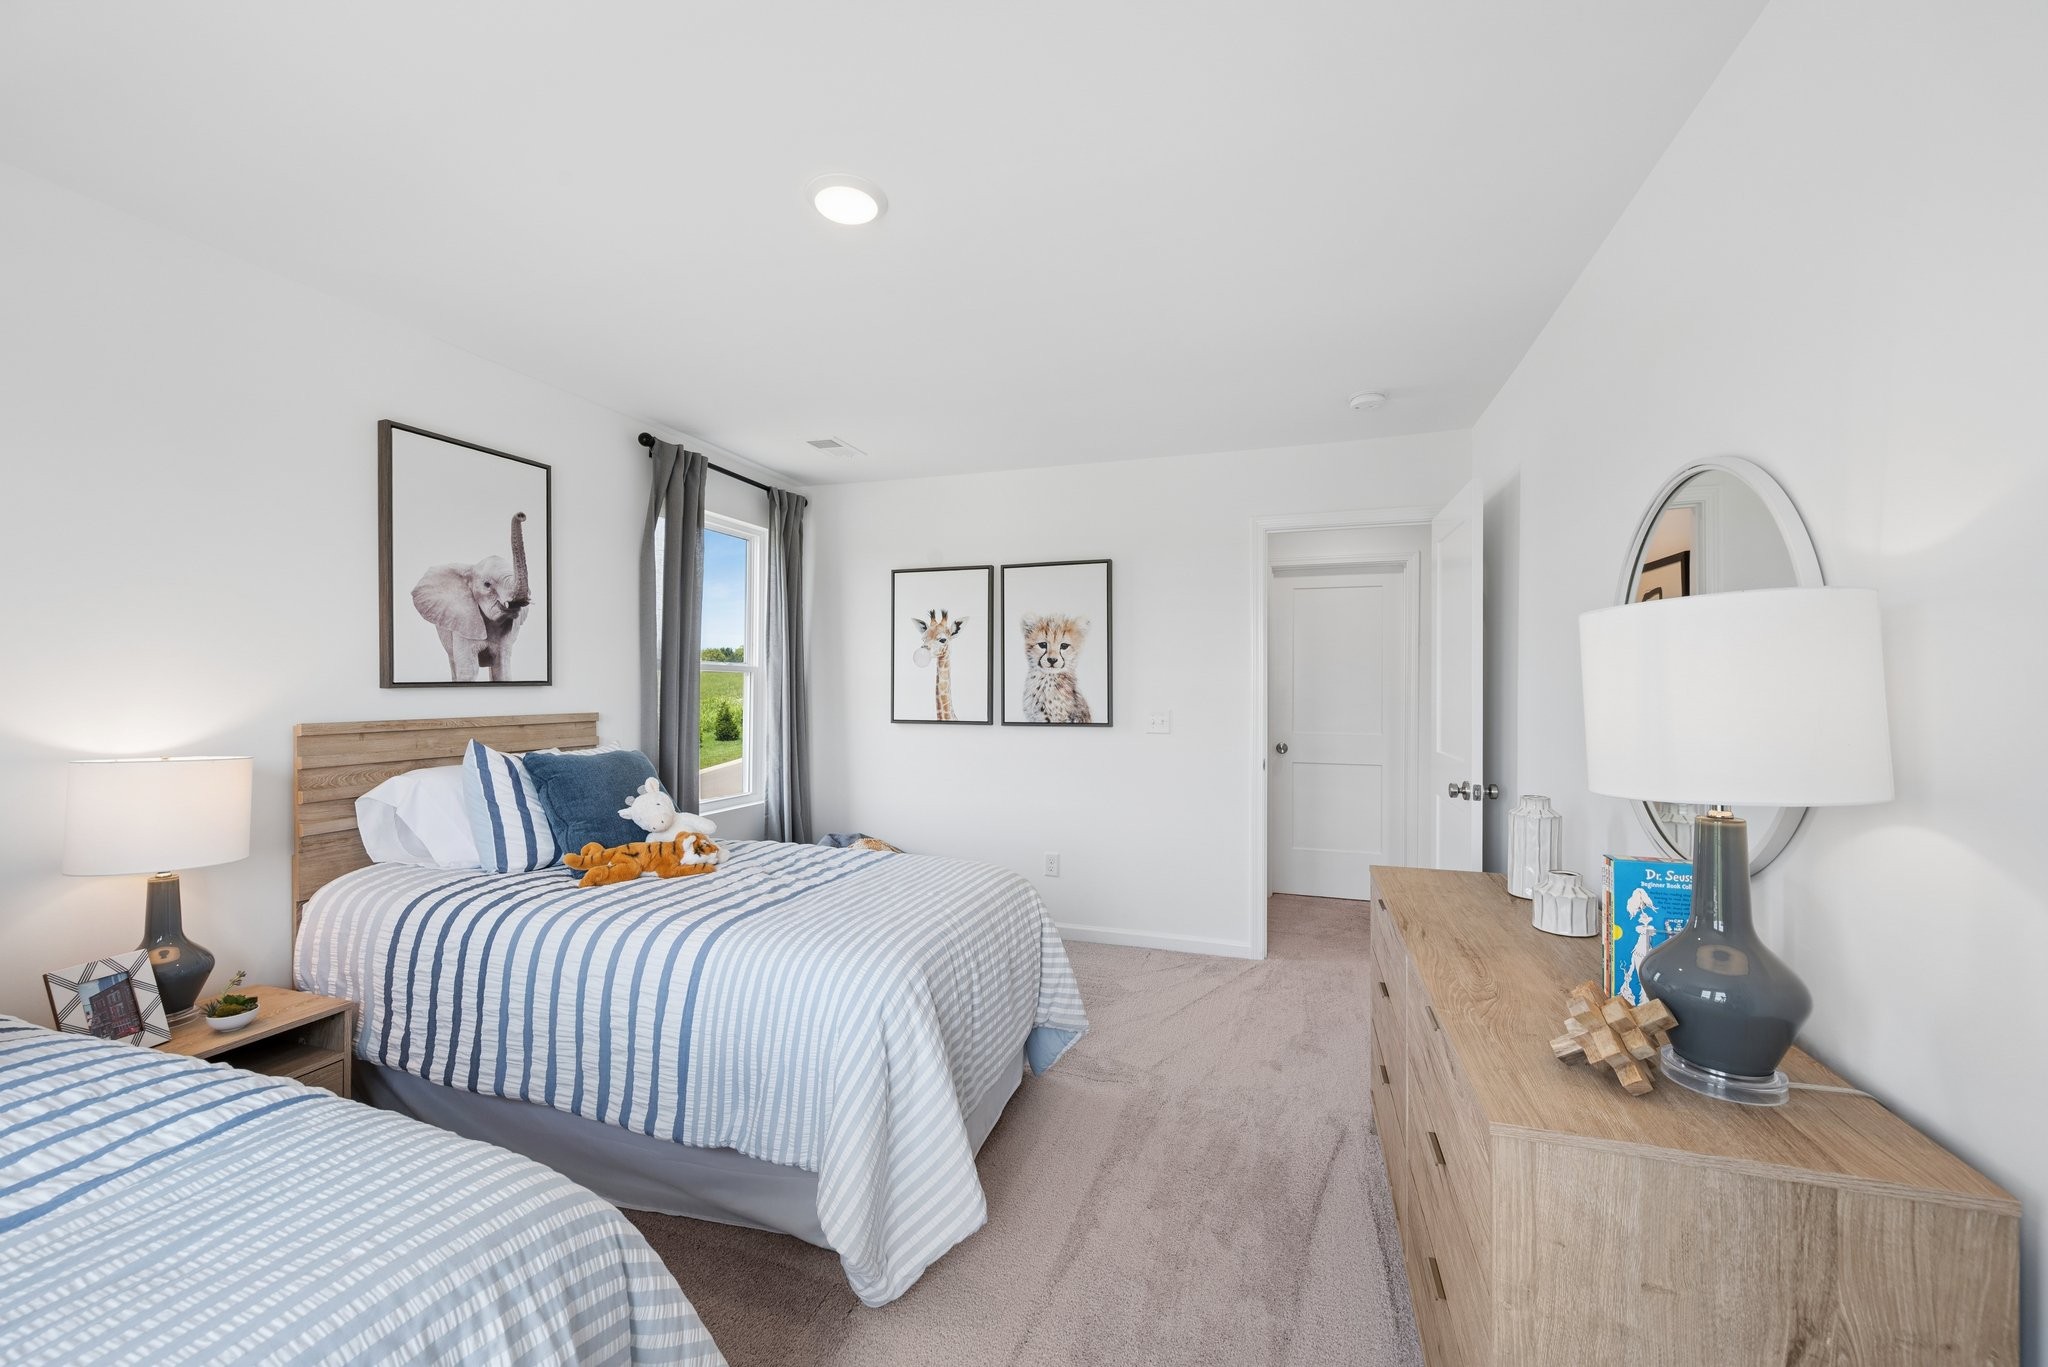
4
Beds
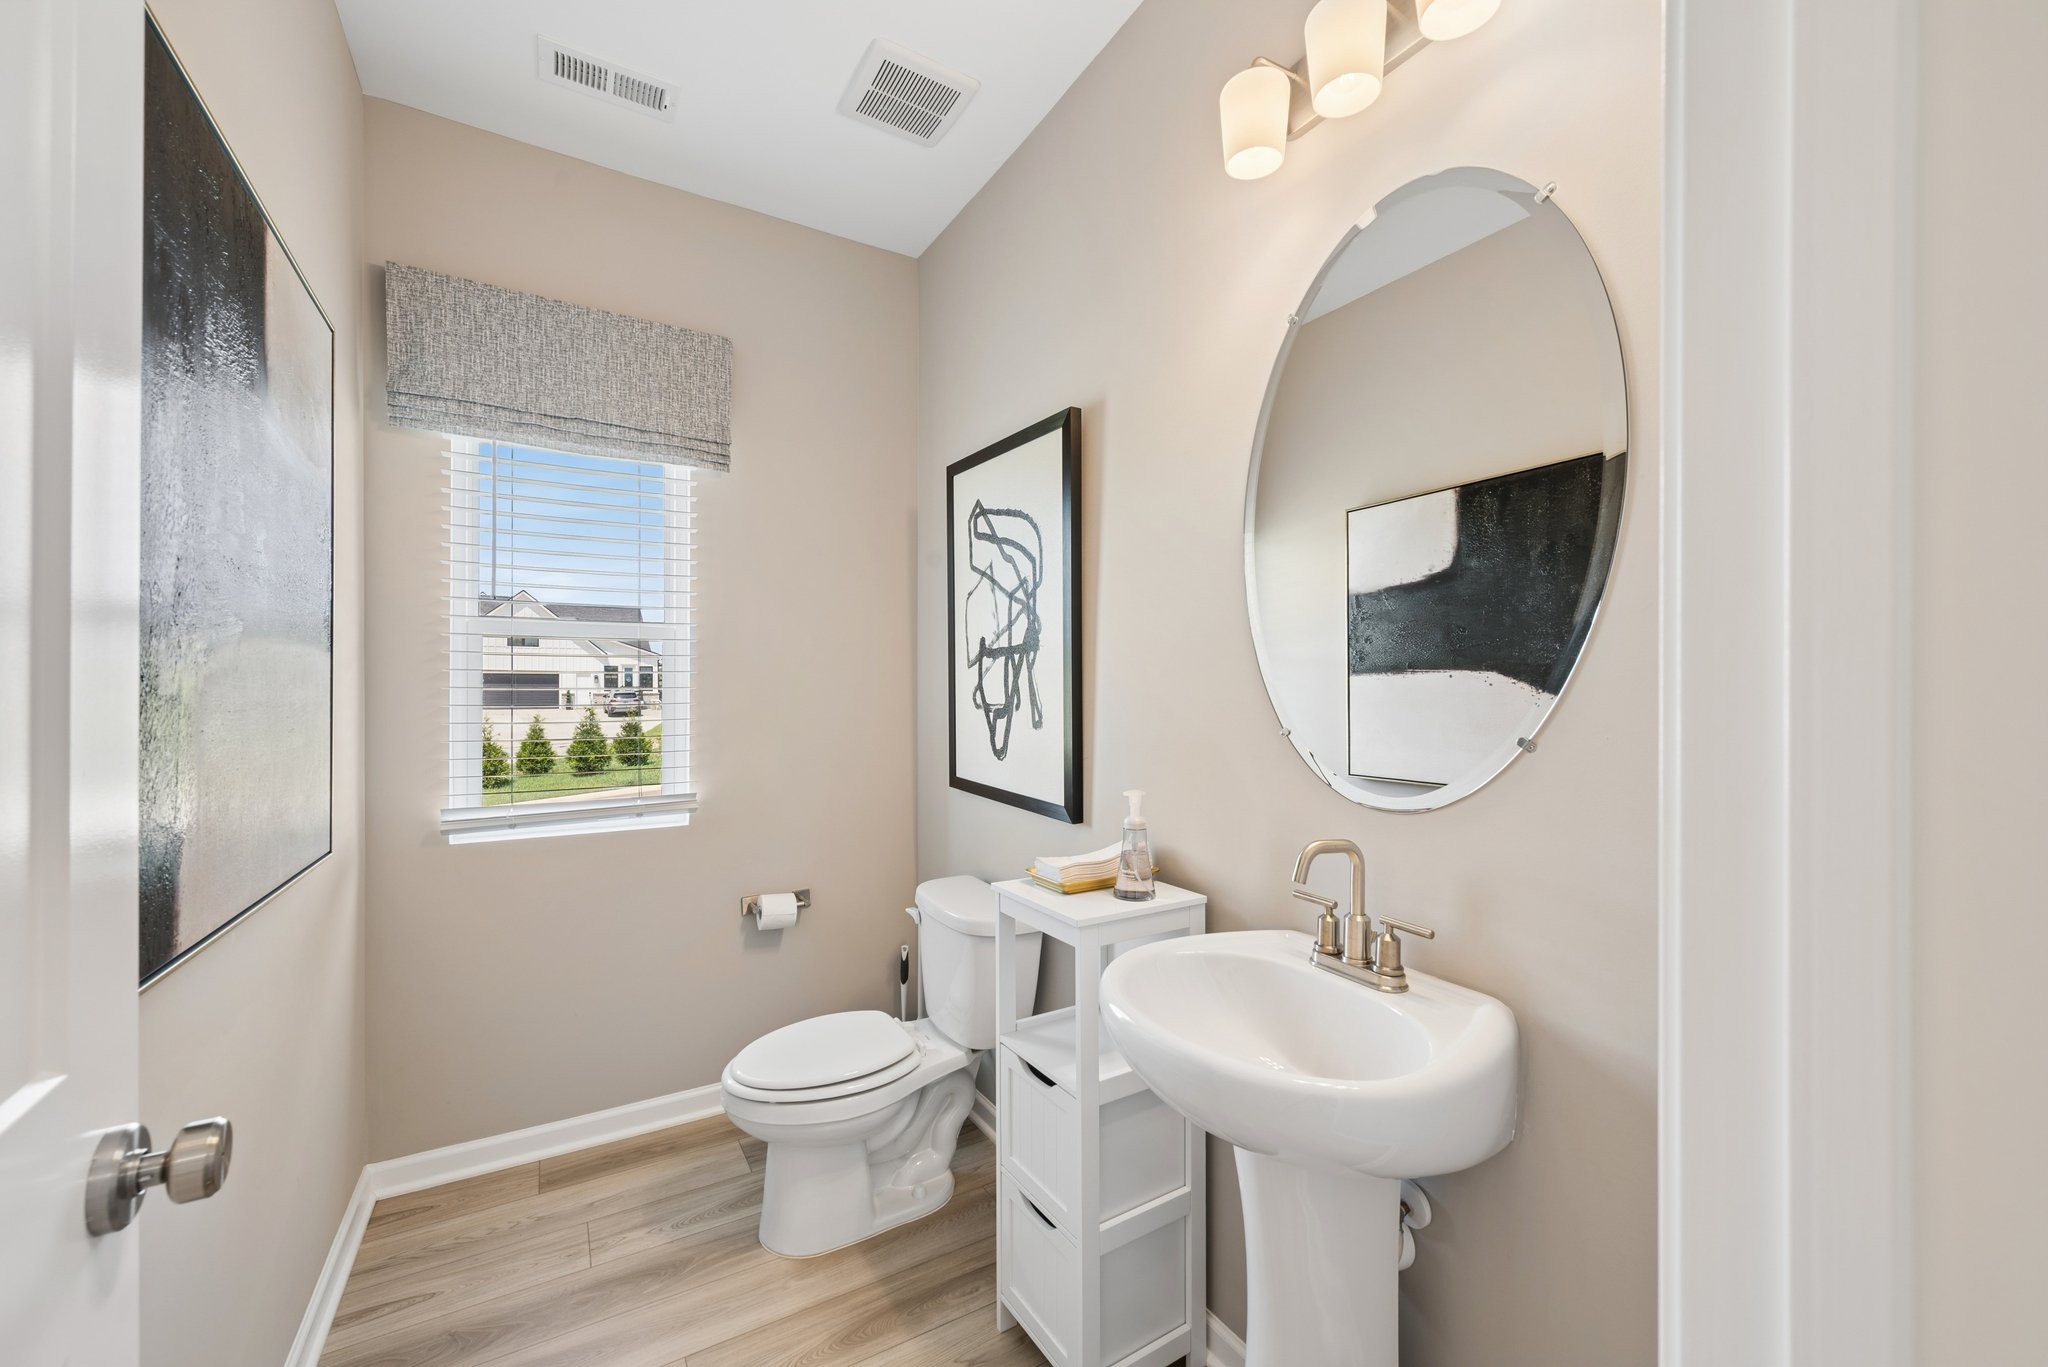
3
Baths
2
Garage
2,885
Sqft
2026
Yr. Built
MLS# 3633554

Property Description

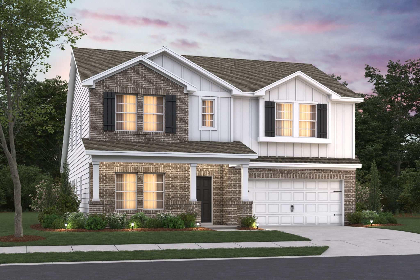
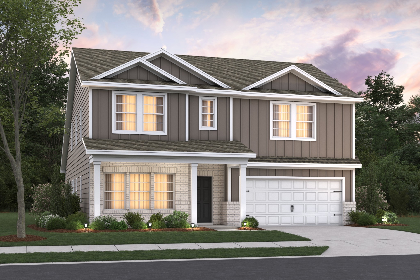
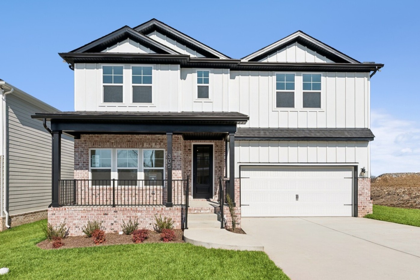
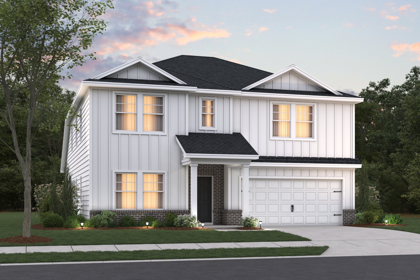
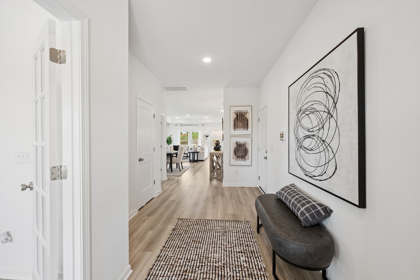
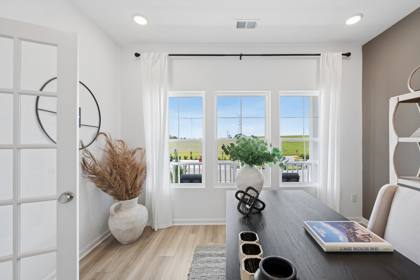
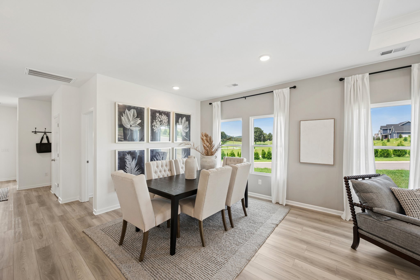
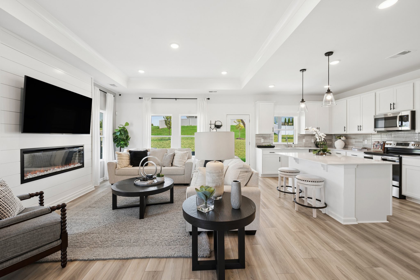
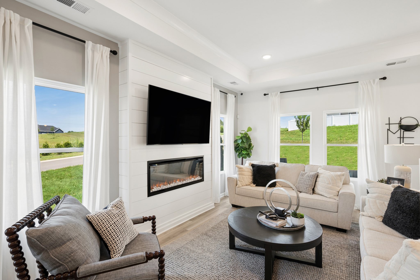
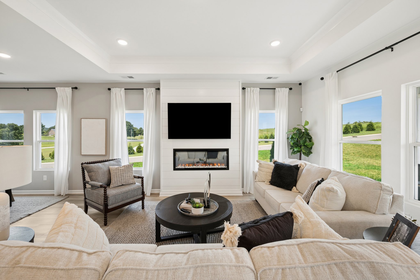
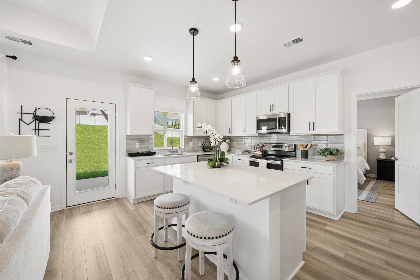
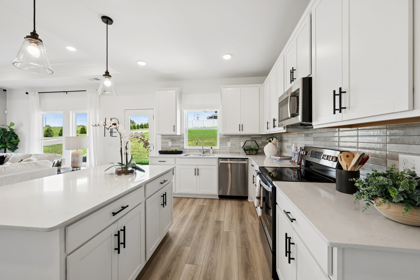
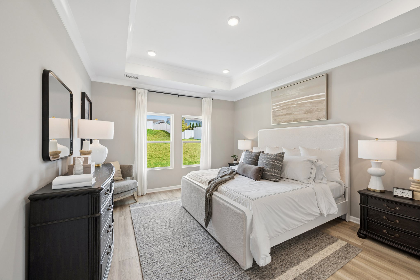
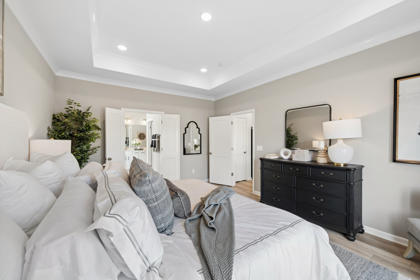
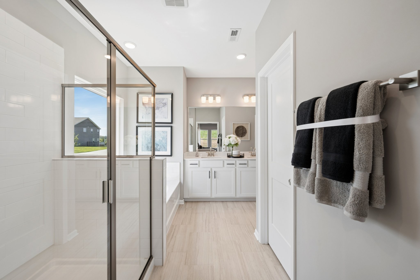
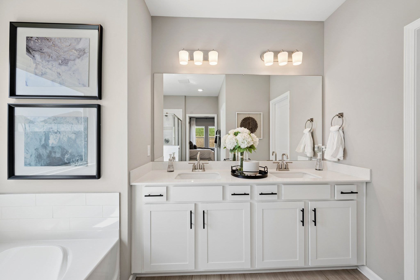
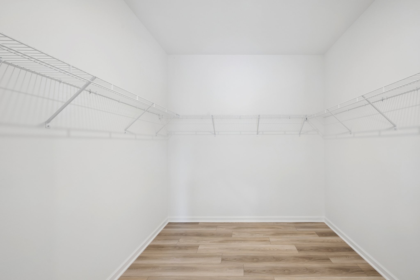
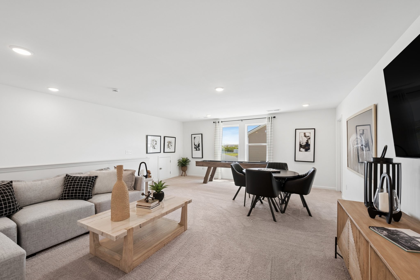
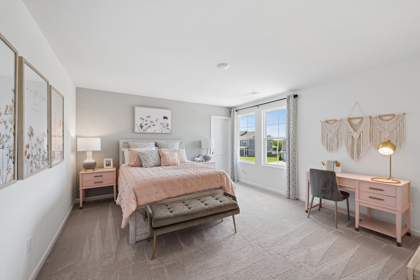
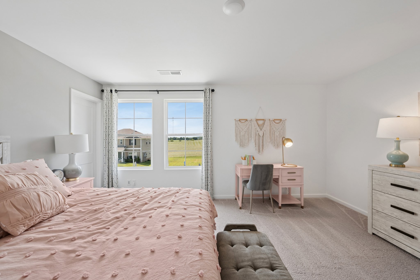
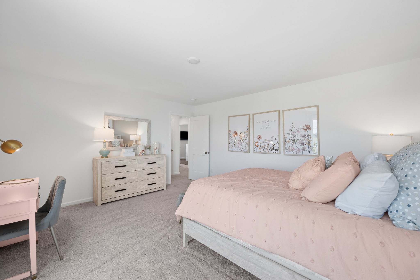
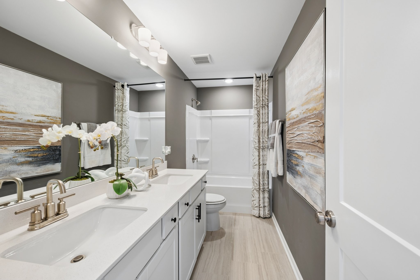
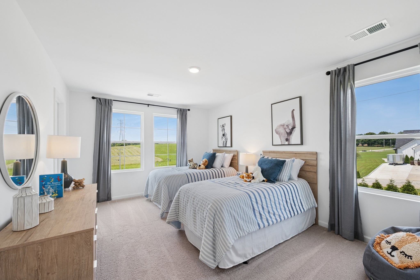
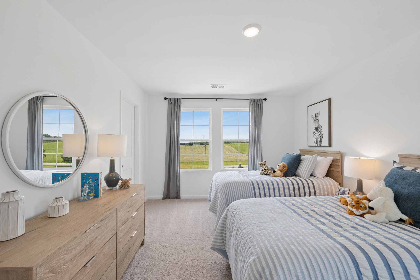
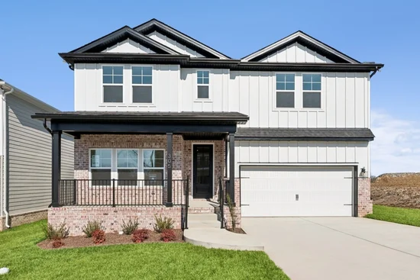
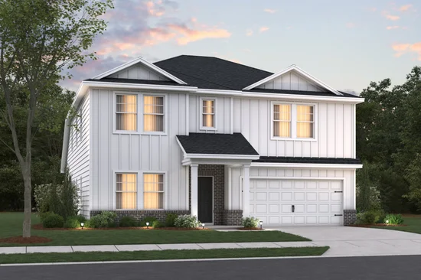
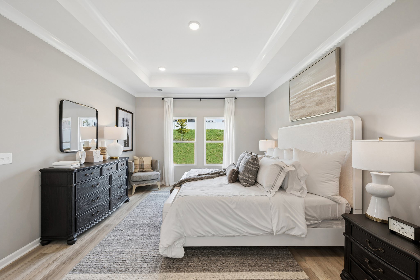
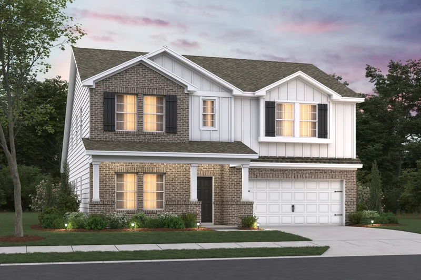
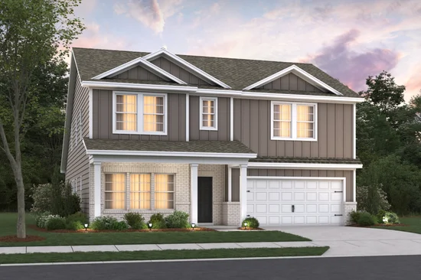
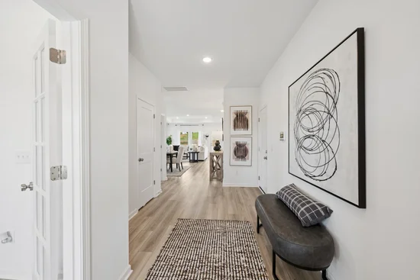
Get the first look at La Vergne's newest community! Located in the heart of La Vergne, Villages at Woodland Hills offers the perfect balance of convenience and connectivity. Just minutes from I-24 and Sam Ridley Parkway, homeowners enjoy easy access to Downtown Nashville, Smyrna, and Murfreesboro while staying close to everyday essentials, including popular shopping, dining, entertainment, healthcare, and major employment centers. The Columbus floorplan was thoughtfully designed to bring people together while providing space to spread out. With 4 to 5 bedrooms, 2.5 to 3 bathrooms, and 2, 884 square feet of living space, this home offers flexibility and room to grow. A welcoming covered front porch leads inside to a versatile flex room that can serve as a home office, playroom, study, or optional fifth bedroom. At the heart of the home, the open-concept kitchen, dining area, and family room create an ideal setting for everything from busy weekday mornings to hosting family and friends. Privately tucked away on the main level, the spacious owner's suite offers a peaceful retreat with a spa-inspired bath and large walk-in closet. Upstairs, a generous game room provides additional living space perfect for movie nights, hobbies, or entertaining. Three secondary bedrooms, each featuring its own walk-in closet, and a full bathroom complete the second floor. As the newest new construction community in La Vergne, Villages at Woodland Hills is the opportunity to build a home with quality craftsmanship, thoughtful modern designs, and personalization options. From weekends spent on Percy Priest Lake to shopping at Tanger Outlets Nashville, you'll love the convenience of this growing location and community designed for the way you live. Contact us today to learn more about available homesites, floorplans, and how you can make Villages at Woodland Hills your new home!

Property Highlights

Property Type
Residential
Property Sub Type
Single Family Residence
Bedrooms
4
Total Bathrooms
3
Living Area
2,885 Sqft
Price / Sqft
$173
Year Built
2026

Location

City/Township
La Vergne
Subdivision
Villages at Woodland Hills
County
Rutherford County TN

Property Details
Price
$499,990
Property Type
Residential
Property Sub Type
Single Family Residence

Building

Levels
Two
Total Area
2,885 Sqft

Community

Local Schools

Elementary School
Rock Springs Elementary
Middle School
Rock Springs Middle School
High School
Stewarts Creek High School

Interior Features

Bedrooms and Bathrooms

Total Bathrooms
3
Full Bathrooms
2
1/2 Bathrooms
1
Bedrooms
4
Bedrooms on Main Level
1

Rooms and Basement

Basement Features
Crawl Space

Area and Spaces

Living Area
2,885 Sqft
Above Grade Finished Area
2,885 Sqft

Appliances

Appliances
Electric Oven, Dishwasher, Disposal, Microwave, Stainless Steel Appliance(s)

Interior Features

Interior Features
Entrance Foyer, Extra Closets, High Ceilings, Open Floorplan, Smart Thermostat, Walk-In Closet(s), Kitchen Island
Flooring
Carpet, Tile, Vinyl
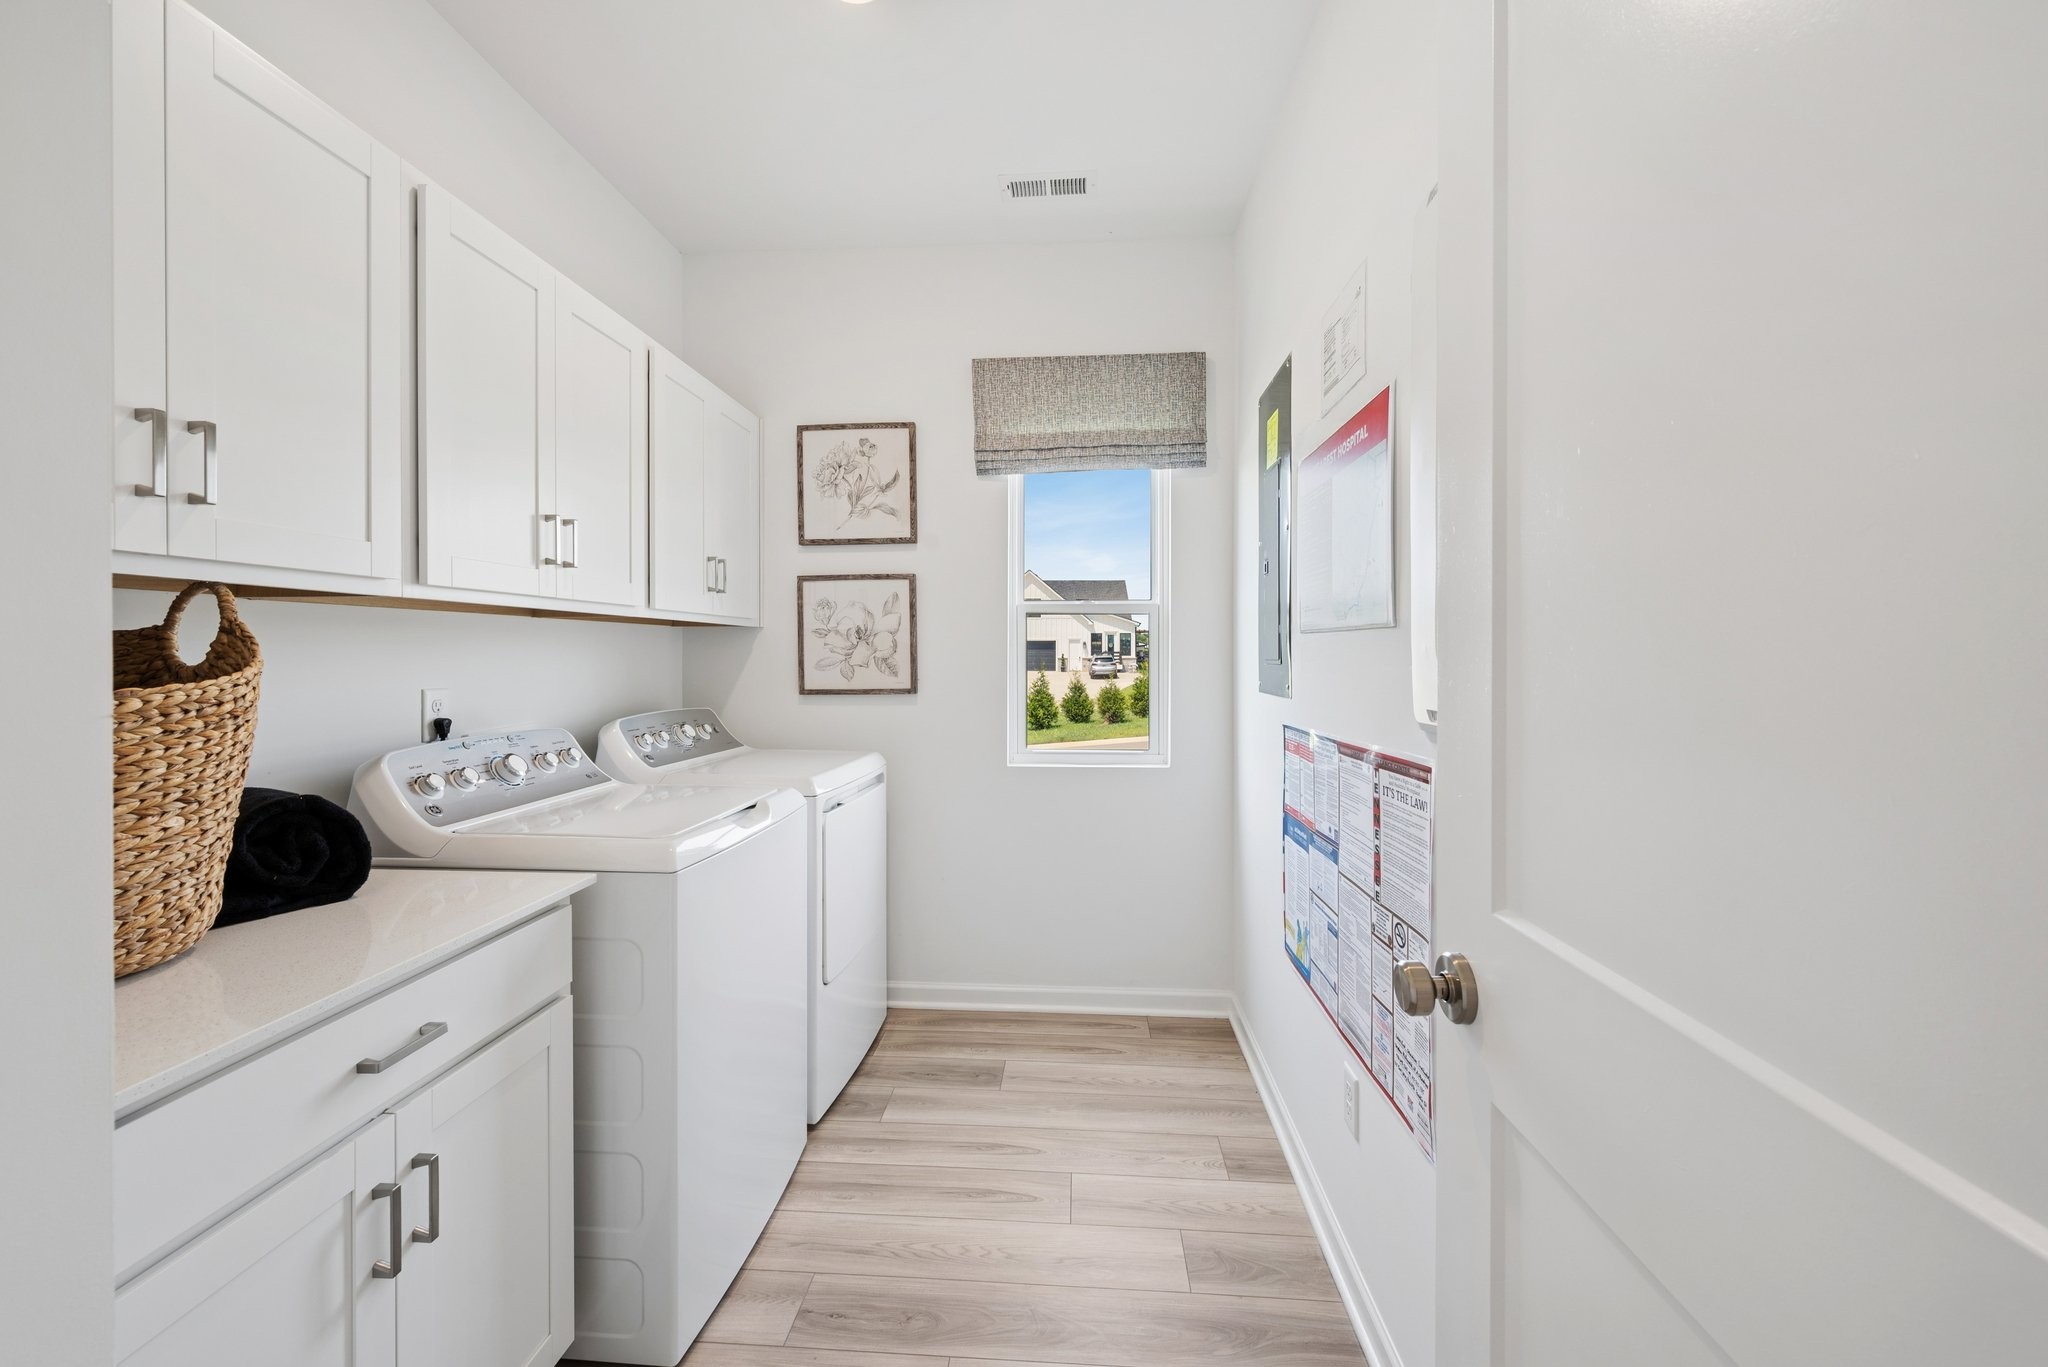
Laundry Features
Electric Dryer Hookup, Washer Hookup
Security Features
Carbon Monoxide Detector(s), Smoke Detector(s)

Heating and Cooling

Heating Features
Central, Dual, Electric

Building Details
Construction

Year Built
2026
Foundations
Block

Materials
Construction Materials
Fiber Cement, Brick
Roof
Shingle

Terms

Terms

Special Conditions
Standard

Taxes

HOA

Has HOA
Yes
Association Fee
$35 /mo
Association Fee2
550.00 once

Heating, Cooling & Utilities

Cooling Features
Central Air, Dual, Electric

Utilities

Utilities
Electricity Available, Water Available
Sewer
Public Sewer

Green Energy

Energy Efficiency Features
Low Flow Plumbing Fixtures, Low VOC Paints, Thermostat

Utilities

Water Source
Public

Exterior Features

Exterior Features
Smart Lock(s)
Patio And Porch Features
Porch, Covered, Patio

Parking

Garage Capacity
2
Covered Spaces
2
Listed by M/I Homes Of Nashville LLC, 6155966293
Listing Data last updated 11/09/2026 10:20 am
Get a Link to this Property: Copy To Clipboard
QR Code link to this property

Phone:
Connect with:

Payment Calculator

per month. fixed. % interest.
$
%
$
%
Principal & Interest
+ Home Insurance
+ Property Tax
+ HOA Fees
per month
Total interest paid over s will be:
All estimates and provided for informational purposes only. Actual amounts may vary. The output of the tool is not a loan offer or solicitation, nor is it financial or legal advice. Information, rates, programs and loan scenarios shown are for example only as of 9-Nov-2026 and are subject to change without notice. Interest rates provided by the St. Louis Federal Reserve Economic Data (FRED). All products are subject to credit and property approval. Not all products are available in all states or for all loan amounts. Other restrictions and limitations apply. Contact your preferred lender for the pricing associated with your specific transaction. Calculations are generated by Open Source mortgage calculation software tools using common mathematical formulas. All calculations should be independently verified.
Get Walk Score Content

Similar Properties