Start of property details
Share this property:
519 Byres Ct
Smyrna, TN 37167
1 day ago NEW · Active
$380,000
$266 / Sqft
2
Beds
2
Baths
2
Garage
1,428
Sqft
0.17
Acres
MLS# 3633879
Cumulative Days on Market: 2 · Includes prior listings · Currently listed since 11/07/26 · Data provided by the MLS.

Property Description

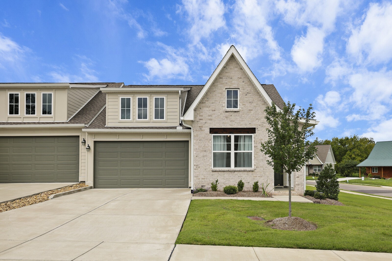
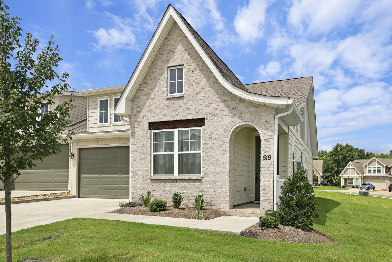
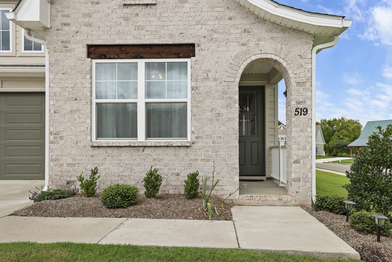
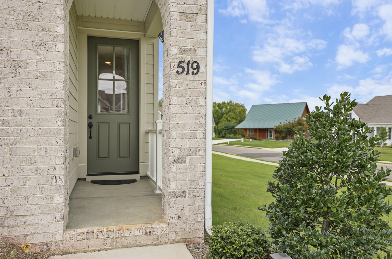
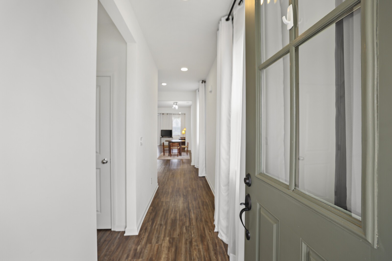
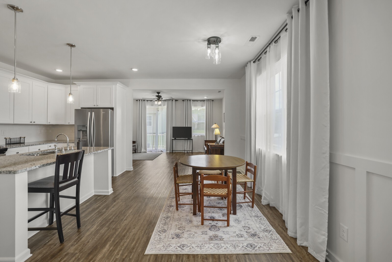
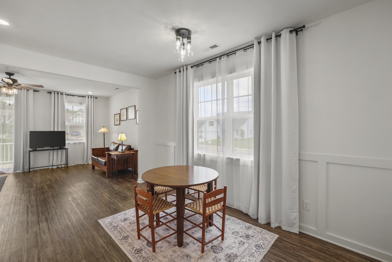
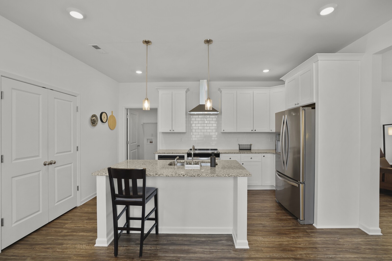
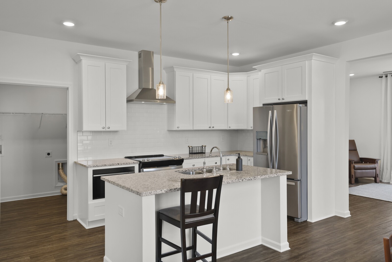
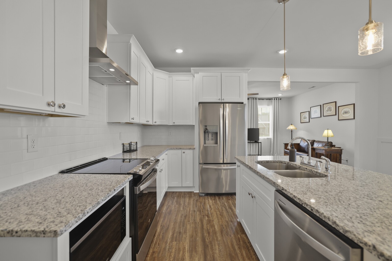
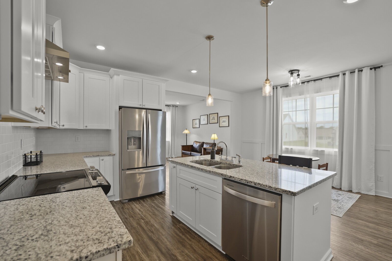
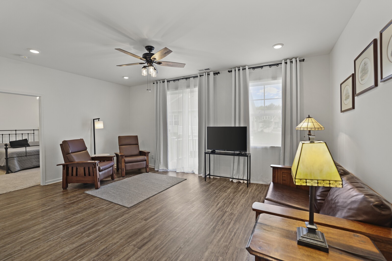
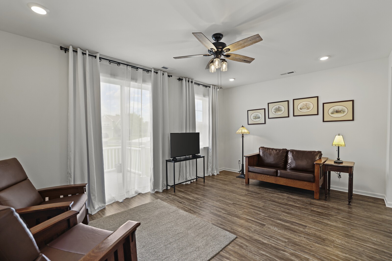
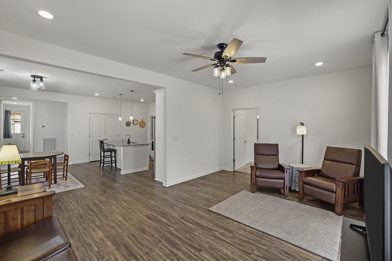
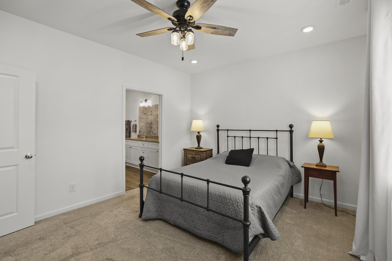
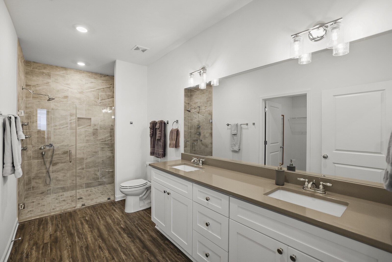
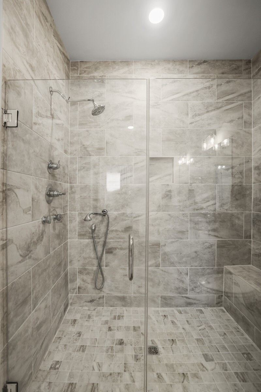
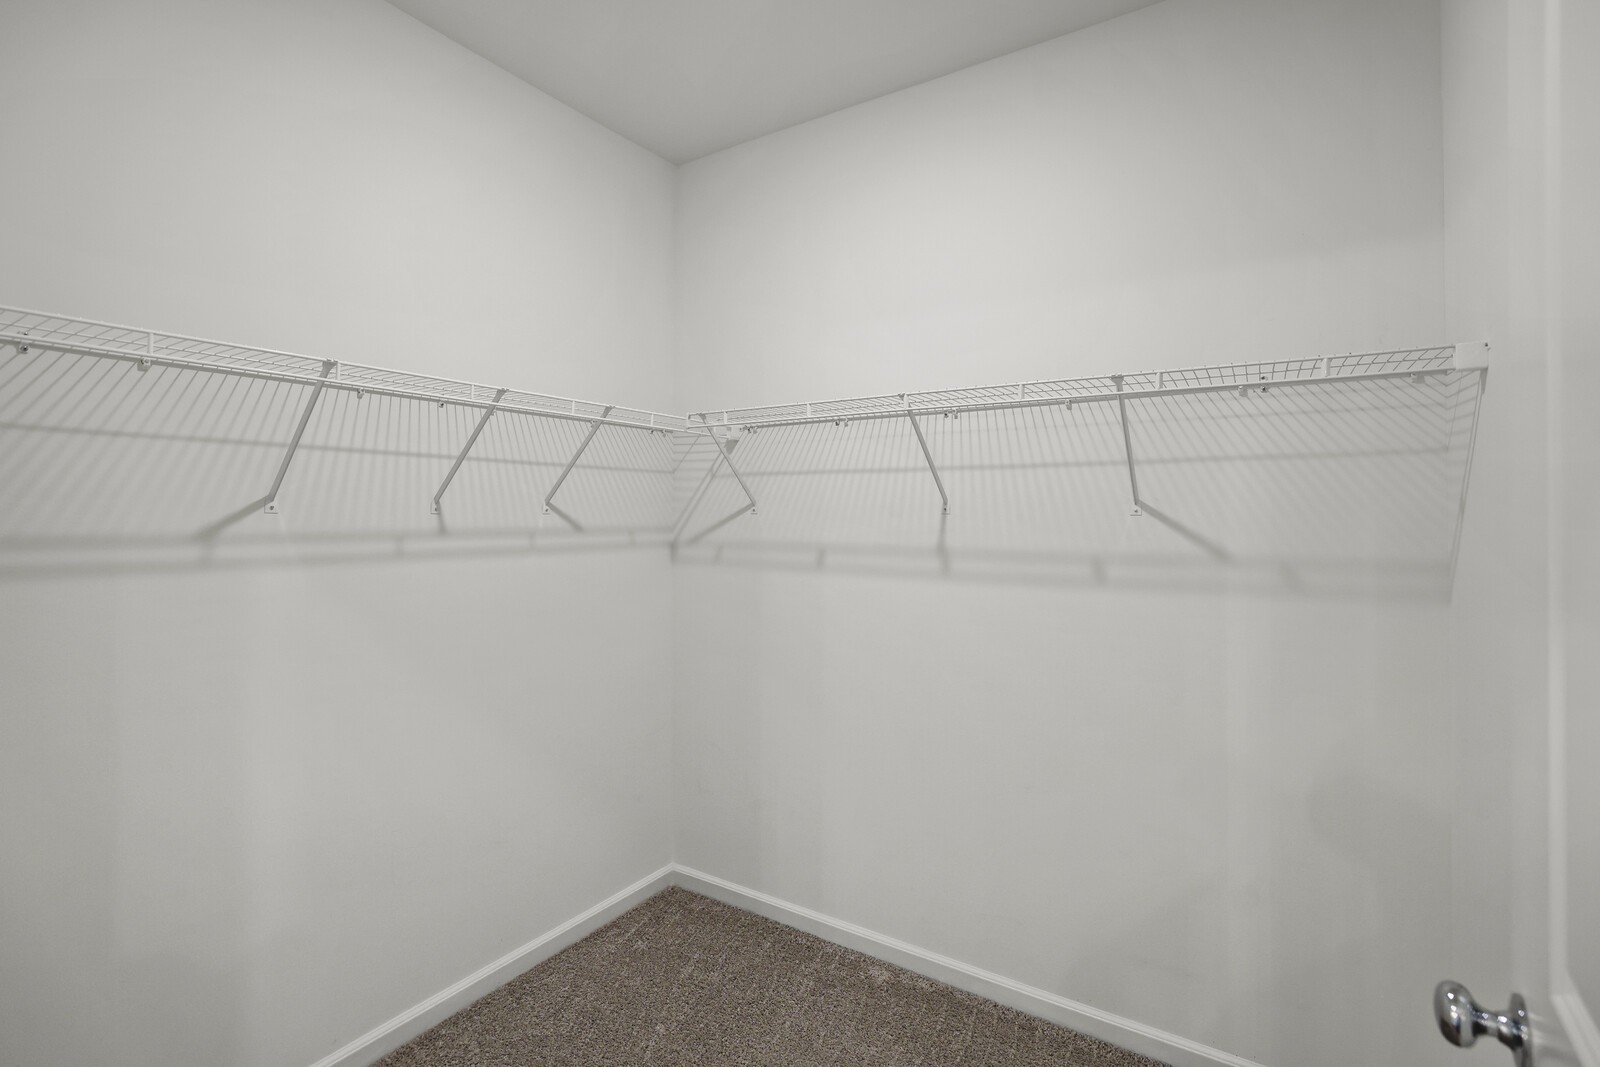
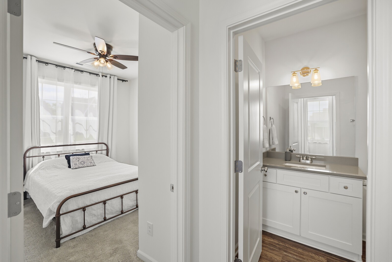
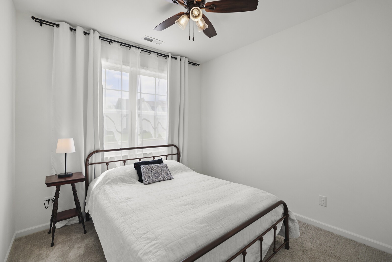
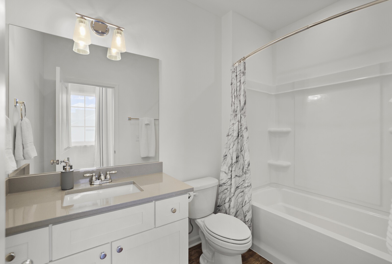
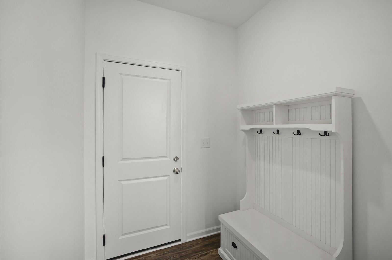
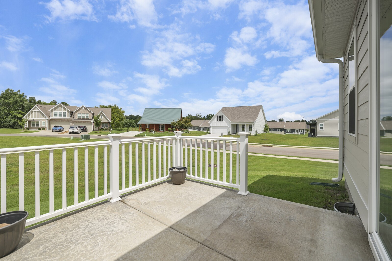
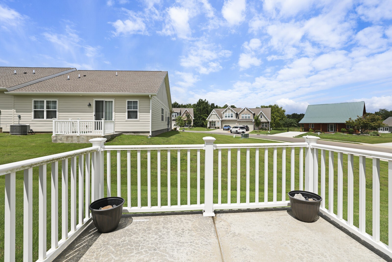
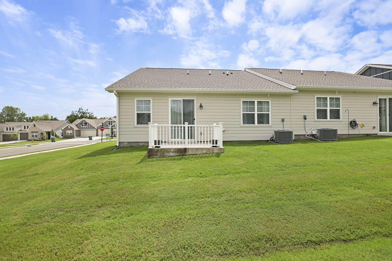
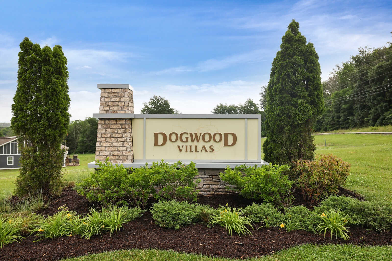
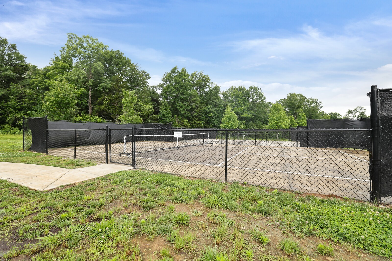
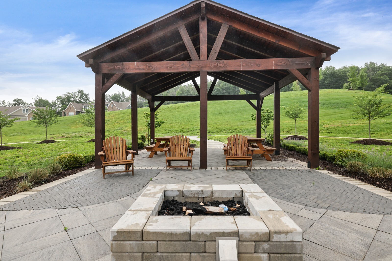
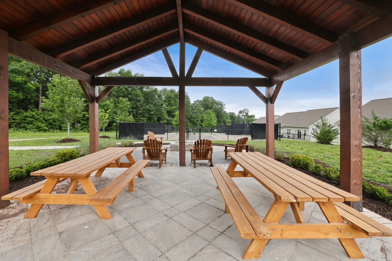
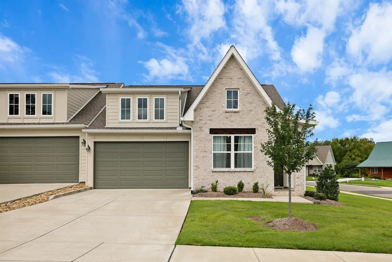
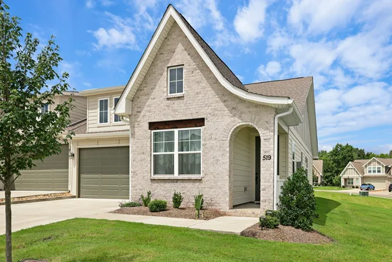
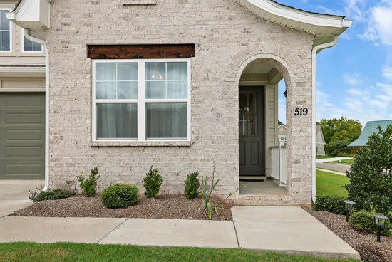
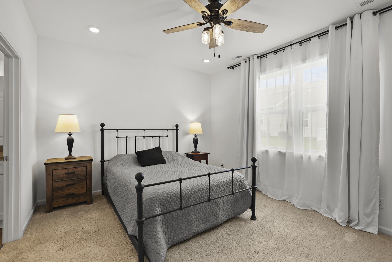
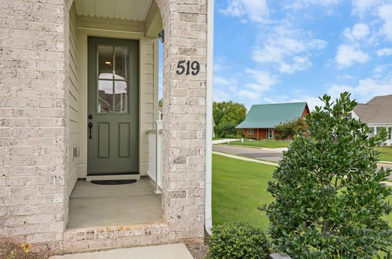
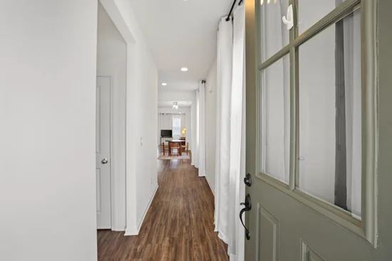
Welcome to easy, low maintenance living in the highly sought after Dogwood Villas 55+ community! Built in 2023, this better than new home offers 2 bedrooms, 2 full baths, and 1, 428 square feet of thoughtfully designed single level living with no step entry from the front door, attached two car garage, and rear patio. Situated on a desirable corner lot, this home features a low maintenance brick and Hardie Board exterior, irrigation system, concrete rear patio with the opportunity to expand and add fencing with HOA approval, and HOA maintained landscaping for true lock and leave convenience. The open concept floor plan is perfect for everyday living and entertaining, showcasing durable luxury vinyl plank flooring, LED can lighting throughout, and abundant natural light. The chef's kitchen features granite countertops, a large island with bar seating, designer pendant lighting, tile backsplash, stainless steel appliances, stainless vent hood, abundant cabinetry, and a spacious pantry. The adjoining breakfast nook with elegant wainscoting overlooks the corner lot, while the family room opens to the patio through sliding glass doors. The spacious primary suite offers a large walk in closet and a luxurious en suite bath with dual granite vanities and a zero entry tiled shower featuring a frameless glass door, bench seat, body sprays, and handheld wand. A secondary bedroom, full hall bath, oversized laundry room, and large coat closet complete the home. Residents enjoy outstanding community amenities including two pickleball courts, sidewalks, street lighting, and a pavilion with a fire pit. Conveniently located near shopping, restaurants, and the Smyrna Senior Activity Center offering fitness classes, yoga, line dancing, card games, day trips, and more. Move in ready and better than new! Up to 1% lender credit on the loan amount when buyer uses Seller's Preferred Lender.

Property Highlights

Property Type
Residential
Property Sub Type
Townhouse
Architectural Style
Traditional
Bedrooms
2
Total Bathrooms
2
Living Area
1,428 Sqft
Price / Sqft
$266
Acres
0.17
Year Built
2023
Cumulative Days on Market
2

Location

City/Township
Smyrna
Subdivision
Dogwood Villas Fka Stewarts Creek Cottages
County
Rutherford County TN

Property Details
Price
$380,000
Property Type
Residential
Property Sub Type
Townhouse

Building

Levels
One
Total Area
1,428 Sqft

Community

Local Schools

Elementary School
Stewarts Creek Elementary School
Middle School
Stewarts Creek Middle School
High School
Stewarts Creek High School

Interior Features

Bedrooms and Bathrooms

Total Bathrooms
2
Full Bathrooms
2
Bedrooms
2
Bedrooms on Main Level
2

Rooms and Basement

Basement Features
None

Area and Spaces

Living Area
1,428 Sqft
Above Grade Finished Area
1,428 Sqft

Appliances

Appliances
Electric Oven, Electric Range, Dishwasher, Disposal, Microwave, Stainless Steel Appliance(s)

Interior Features

Interior Features
Open Floorplan, Pantry, Walk-In Closet(s), High Speed Internet, Kitchen Island
Flooring
Luxury Vinyl, Tile
Laundry Features
Electric Dryer Hookup, Washer Hookup
Security Features
Smoke Detector(s)

Heating and Cooling

Heating Features
Central, Electric

Building Details
Construction

Architectural Style
Traditional
Year Built
2023
Common Walls
End Unit

Materials

Construction Materials
Fiber Cement, Brick
Roof
Shingle

Terms

Terms

Special Conditions
Standard
Cumulative Days on Market
2

Taxes

Tax

Tax (Annual)
$1,705

HOA

Has HOA
Yes
Association Fee
$225 /mo

Heating, Cooling & Utilities

Cooling Features
Central Air, Electric

Utilities

Utilities
Electricity Available, Water Available, Cable Connected
Sewer
Public Sewer
Water Source
Public

Lot

Acres
0.17
Lot Size
0.17

Exterior Features

Patio And Porch Features
Porch, Covered, Patio

Parking

Garage Capacity
2
Covered Spaces
2
Listed by The Ashton Real Estate Group of RE/MAX Advantage, 6156276927
Listing Data last updated 11/09/2026 10:20 am
Get a Link to this Property: Copy To Clipboard
QR Code link to this property

Phone:
Connect with:

Payment Calculator

per month. fixed. % interest.
$
%
$
%
Principal & Interest
+ Home Insurance
+ Property Tax
+ HOA Fees
per month
Total interest paid over s will be:
All estimates and provided for informational purposes only. Actual amounts may vary. The output of the tool is not a loan offer or solicitation, nor is it financial or legal advice. Information, rates, programs and loan scenarios shown are for example only as of 9-Nov-2026 and are subject to change without notice. Interest rates provided by the St. Louis Federal Reserve Economic Data (FRED). All products are subject to credit and property approval. Not all products are available in all states or for all loan amounts. Other restrictions and limitations apply. Contact your preferred lender for the pricing associated with your specific transaction. Calculations are generated by Open Source mortgage calculation software tools using common mathematical formulas. All calculations should be independently verified.
Get Walk Score Content

Property History

Yesterday
Status Active. This is the date the listing was placed on market.
Yesterday
Property information last updated
Cumulative Days on Market: 2 days (includes prior listings) · Currently listed since November 7, 2026. Data provided by the MLS.

Similar Properties