Start of property details
Share this property:
109 Hook and Ladder Ln
La Vergne, TN 37086
1 day ago NEW · Active
$350,000
$216 / Sqft
3
Beds
3
Baths
2
Garage
1,624
Sqft
2026
Yr. Built
MLS# 3633916
Cumulative Days on Market: 2 · Includes prior listings · Currently listed since 11/07/26 · Data provided by the MLS.

Property Description

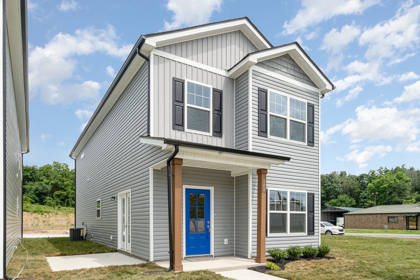
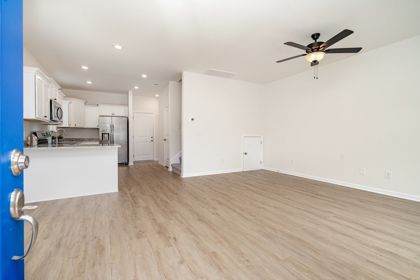
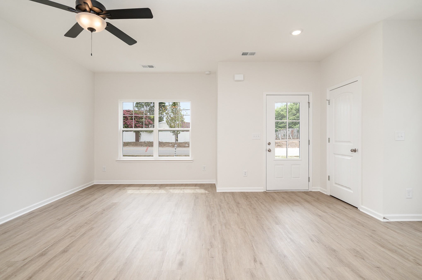
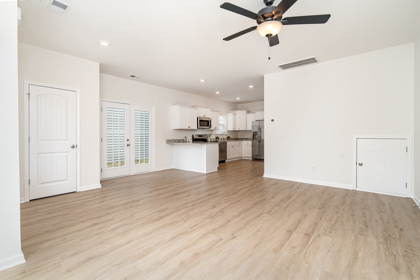
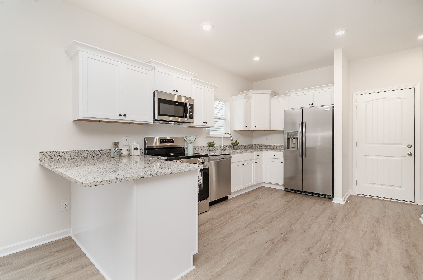
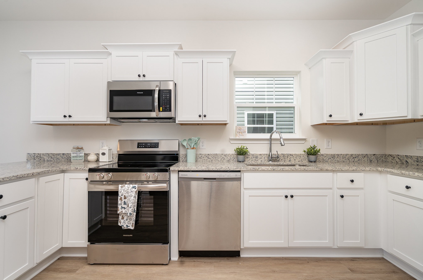
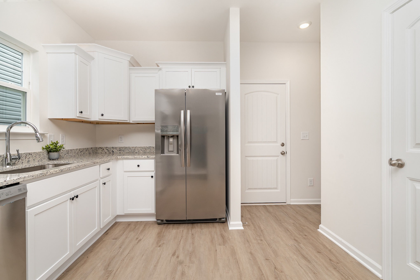
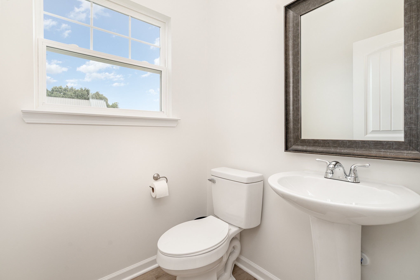
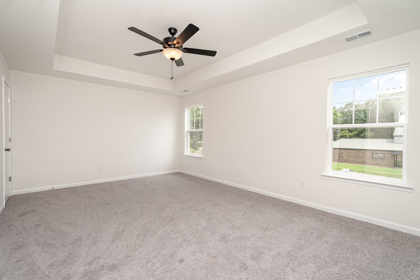
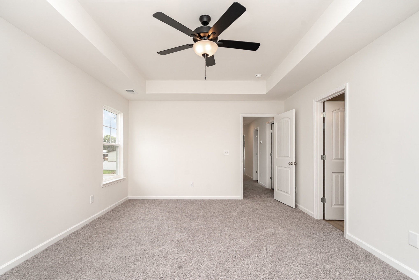
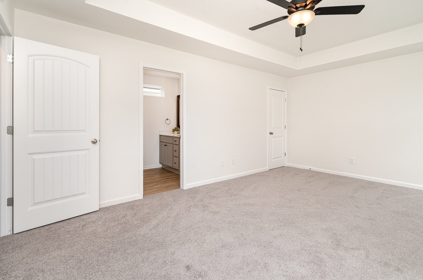
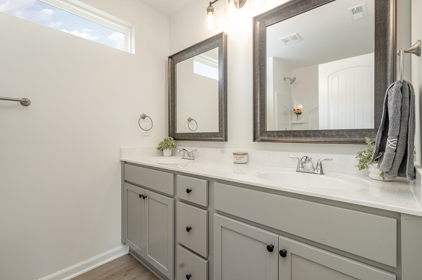
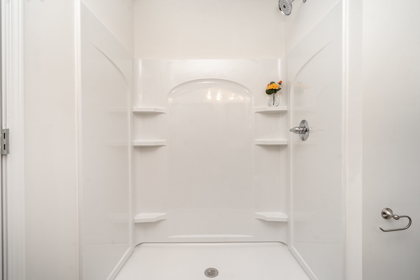
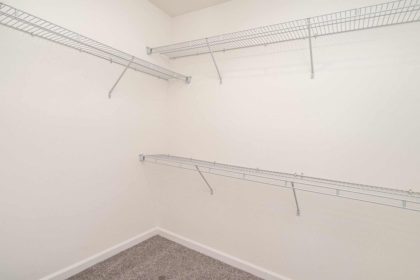
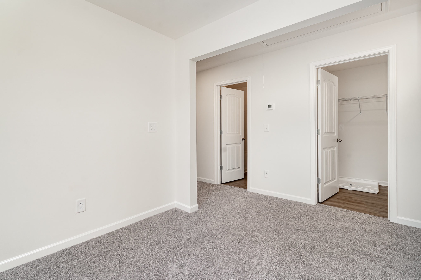
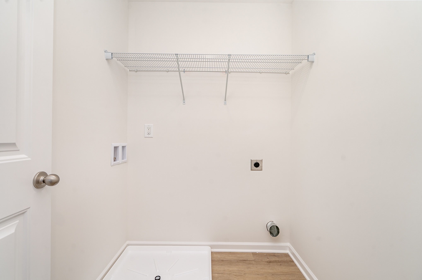
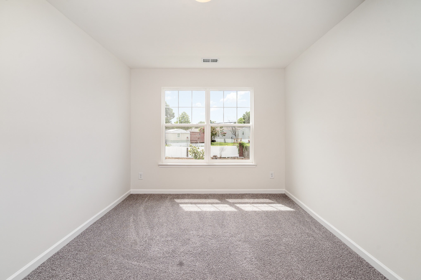
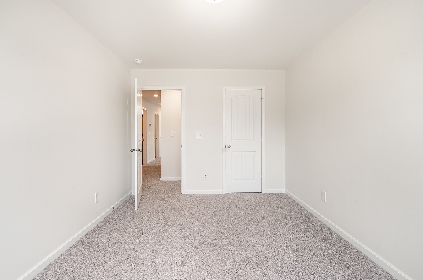
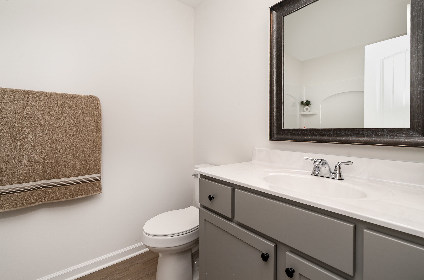
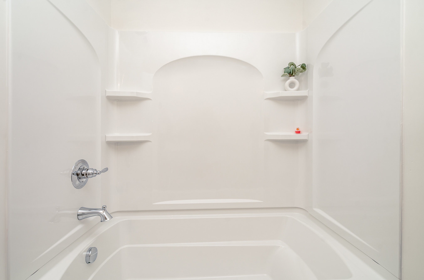
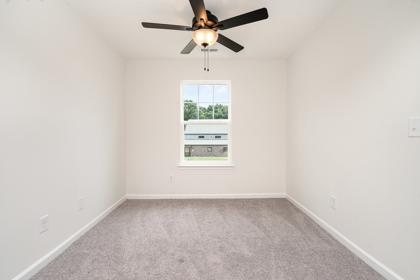
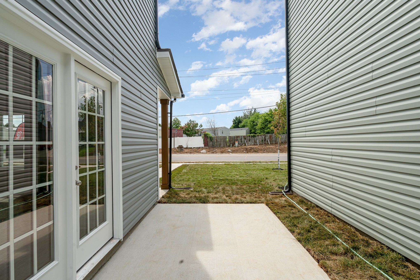
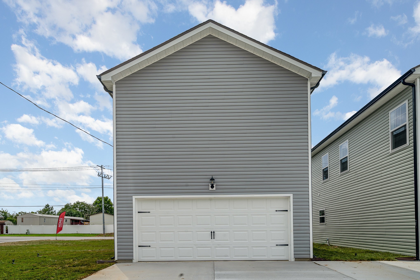
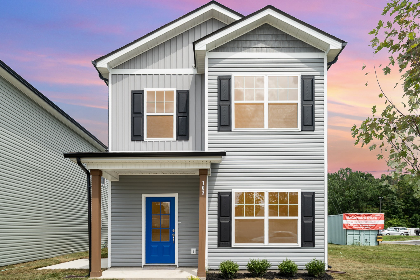
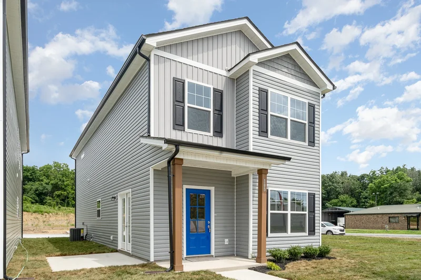
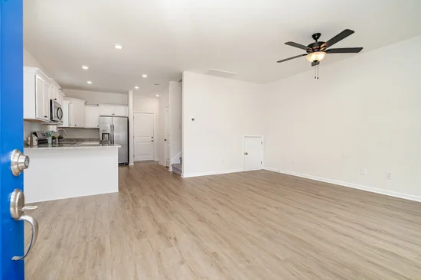
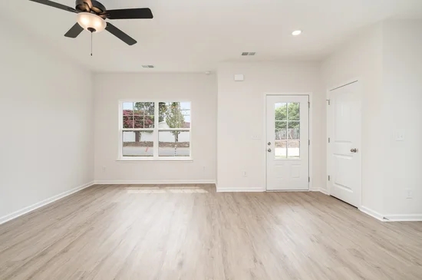
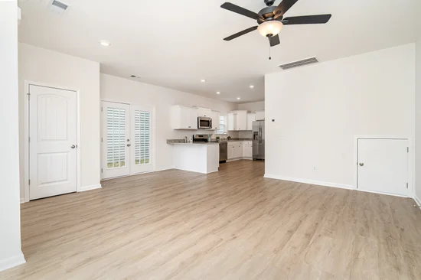
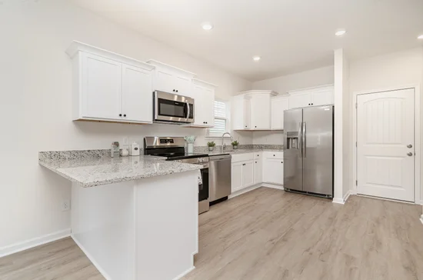
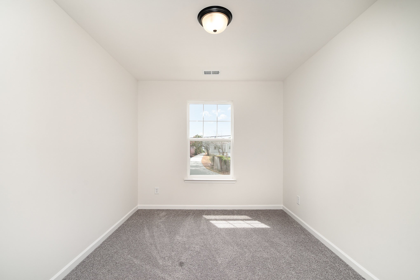
Unbelievable NEW Price for the Fall. Make this your new home for the holidays!!! NEW CONSTRUCTION built by a LOCAL BUILDER with 3 bedrooms, 2.5 baths, a flexible bonus room, and a rear-entry 2-car garage. This 1, 600+ sq ft bungalow-style home offers a bright, open-concept layout designed for both everyday living and easy entertaining. The kitchen, dining, and living areas are filled with natural light, creating a warm and inviting feel, while the patio offers a great spot to relax, grill, or host family and friends. Upstairs, the spacious primary suite features a huge walk-in closet, dual vanities, and a walk-in shower. Two additional bedrooms, a full bath, a second-floor laundry room, and a flexible bonus space give buyers room for guests, a home office, hobbies, or everyday living. Zoned for Roy L. Waldron Elementary, La Vergne Middle School, and La Vergne High School. Convenient to I-24 via Waldron Road, Murfreesboro Road, and Fergus Road, with easy access to Smyrna, Murfreesboro, downtown Nashville, and BNA Airport. You will love being close to Percy Priest Lake, Poole Knobs Boat Ramp, and Veterans Memorial Park, with shopping, dining, and entertainment nearby at Century Farms in Antioch. If you are looking for new construction near Nashville with flexible space, low-maintenance living, commuter-friendly access, and nearby outdoor recreation you have found HOME!

Property Highlights

Property Type
Residential
Property Sub Type
Single Family Residence
Architectural Style
Contemporary
Bedrooms
3
Total Bathrooms
3
Living Area
1,624 Sqft
Price / Sqft
$216
Year Built
2026
Cumulative Days on Market
2

Location

City/Township
La Vergne
Subdivision
Mc Cormick Place
County
Rutherford County TN

Property Details

Price
$350,000
Property Type
Residential
Property Sub Type
Single Family Residence

Building

Levels
Two
Total Area
1,624 Sqft

Community

Local Schools

Elementary School
Roy L Waldron Elementary
Middle School
La Vergne Middle School
High School
Lavergne High School

Interior Features

Bedrooms and Bathrooms

Total Bathrooms
3
Full Bathrooms
2
1/2 Bathrooms
1
Bedrooms
3

Rooms and Basement

Basement Features
None

Area and Spaces

Living Area
1,624 Sqft
Above Grade Finished Area
1,624 Sqft

Appliances

Appliances
Electric Range, Dishwasher, Disposal, Microwave, Refrigerator, Stainless Steel Appliance(s)

Interior Features

Interior Features
Ceiling Fan(s), Extra Closets, Open Floorplan, Pantry
Flooring
Carpet, Laminate
Laundry Features
Electric Dryer Hookup, Washer Hookup

Heating and Cooling

Heating Features
Central

Building Details

Construction

Architectural Style
Contemporary
Year Built
2026
Foundations
Slab

Materials

Construction Materials
Frame, Vinyl Siding
Roof
Asphalt

Terms

Terms

Special Conditions
Standard
Cumulative Days on Market
2

Taxes

Tax

Tax (Annual)
$710

HOA

Has HOA
Yes
Association Fee
$1 /mo

Heating, Cooling & Utilities

Cooling Features
Ceiling Fan(s), Central Air

Utilities

Utilities
Water Available
Sewer
Public Sewer
Water Source
Public

Lot

Lot Features
Level
Topography
Level

Exterior Features

Patio And Porch Features
Patio

Parking

Garage Capacity
2
Covered Spaces
2
Listed by SimpliHOM, 6154054317
Listing Data last updated 11/09/2026 10:20 am
Get a Link to this Property: Copy To Clipboard
QR Code link to this property

Phone:
Connect with:

Payment Calculator

per month. fixed. % interest.
$
%
$
%
Principal & Interest
+ Home Insurance
+ Property Tax
+ HOA Fees
per month
Total interest paid over s will be:
All estimates and provided for informational purposes only. Actual amounts may vary. The output of the tool is not a loan offer or solicitation, nor is it financial or legal advice. Information, rates, programs and loan scenarios shown are for example only as of 9-Nov-2026 and are subject to change without notice. Interest rates provided by the St. Louis Federal Reserve Economic Data (FRED). All products are subject to credit and property approval. Not all products are available in all states or for all loan amounts. Other restrictions and limitations apply. Contact your preferred lender for the pricing associated with your specific transaction. Calculations are generated by Open Source mortgage calculation software tools using common mathematical formulas. All calculations should be independently verified.
Get Walk Score Content

Property History

Yesterday
Status Active. This is the date the listing was placed on market.
Yesterday
Property information last updated
Cumulative Days on Market: 2 days (includes prior listings) · Currently listed since November 7, 2026. Data provided by the MLS.

Similar Properties