Start of property details
Share this property:
410 Soprano Way
Murfreesboro, TN 37128
today NEW · Active
$619,575
$392 / Sqft
2
Beds
2
Baths
2
Garage
1,581
Sqft
2026
Yr. Built
MLS# 3634018
Cumulative Days on Market: 1 · Includes prior listings · Currently listed since 11/08/26 · Data provided by the MLS.

Property Description

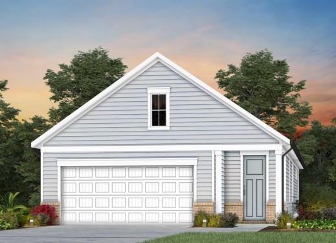
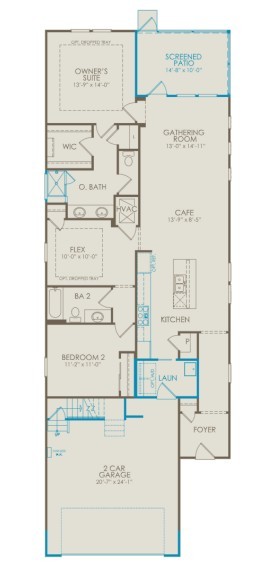
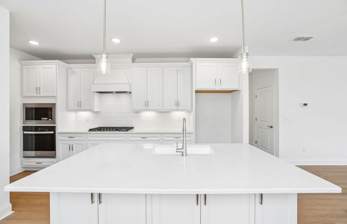
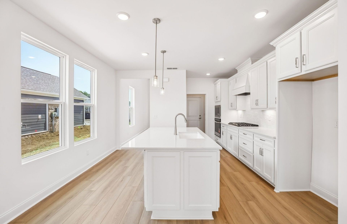
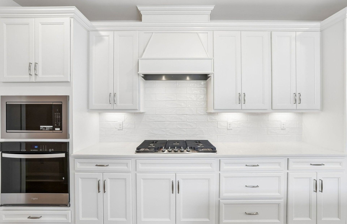
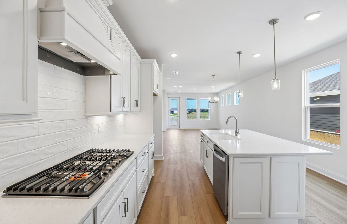
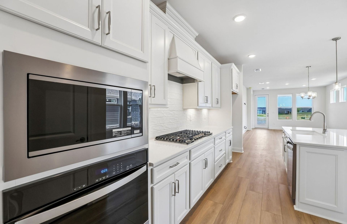
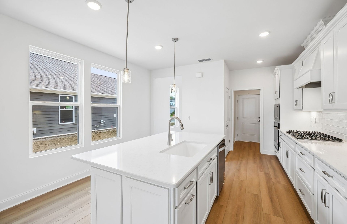
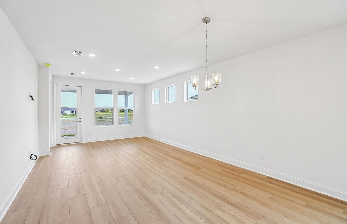
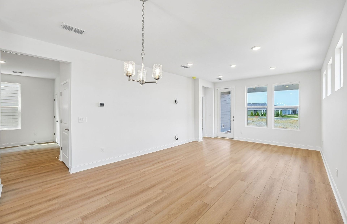
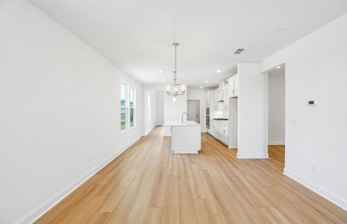
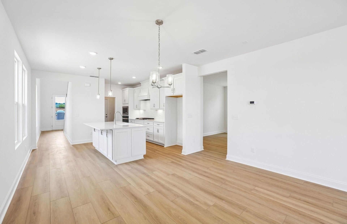
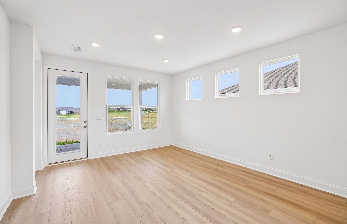
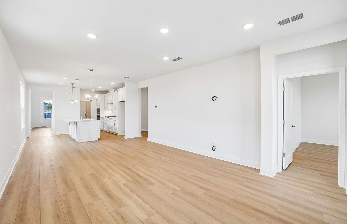
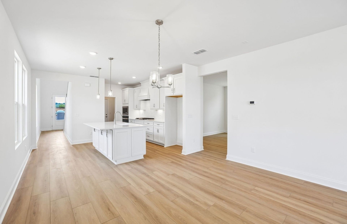
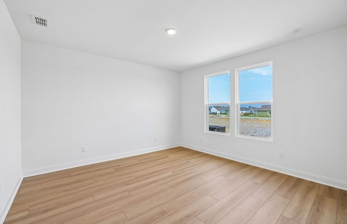
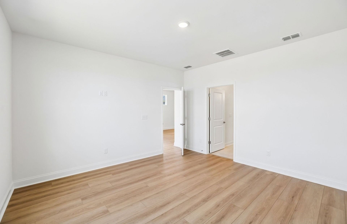
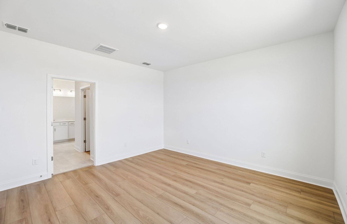
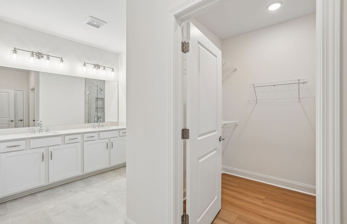
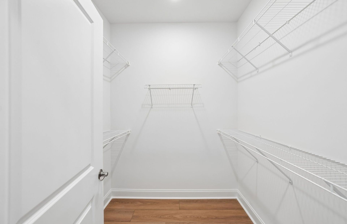
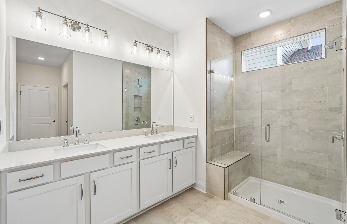
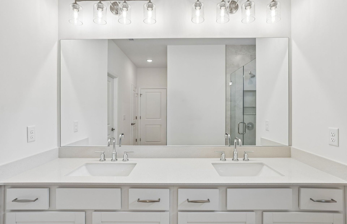
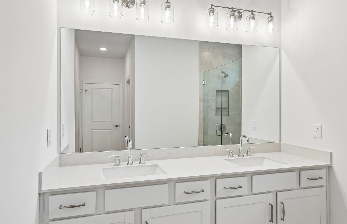
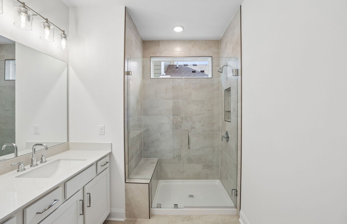
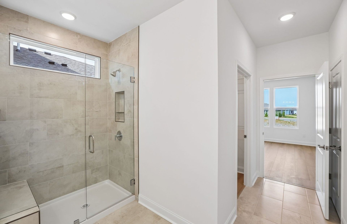
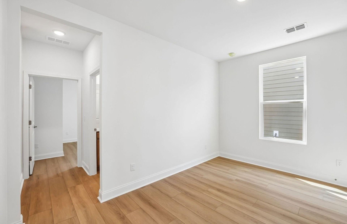
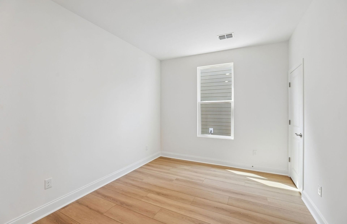
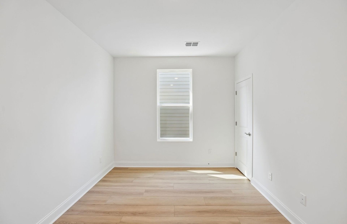
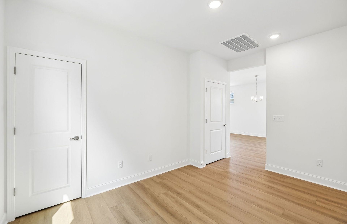
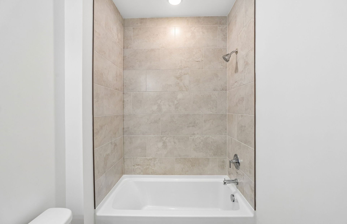
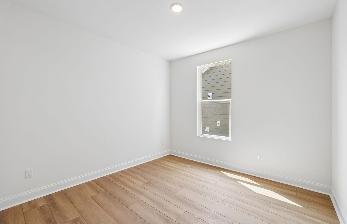
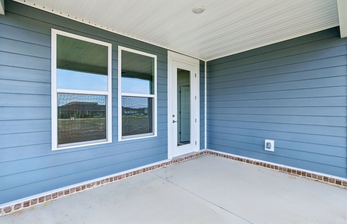
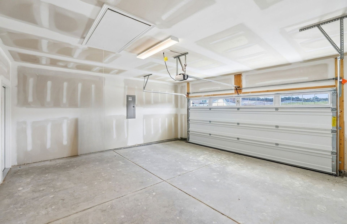
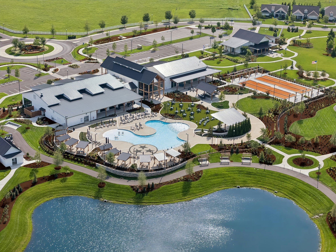
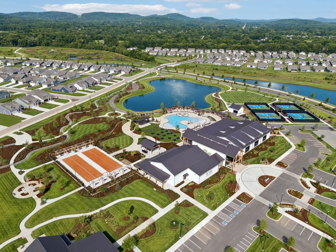
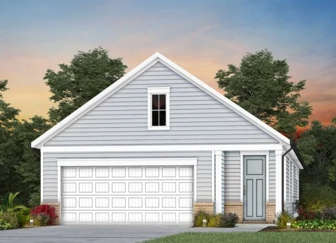
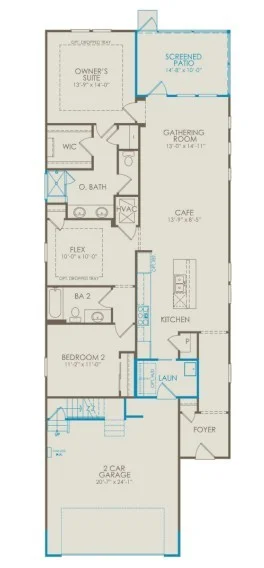
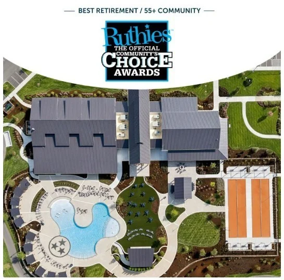
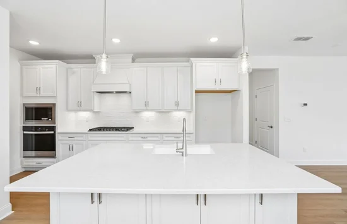
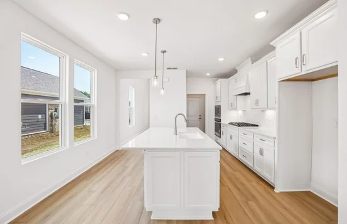
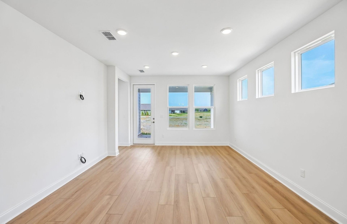
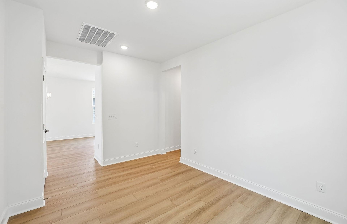
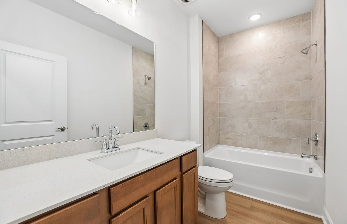
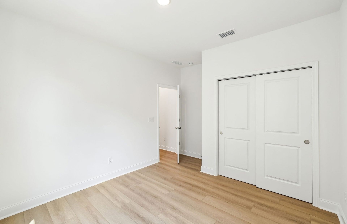
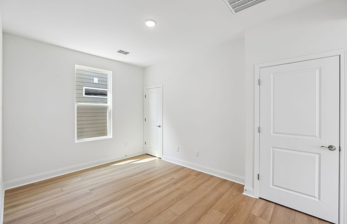
MOVE-IN READY Hallmark at Del Webb Southern Harmony! This beautifully upgraded one-level home offers 2 bedrooms, 2 baths, a flex room and an open-concept design made for easy everyday living and entertaining. The gourmet kitchen features upgraded cabinetry, Miami Oro countertops, white tile backsplash, matte black accents, pendant and under-cabinet lighting, and a spacious island overlooking the café and gathering room. Enjoy an upgraded Owner’s Suite with tray ceiling, walk-in closet and tiled shower, plus hard-surface flooring throughout the main living areas, flex room and secondary bedroom. A screened patio with gas line stub-out extends your living space outdoors, while the 4' garage extension, finished garage and walk-up attic storage provide exceptional extra space. PURCHASE BY 11 / 30 / 26 AND GET $25, 000 FLEX CASH PLUS A FREE STREET-LEGAL GOLF CART! Use the Flex Cash to reduce the price OR apply toward closing costs with our preferred lender. Move in now and start enjoying the incredible 55+ active-adult lifestyle at Del Webb Southern Harmony. Why wait to build? Your Hallmark is ready now. Buy by 11 / 30 / 26, grab the golf cart keys and start living the Southern Harmony lifestyle!

Property Highlights

Property Type
Residential
Property Sub Type
Single Family Residence
Architectural Style
Traditional
Bedrooms
2
Total Bathrooms
2
Living Area
1,581 Sqft
Price / Sqft
$392
Year Built
2026
Cumulative Days on Market
1

Location

City/Township
Murfreesboro
Subdivision
Del Webb Southern Harmony
County
Rutherford County TN

Property Details
Price
$619,575
Property Type
Residential
Property Sub Type
Single Family Residence

Building

Levels
One
Total Area
1,581 Sqft

Community

Senior Community
Yes

Local Schools

Elementary School
Rockvale Elementary
Middle School
Rockvale Middle School
High School
Rockvale High School

Interior Features

Bedrooms and Bathrooms

Total Bathrooms
2
Full Bathrooms
2
Bedrooms
2
Bedrooms on Main Level
2

Rooms and Basement

Basement Features
None

Area and Spaces

Living Area
1,581 Sqft
Above Grade Finished Area
1,581 Sqft

Appliances

Appliances
Built-In Electric Oven, Cooktop, Dishwasher, Disposal, Microwave, Stainless Steel Appliance(s)

Interior Features

Interior Features
Entrance Foyer, Extra Closets, Open Floorplan, Pantry, Walk-In Closet(s), High Speed Internet, Kitchen Island
Flooring
Carpet, Tile, Vinyl
Laundry Features
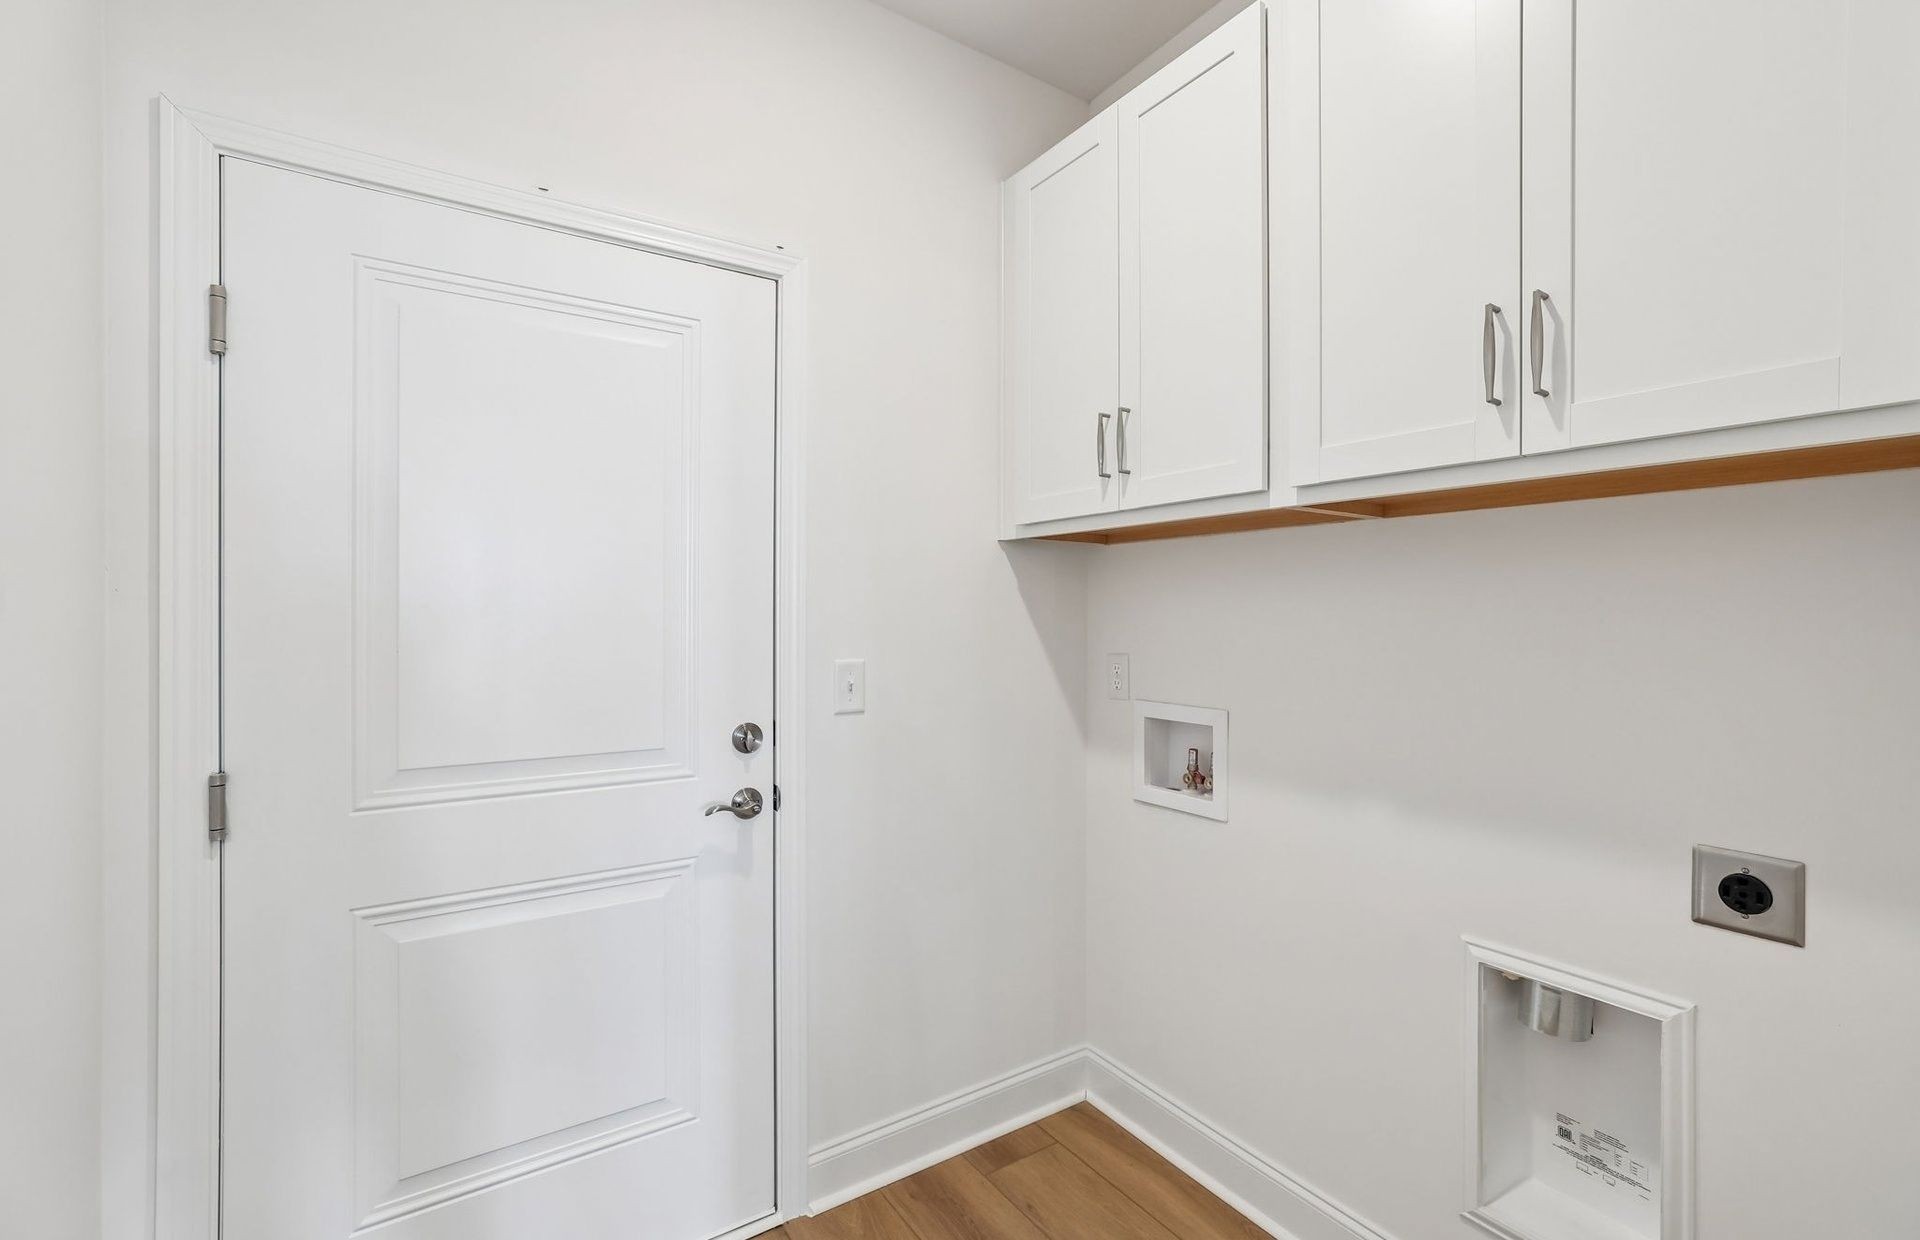
Electric Dryer Hookup, Washer Hookup
Security Features
Carbon Monoxide Detector(s), Smoke Detector(s)

Heating and Cooling

Heating Features
Natural Gas

Building Details
Construction

Architectural Style
Traditional
Year Built
2026
Foundations
Slab

Materials
Construction Materials
Fiber Cement
Roof
Shingle

Terms

Terms

Special Conditions
Standard
Cumulative Days on Market
1

Taxes

Tax

Tax (Annual)
$2,800

HOA

Has HOA
Yes
Association Fee
$389 /mo
Association Fee2
4668.00 once
Association Ammenities
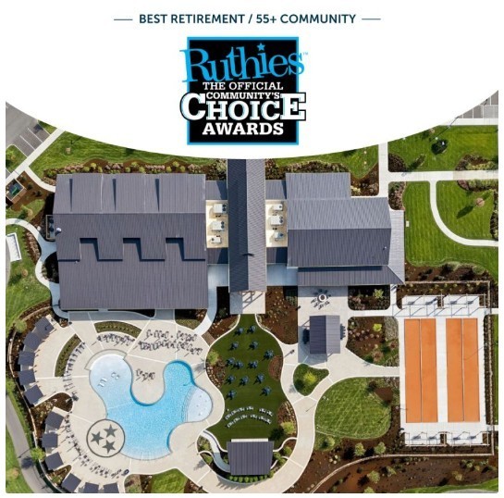
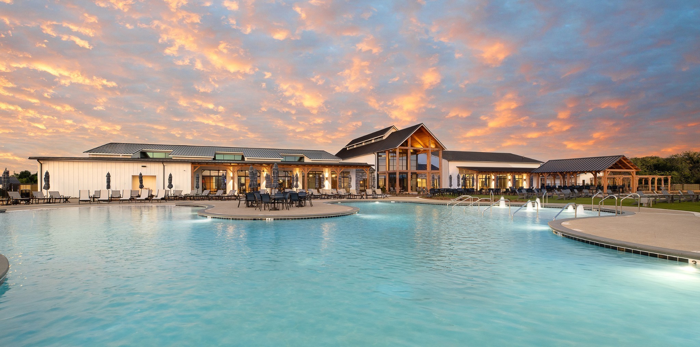
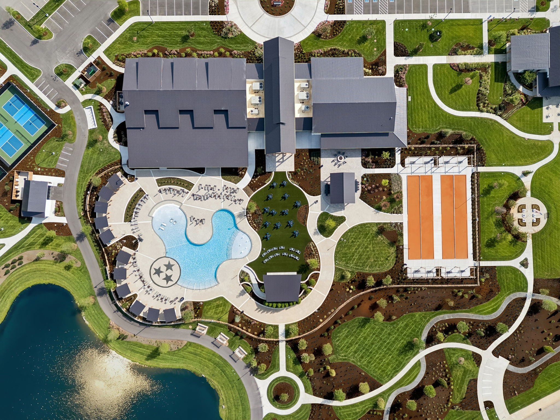
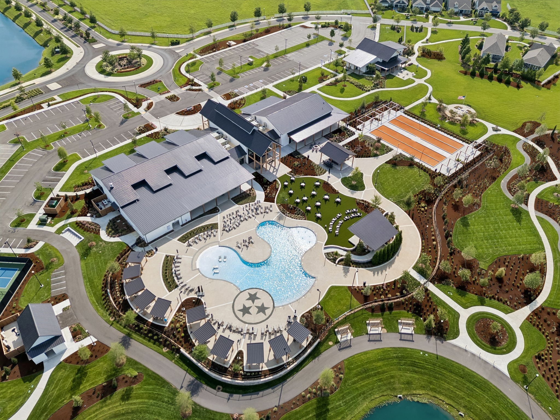
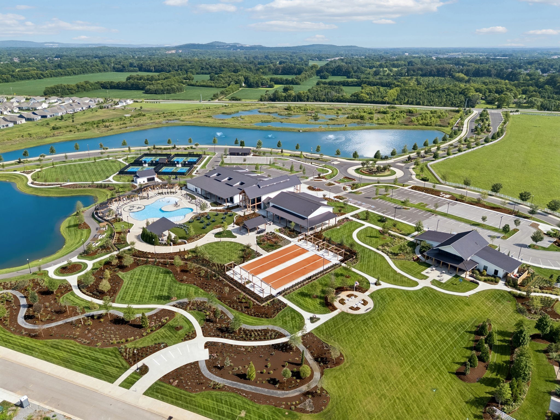
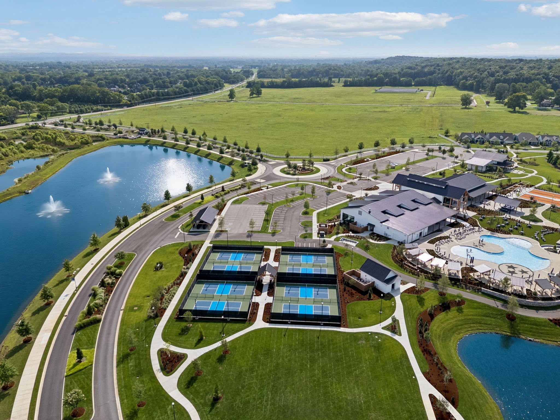
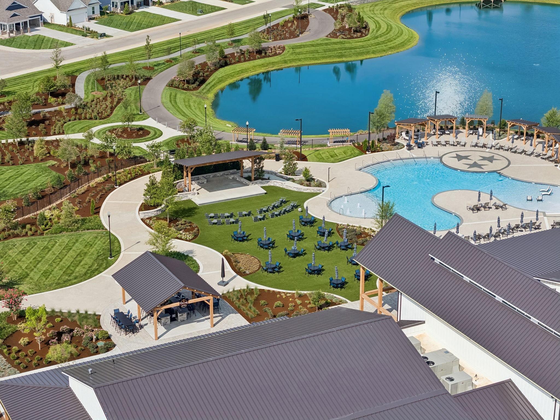
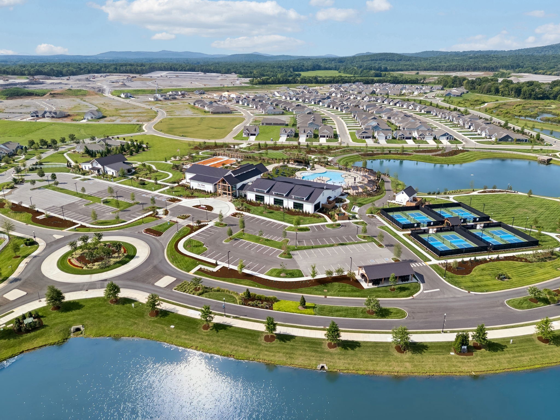
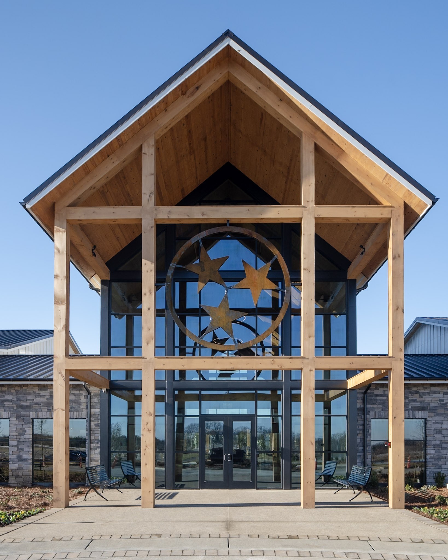
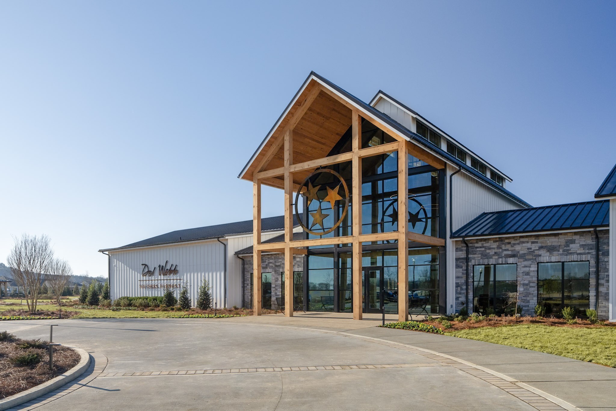
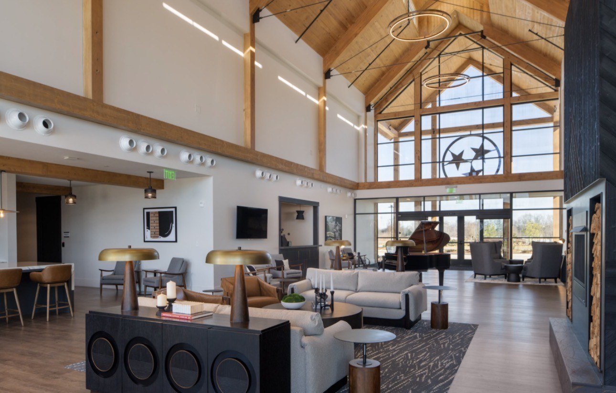
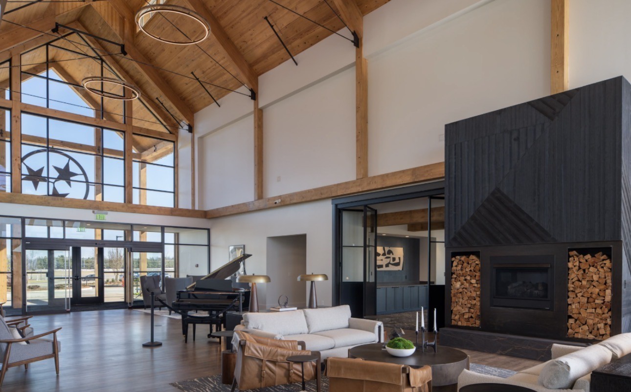
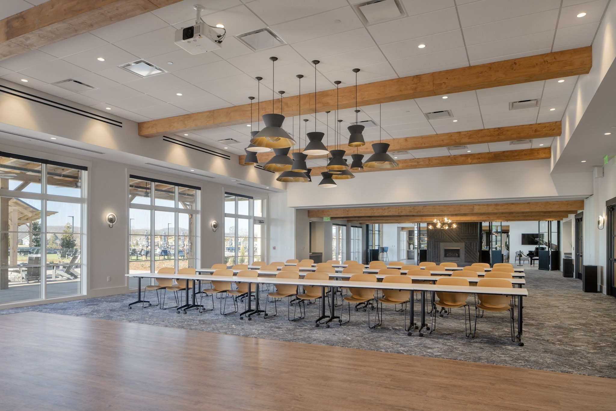
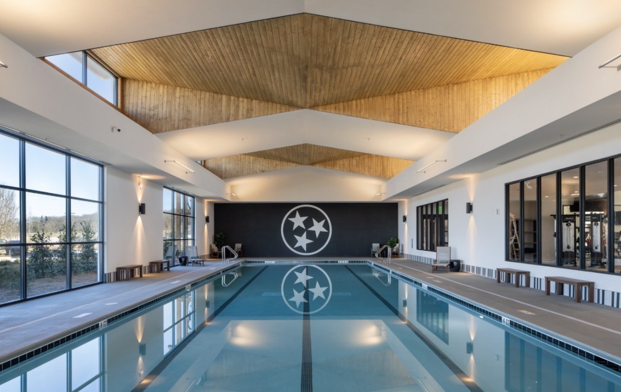
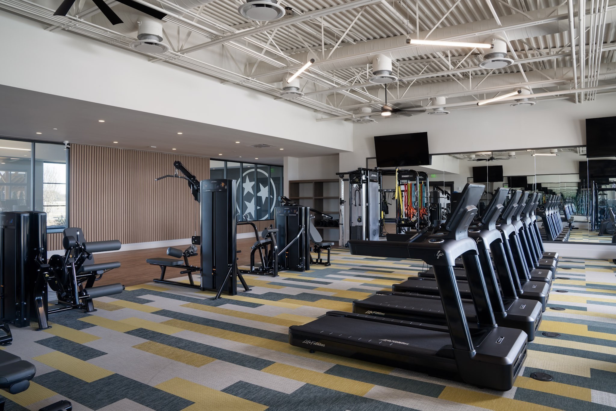
Fifty Five and Up Community, Clubhouse, Fitness Center, Pool, Sidewalks, Trail(s)
Association Fee Includes
Maintenance Grounds, Internet, Recreation Facilities, Trash

Heating, Cooling & Utilities

Cooling Features
Central Air

Utilities

Utilities
Natural Gas Available, Water Available
Sewer
STEP System

Green Energy

Energy Efficiency Features
Thermostat

Utilities

Water Source
Private

Exterior Features

Patio And Porch Features
Patio, Covered

Parking

Garage Capacity
2
Covered Spaces
2
Listed by Pulte Homes Tennessee, 6159316135
Listing Data last updated 11/09/2026 10:20 am
Get a Link to this Property: Copy To Clipboard
QR Code link to this property

Phone:
Connect with:

Payment Calculator

per month. fixed. % interest.
$
%
$
%
Principal & Interest
+ Home Insurance
+ Property Tax
+ HOA Fees
per month
Total interest paid over s will be:
All estimates and provided for informational purposes only. Actual amounts may vary. The output of the tool is not a loan offer or solicitation, nor is it financial or legal advice. Information, rates, programs and loan scenarios shown are for example only as of 9-Nov-2026 and are subject to change without notice. Interest rates provided by the St. Louis Federal Reserve Economic Data (FRED). All products are subject to credit and property approval. Not all products are available in all states or for all loan amounts. Other restrictions and limitations apply. Contact your preferred lender for the pricing associated with your specific transaction. Calculations are generated by Open Source mortgage calculation software tools using common mathematical formulas. All calculations should be independently verified.
Get Walk Score Content

Property History

Today
Status Active. This is the date the listing was placed on market.
Today
Property information last updated
Cumulative Days on Market: 1 day (includes prior listings) · Currently listed since November 8, 2026. Data provided by the MLS.

Similar Properties