Start of property details

Share this property:
424 Flat Rock Rd
Murfreesboro, TN 37130
COMING SOON
$429,000
$318 / Sqft
4
Beds
2
Baths
1,350
Sqft
0.85
Acres
2026
Yr. Built
MLS# 3634103

Property Description

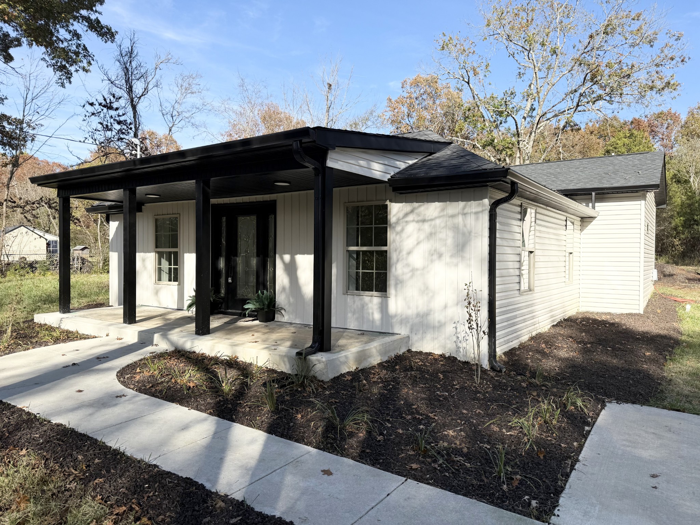
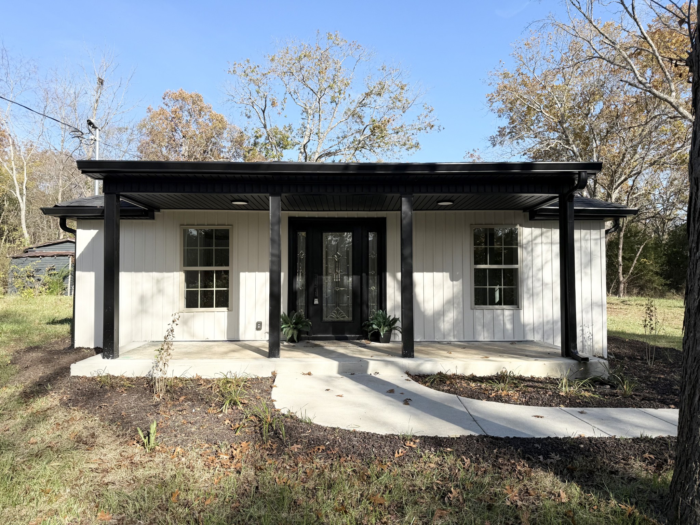
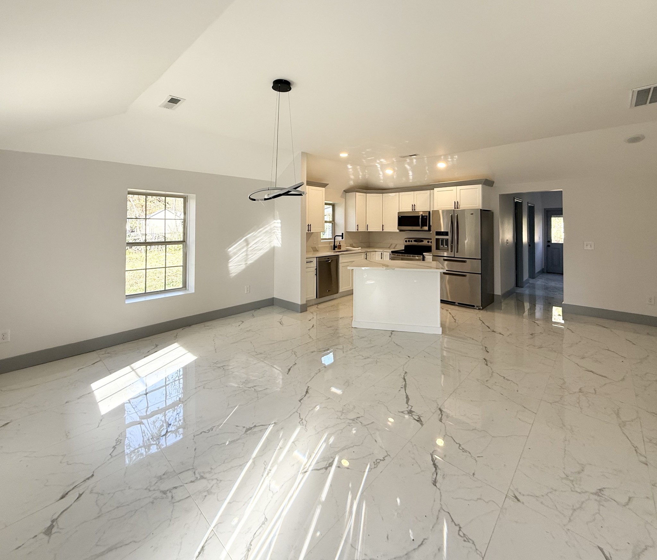
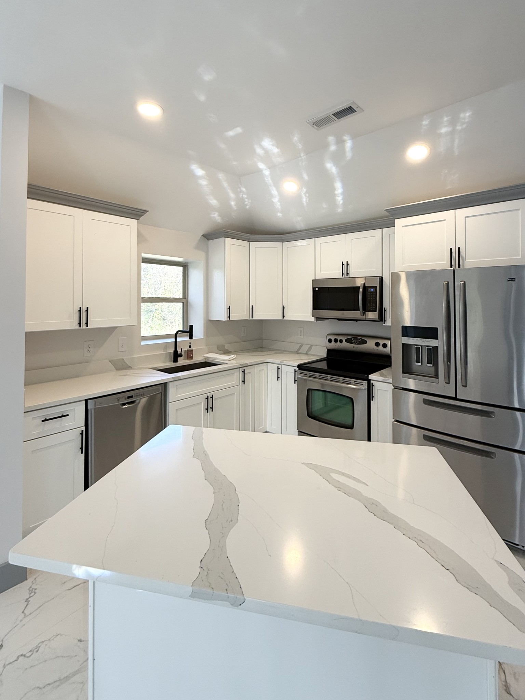
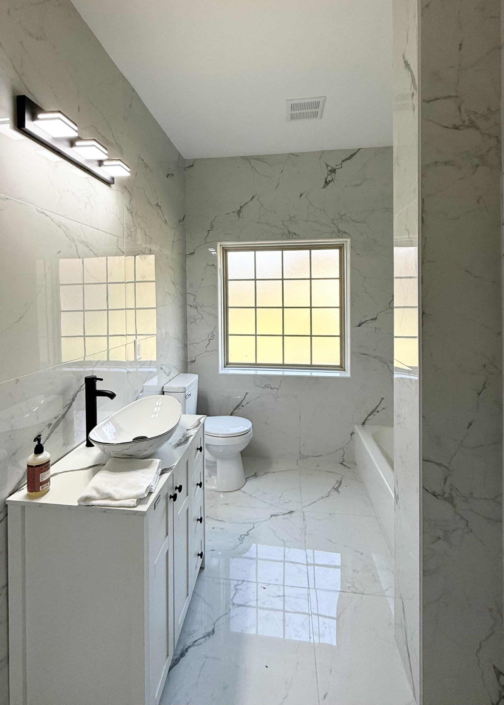
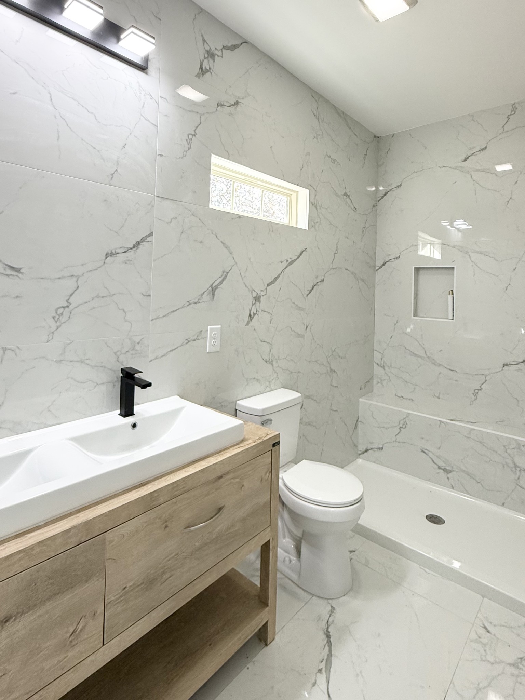
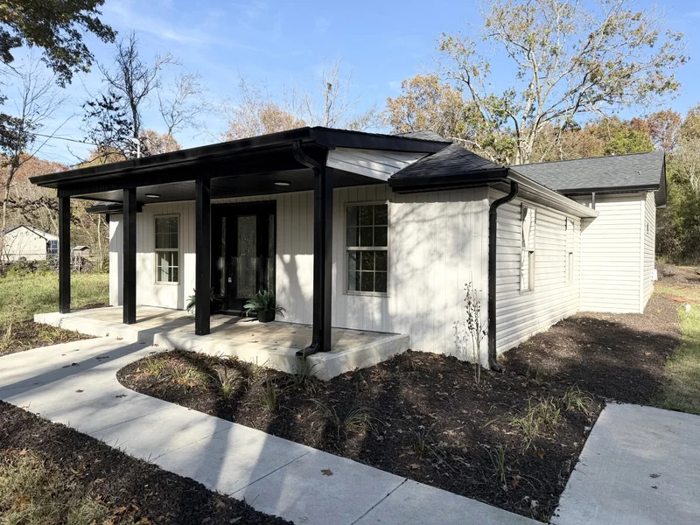
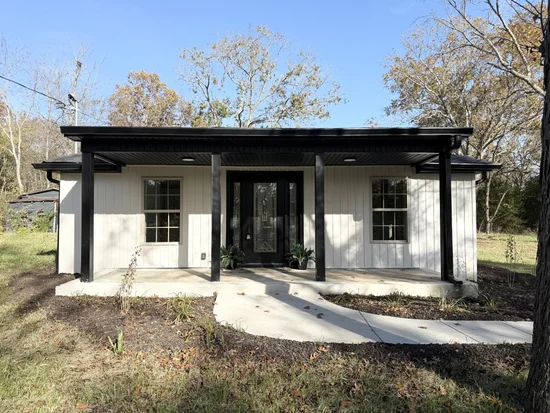
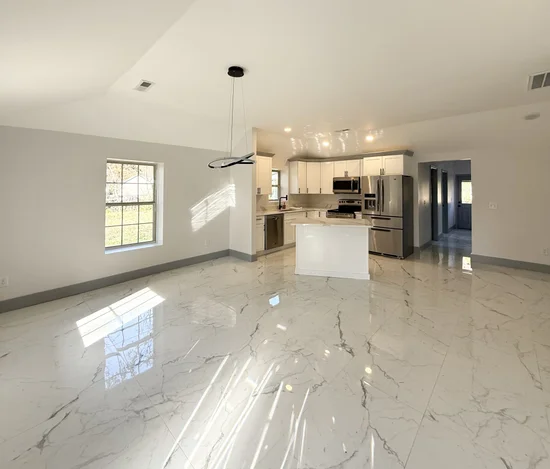
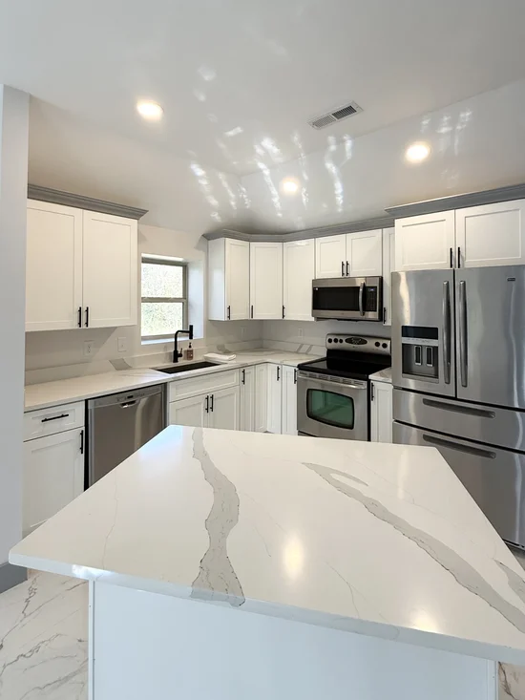
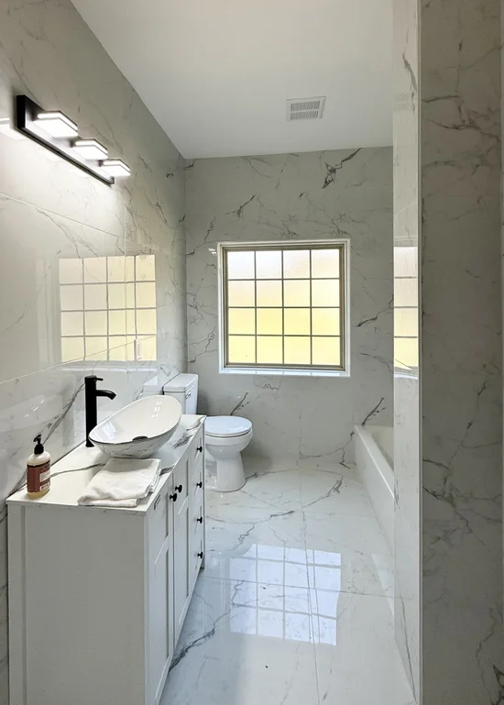
Coming Soon Thursday 11 / 12 / 2026. Photography available prior to Thursday. Complete Renovation! A year 1956 2-bedroom and 1 bath home is now a 4-bedroom (very large primary!) 2 full bath (4th bedroom great for extra flex / office), open kitchen and living room! Except for the original foundation, front and side walls (which are now framed over solid concrete), everything is brand new -- framing, roof, windows, kitchen (incl all appliances * , cabinets and countertops), baths, floors, electric and lighting, plumbing and fixtures, HVAC, tankless water heater, septic tank, washer / dryer hookup, walls / ceilings / trims all freshly painted, etc. The entire house is marble tiled flooring except for 2 original front bedrooms are newly carpeted. A well is on-site with a cover structure and can be put back in operation as new owner desires; there is an already installed option to switch from public to well / well to public. The property also has a large storage building and a partial fence. Additionally, the owner has provided an auxiliary electric box for running electric to additional structure (i.e., storage building, future garage, etc.) The long flatbed trailer you'll see on the property will be removed. * The kitchen refrigerator provided is not brand new. All of this and on a .85 of an acre tract of land. A pre-list appraisal was performed so it's priced accurately. Make sure to see all the photos, floor plan and the before / after link. No HOA! Appointments begin Thursday 11 / 12 / 2026!

Property Highlights

Property Type
Residential
Property Sub Type
Single Family Residence
Bedrooms
4
Total Bathrooms
2
Living Area
1,350 Sqft
Price / Sqft
$318
Acres
0.85
Year Built
2026

Location

City/Township
Murfreesboro
Subdivision
None
County
Rutherford County TN

Property Details

Price
$429,000
Property Type
Residential
Property Sub Type
Single Family Residence

Building

Levels
One
Total Area
1,350 Sqft

Community

Local Schools

Elementary School
Kittrell Elementary
Middle School
Whitworth-Buchanan Middle School
High School
Oakland High School

Interior Features

Bedrooms and Bathrooms

Total Bathrooms
2
Full Bathrooms
2
Bedrooms
4
Bedrooms on Main Level
4

Rooms and Basement

Basement Features
None

Area and Spaces

Living Area
1,350 Sqft
Above Grade Finished Area
1,350 Sqft

Appliances

Appliances
Electric Oven, Electric Range, Dishwasher, Freezer, Ice Maker, Microwave, Refrigerator, Stainless Steel Appliance(s)

Interior Features

Interior Features
Ceiling Fan(s), High Ceilings, Open Floorplan, Walk-In Closet(s)
Flooring
Carpet, Marble, Tile
Laundry Features
Electric Dryer Hookup, Washer Hookup

Heating and Cooling

Heating Features
Central, Electric

Building Details

Construction

Year Built
2026
Foundations
Slab

Materials

Construction Materials
Block, Vinyl Siding
Roof
Shingle

Terms

Terms

Special Conditions
Standard

Taxes

Tax

Tax (Annual)
$932

Heating, Cooling & Utilities

Cooling Features
Central Air, Electric

Utilities

Utilities
Electricity Available, Water Available
Sewer
Septic Tank
Water Source
Private

Lot

Acres
0.85
Lot Size
0.85
Lot Features
Cleared, Level
Topography
Cleared, Level

Exterior Features

Patio And Porch Features
Porch, Covered, Patio
Fencing
Partial
Listed by United Real Estate Middle Tennessee, 6158797775
Listing Data last updated 11/09/2026 10:20 am
Get a Link to this Property: Copy To Clipboard
QR Code link to this property

Phone:
Connect with:

Payment Calculator

per month. fixed. % interest.
$
%
$
%
Principal & Interest
+ Home Insurance
+ Property Tax
+ HOA Fees
per month
Total interest paid over s will be:
All estimates and provided for informational purposes only. Actual amounts may vary. The output of the tool is not a loan offer or solicitation, nor is it financial or legal advice. Information, rates, programs and loan scenarios shown are for example only as of 9-Nov-2026 and are subject to change without notice. Interest rates provided by the St. Louis Federal Reserve Economic Data (FRED). All products are subject to credit and property approval. Not all products are available in all states or for all loan amounts. Other restrictions and limitations apply. Contact your preferred lender for the pricing associated with your specific transaction. Calculations are generated by Open Source mortgage calculation software tools using common mathematical formulas. All calculations should be independently verified.
Get Walk Score Content

Similar Properties