Start of property details
Share this property:
504 Buford Johnson Rd
La Vergne, TN 37086
COMING SOON
$469,900
$218 / Sqft
3
Beds
2
Baths
2
Garage
2,151
Sqft
0.23
Acres
MLS# 3634146

Property Description

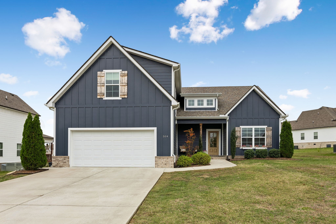
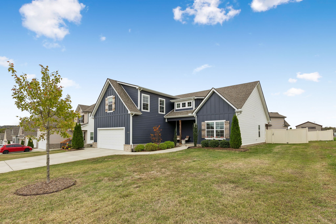
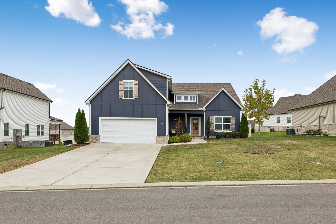
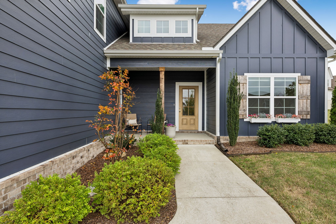
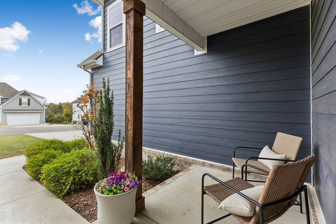
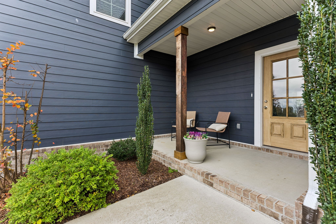
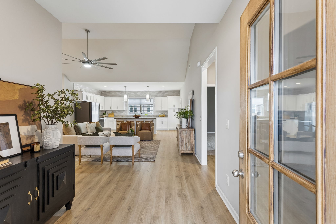
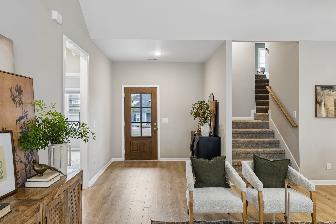
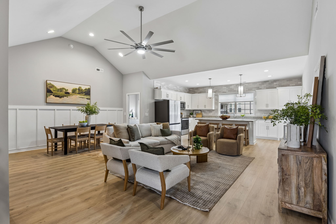
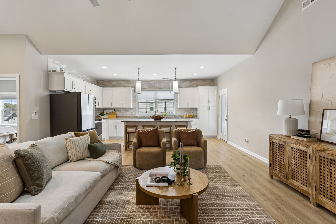
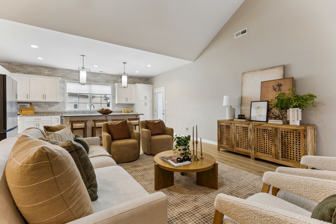
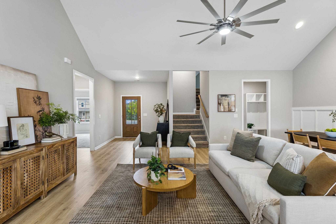
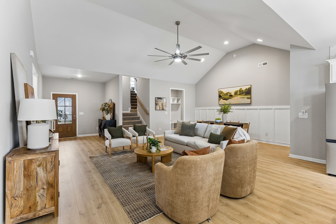
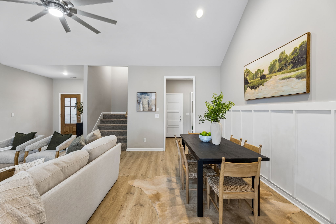
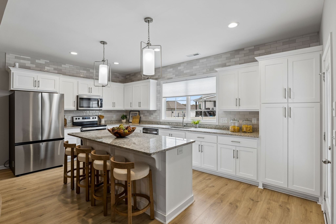
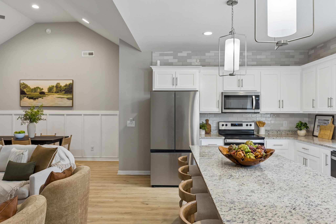
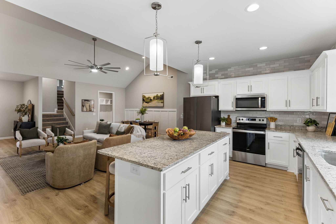
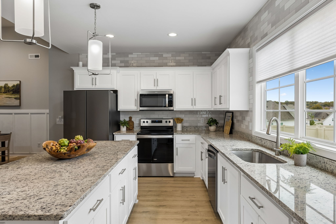
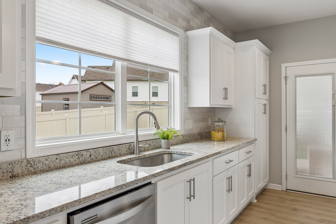
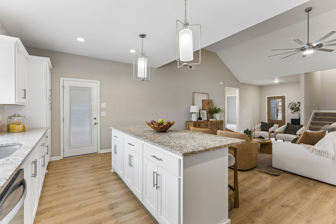
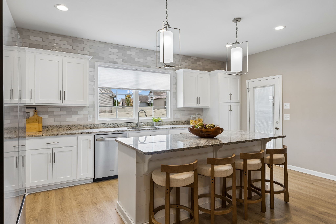
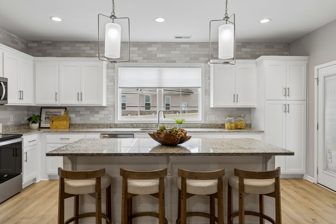
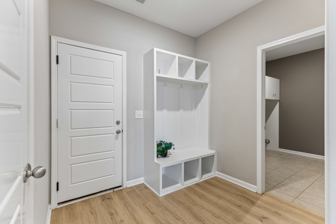
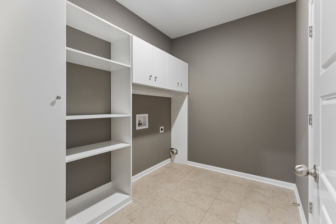
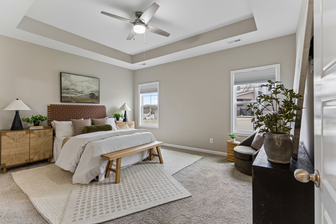
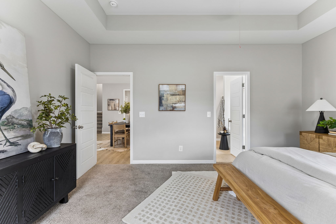
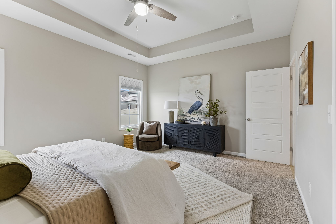
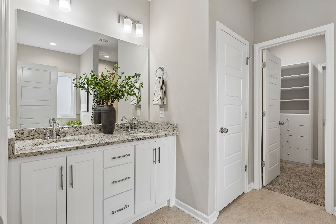
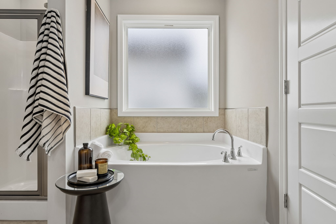
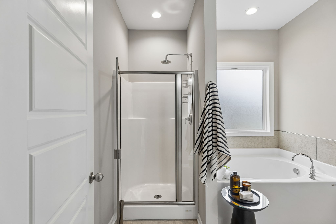
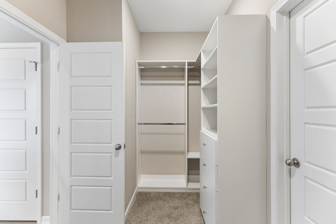
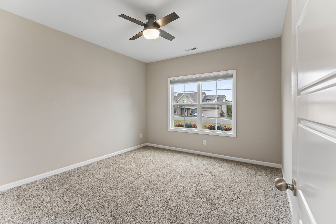
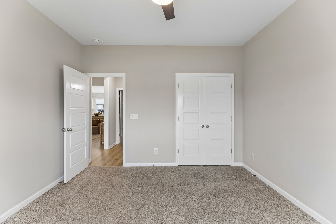
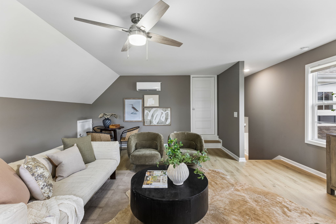
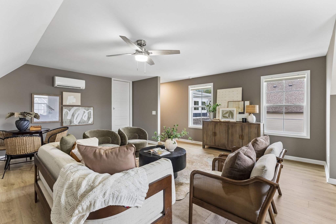
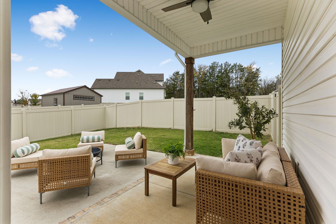
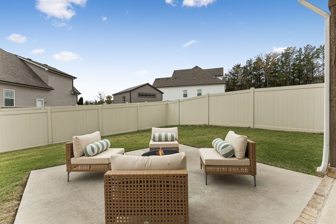
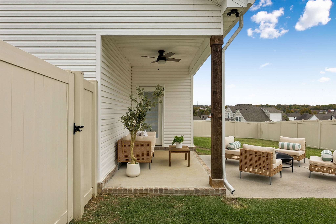
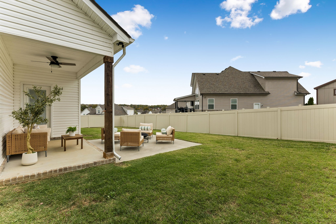
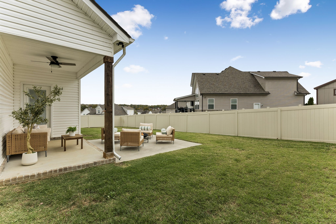
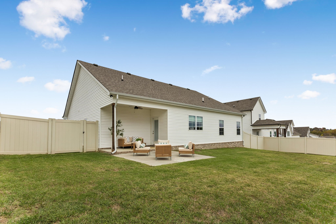
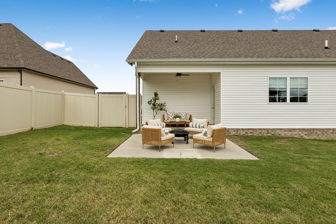
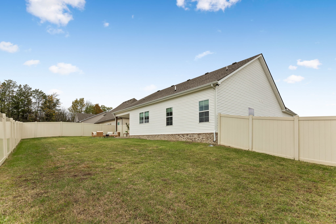
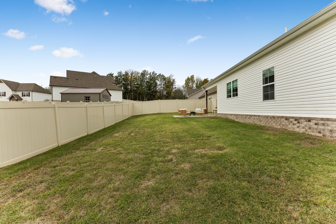
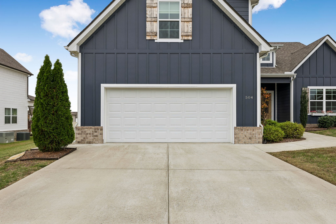
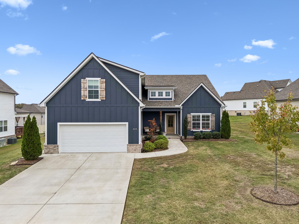
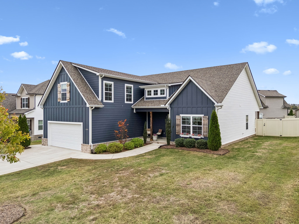
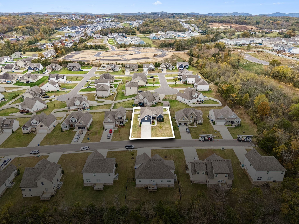
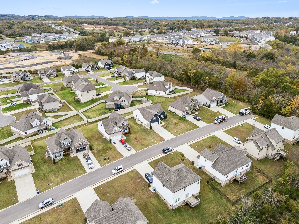
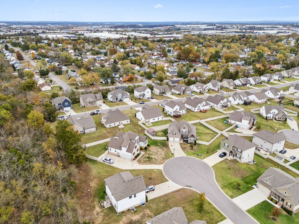
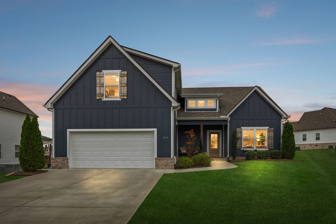
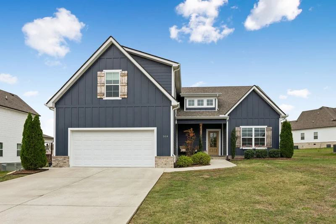
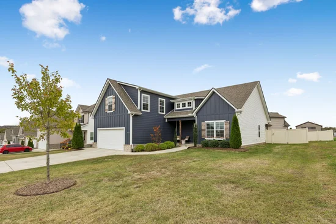
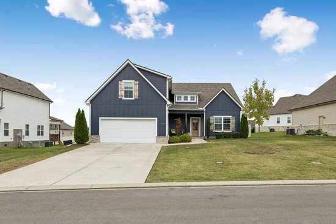
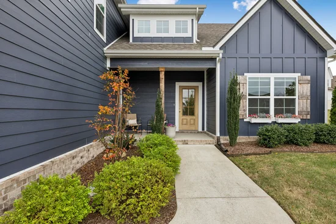
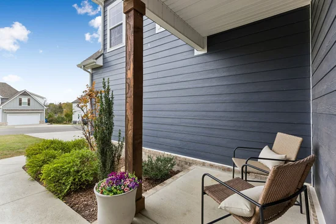
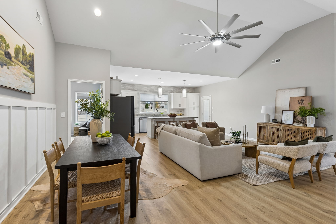
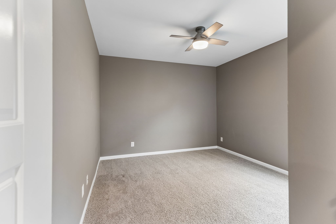
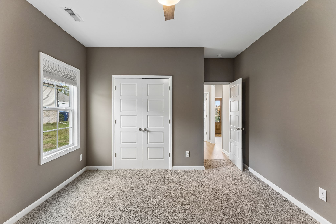
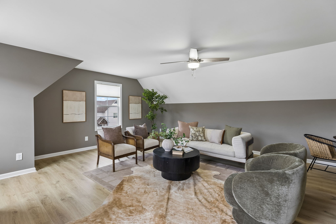
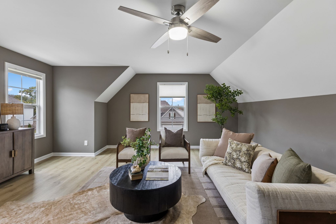
Welcome to this 2022-built cul-de-sac home in the growing Brookside community, just 25 minutes from downtown Nashville! You’re immediately welcomed with high ceilings and an open floorplan, plus a 21x16 bonus room that works as a media room, playroom, home gym, or office. Current owners made several upgrades throughout the home including new luxury laminate flooring, custom shelving in the primary closet and laundry room, and new tile backsplash in the kitchen. The kitchen features a large island and stainless steel appliances, fridge will stay with the home. Enjoy a flat, fully fenced backyard and covered patio, perfect for entertaining. Plus a 2-car attached garage, low $200 / year HOA, and a new neighborhood park! With similar new builds just a few doors down selling for $540K+, this one is as good as new at a fraction of the price. Prime location with quick access to I-24: 5 min to the interstate, 15 min to Smyrna, 20 min to BNA Airport, and 25 min to Murfreesboro. La Vergne address but close to Collinsville amenities!

Property Highlights

Property Type
Residential
Property Sub Type
Single Family Residence
Bedrooms
3
Total Bathrooms
2
Living Area
2,151 Sqft
Price / Sqft
$218
Acres
0.23
Year Built
2022

Location

City/Township
La Vergne
Subdivision
Brookside Sec 2
County
Rutherford County TN

Property Details
Price
$469,900
Property Type
Residential
Property Sub Type
Single Family Residence

Building

Levels
Two
Total Area
2,151 Sqft

Community

Local Schools

Elementary School
Rock Springs Elementary
Middle School
Rock Springs Middle School
High School
Stewarts Creek High School

Interior Features

Bedrooms and Bathrooms

Total Bathrooms
2
Full Bathrooms
2
Bedrooms
3
Bedrooms on Main Level
3

Rooms and Basement

Basement Features
None

Area and Spaces

Living Area
2,151 Sqft
Above Grade Finished Area
2,151 Sqft

Appliances

Appliances
Electric Oven, Electric Range, Dishwasher, Disposal, Microwave, Refrigerator, Stainless Steel Appliance(s)

Interior Features

Interior Features
High Ceilings, Kitchen Island
Flooring
Laminate

Heating and Cooling

Heating Features
Central

Building Details
Construction

Year Built
2022

Materials
Construction Materials
Brick, Vinyl Siding

Terms

Terms

Special Conditions
Standard

Taxes

Tax

Tax (Annual)
$2,425

HOA

Has HOA
Yes
Association Fee
$200 /yr
Association Ammenities
Park

Heating, Cooling & Utilities

Cooling Features
Central Air

Utilities

Utilities
Water Available
Sewer
Public Sewer
Water Source
Public

Lot

Acres
0.23
Lot Size
0.23
Lot Features
Level
Topography
Level

Exterior Features

Fencing
Back Yard

Parking

Garage Capacity
2
Covered Spaces
2
Listed by The Gomes Agency, 9167470753
Listing Data last updated 11/09/2026 10:20 am
Get a Link to this Property: Copy To Clipboard
QR Code link to this property

Phone:
Connect with:

Payment Calculator

per month. fixed. % interest.
$
%
$
%
Principal & Interest
+ Home Insurance
+ Property Tax
+ HOA Fees
per month
Total interest paid over s will be:
All estimates and provided for informational purposes only. Actual amounts may vary. The output of the tool is not a loan offer or solicitation, nor is it financial or legal advice. Information, rates, programs and loan scenarios shown are for example only as of 9-Nov-2026 and are subject to change without notice. Interest rates provided by the St. Louis Federal Reserve Economic Data (FRED). All products are subject to credit and property approval. Not all products are available in all states or for all loan amounts. Other restrictions and limitations apply. Contact your preferred lender for the pricing associated with your specific transaction. Calculations are generated by Open Source mortgage calculation software tools using common mathematical formulas. All calculations should be independently verified.
Get Walk Score Content

Similar Properties