
Start of property details
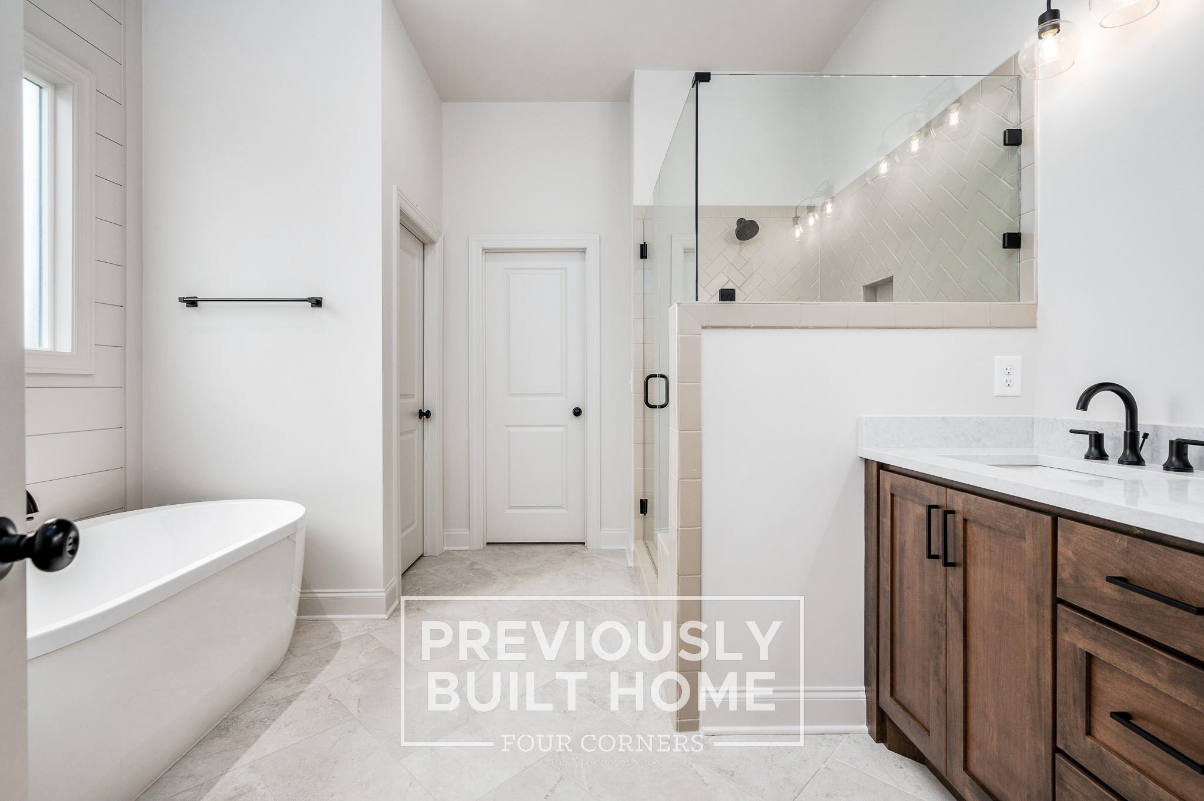
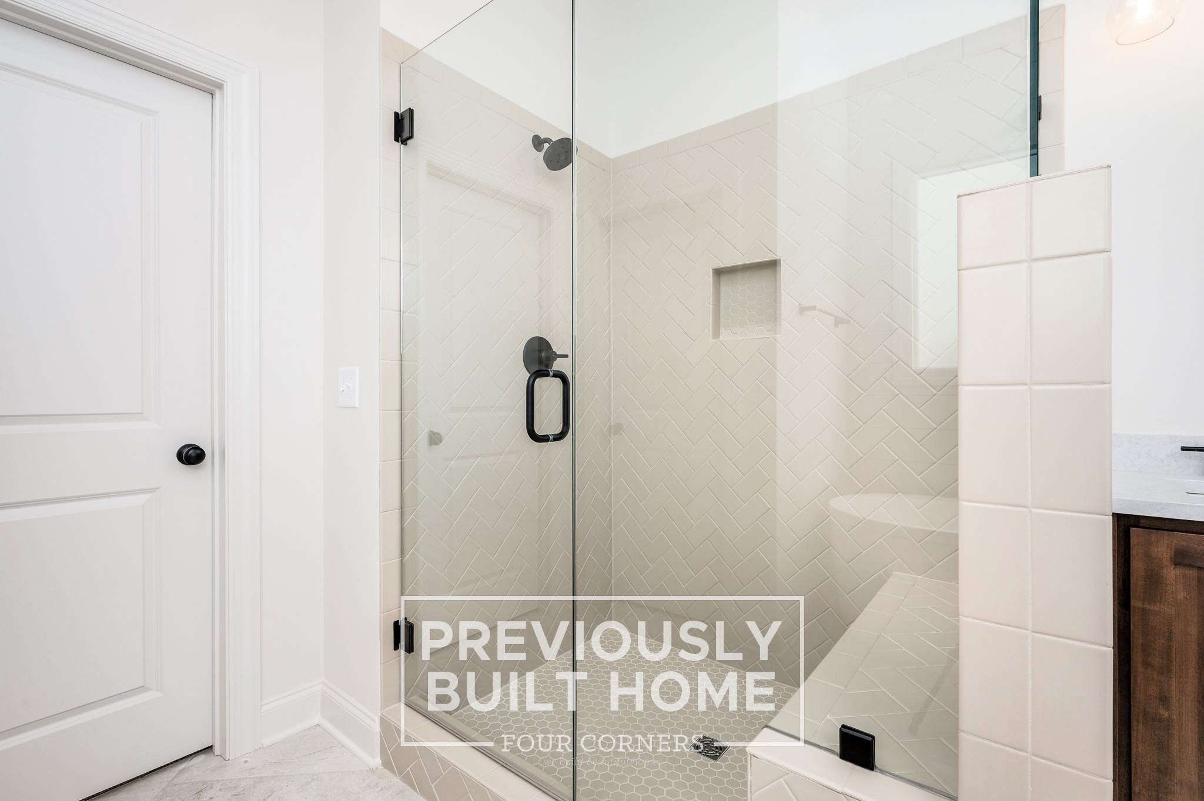
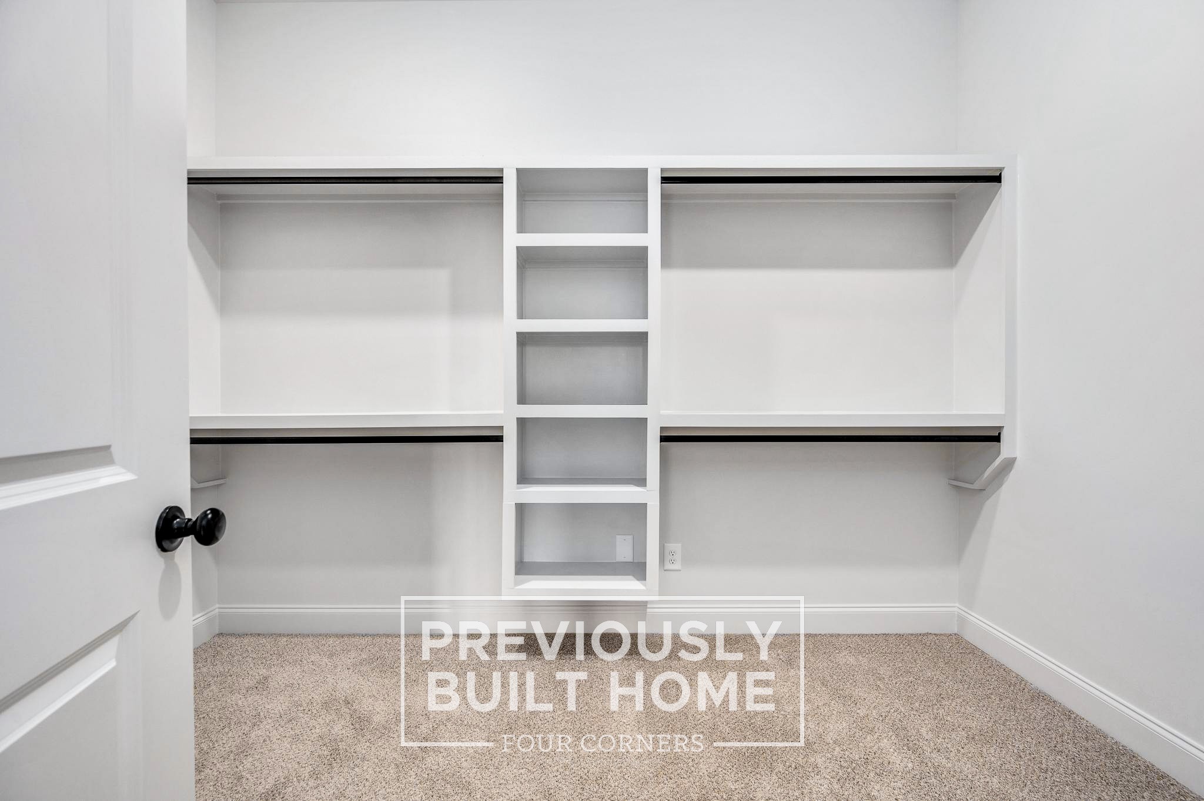
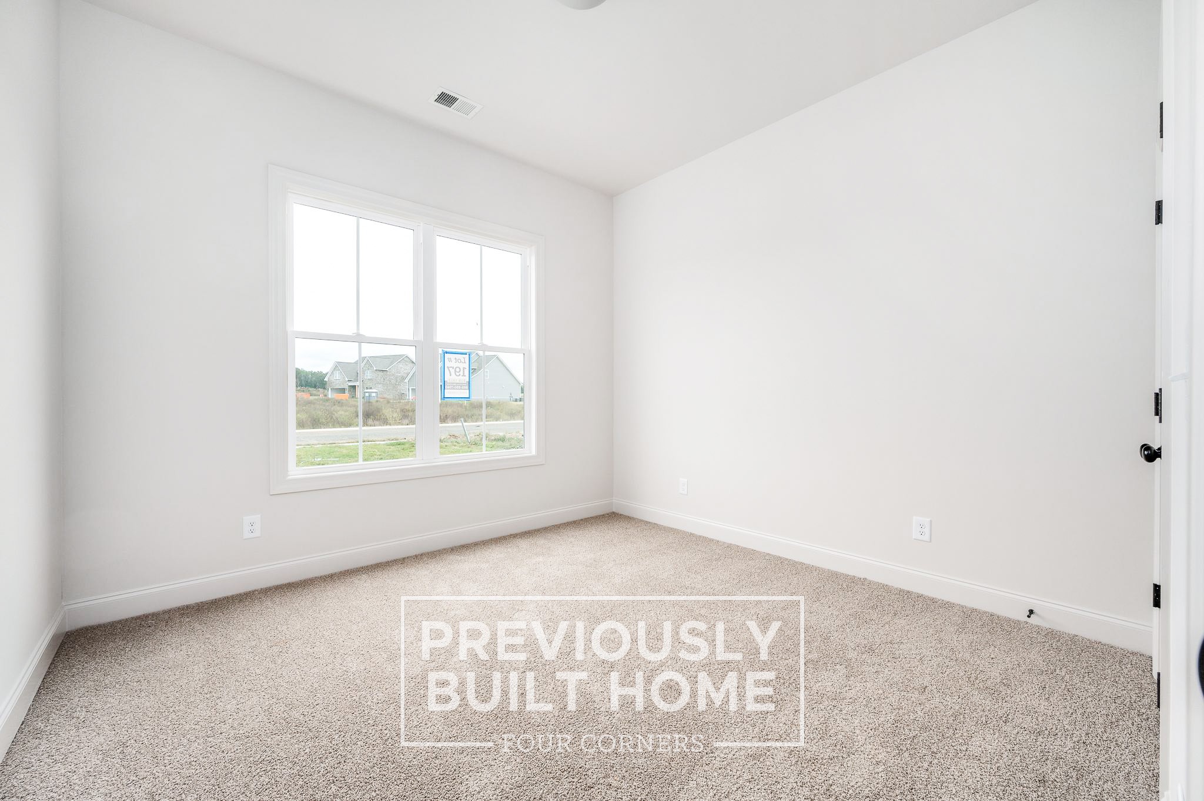
Property Description
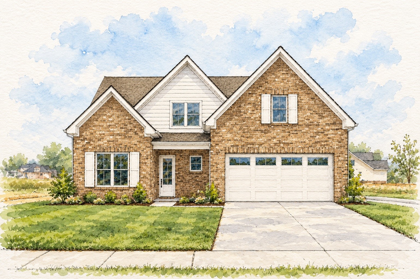
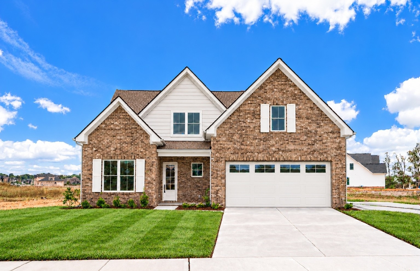
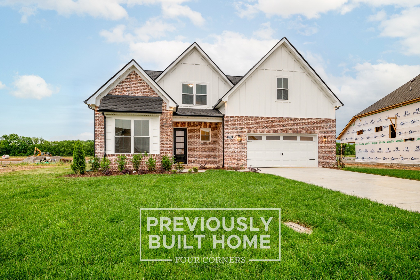
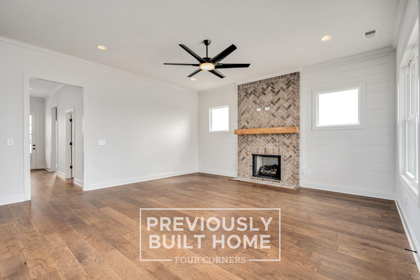
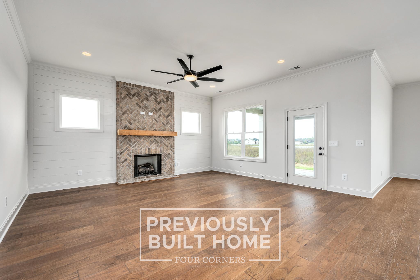
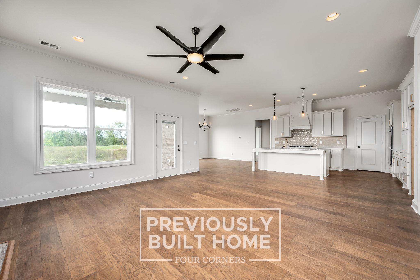
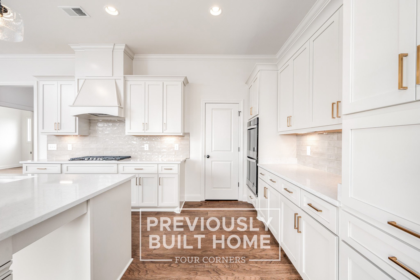
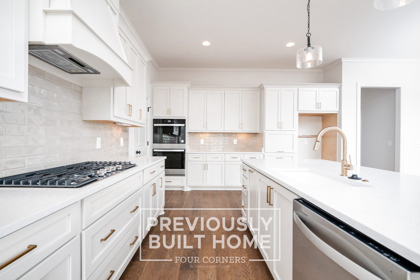
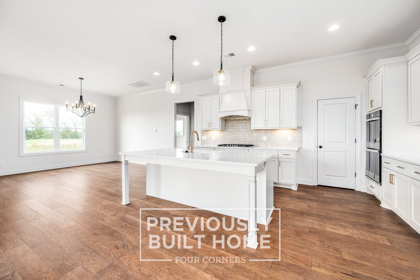
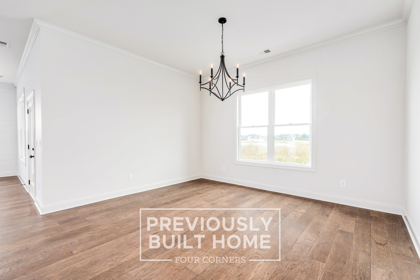
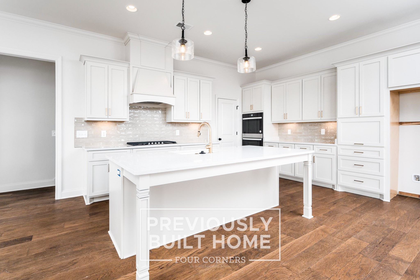
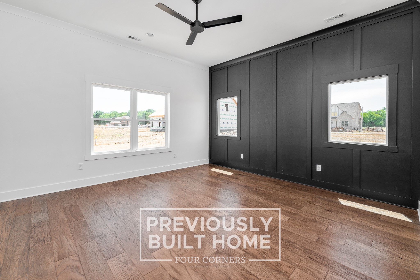
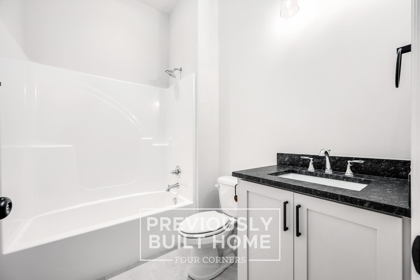
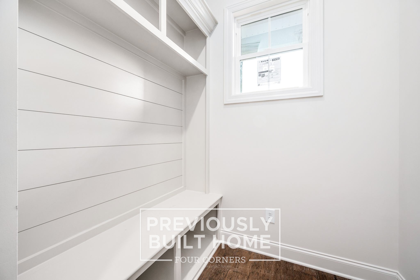
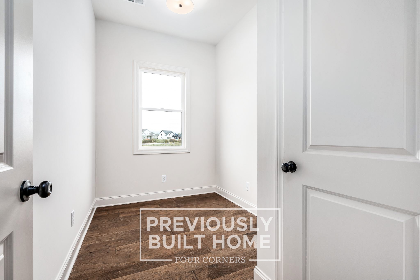
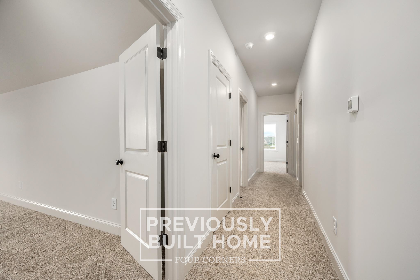
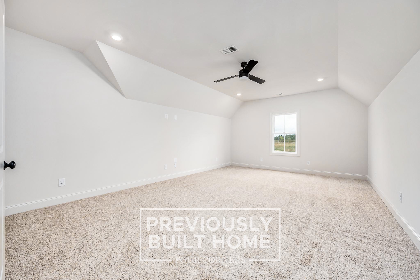
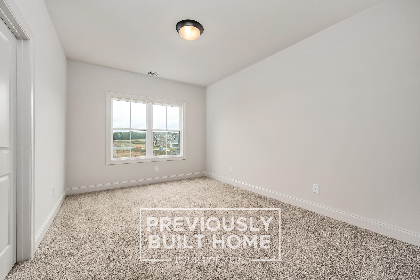
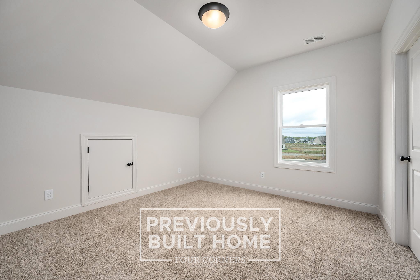
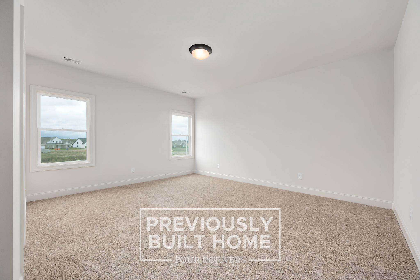
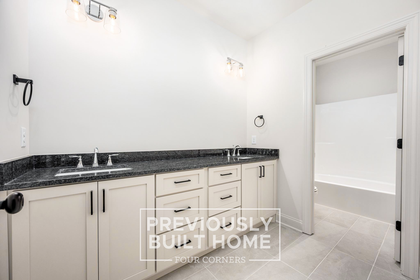
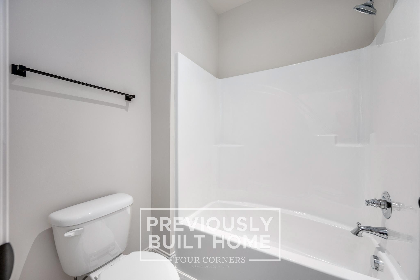
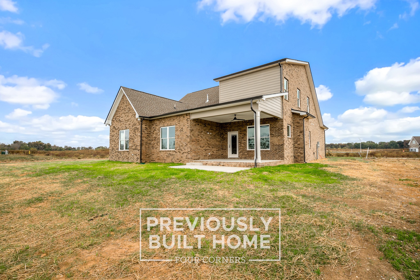
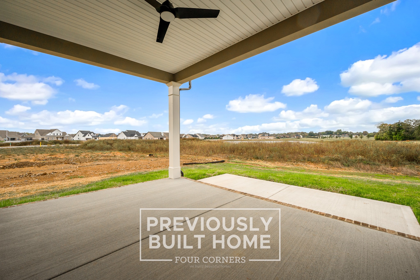
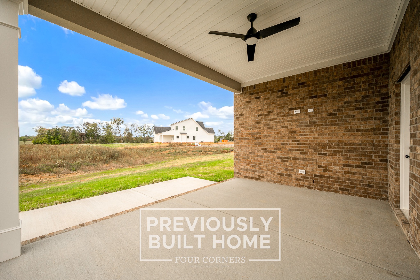
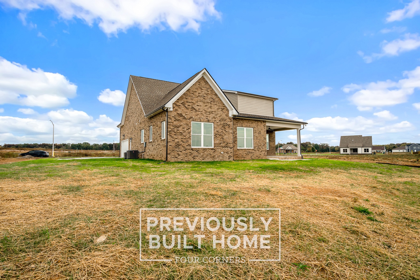
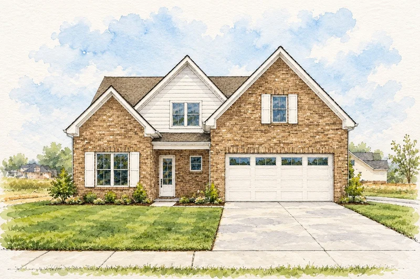
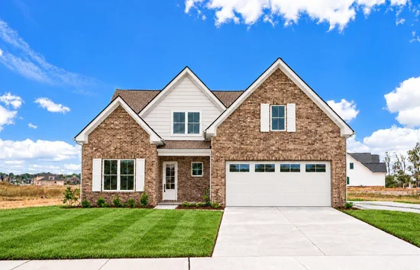
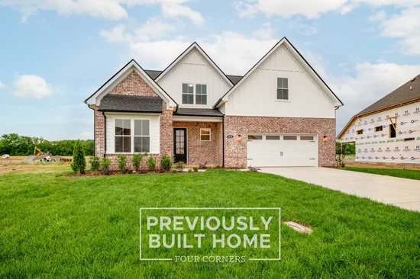
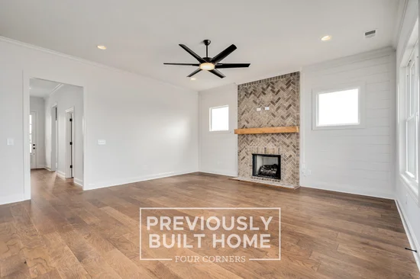
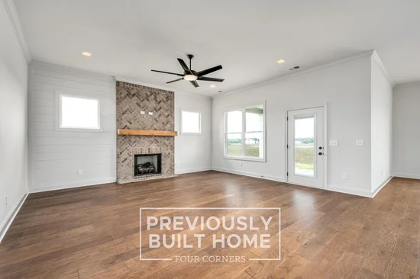
The Oakmont floorplan is Four Corners' most popular floorplan. It offers nearly 3, 200 square feet with 5 bedrooms, 3 full baths, a pocket office, AND a large bonus room. The open-concept features a beautiful kitchen with large, custom soft-close cabinetry, and abundant built-in storage. The private primary suite includes a large shower and separate tub, while a second bedroom and second full bath on the main level provide the perfect setup for guests AND a separate pocket home office. Upstairs, you'll find three additional bedrooms, one full bath with double vanities, and a generous bonus room offering endless flexibility. Enjoy the covered back porch overlooking the backyard, along with The Maples' exceptional amenities including a community pool, clubhouse, playground, sidewalks, and underground utilities. Quality craftsmanship, thoughtful design, and one of the community's most desirable homesites make this a home you won't want to miss. * * Price listed is the Base House Price. This home is available at this price or to upgrade to suit. * *
Property Highlights
Location
Property Details
Building
Community
Local Schools
Interior Features
Bedrooms and Bathrooms
Rooms and Basement
Area and Spaces
Appliances
Interior Features
Heating and Cooling
Building Details
Construction
Materials
Terms
Terms
Taxes
Tax
HOA
Heating, Cooling & Utilities
Utilities
Lot
Exterior Features
Parking
Payment Calculator
Property History
Similar Properties
