Start of property details

Share this property:
4132 Merryman Ln
Murfreesboro, TN 37127
COMING SOON
$699,900
$223 / Sqft
4
Beds
3
Baths
3
Garage
3,132
Sqft
0.39
Acres
MLS# 3636320

Property Description

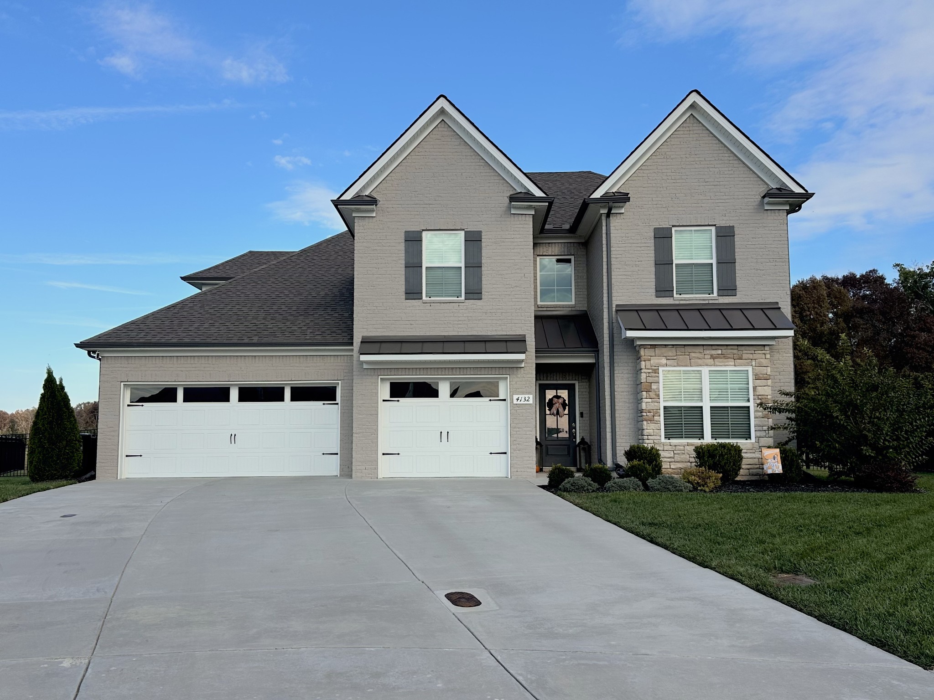
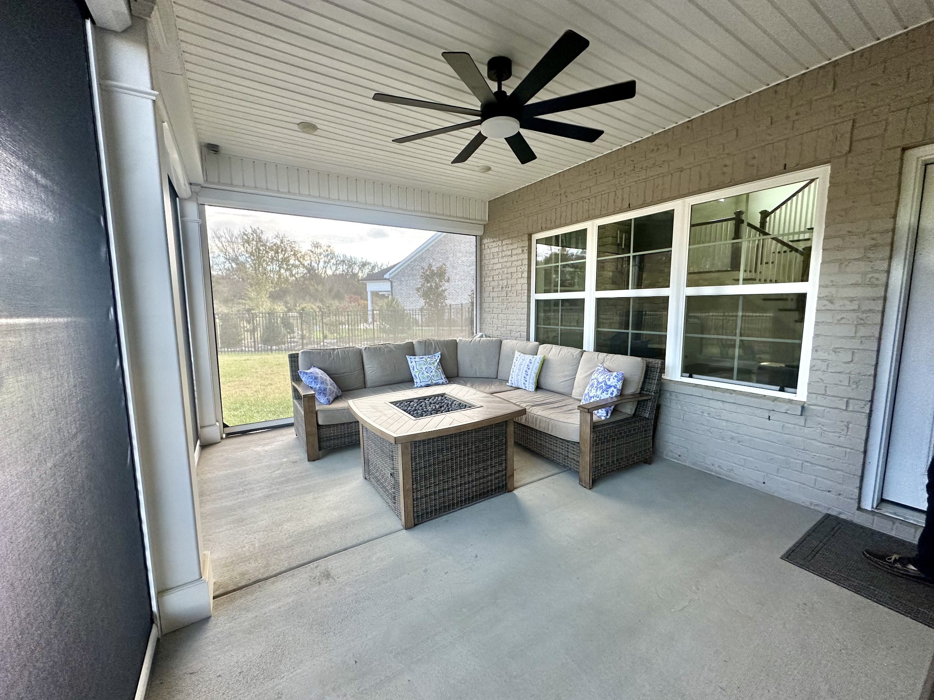
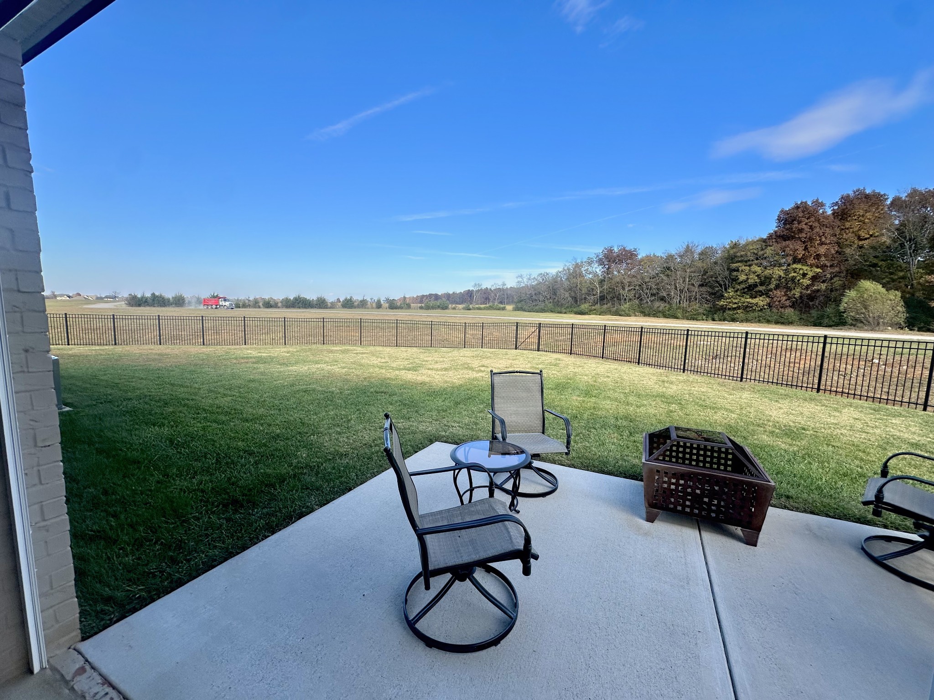
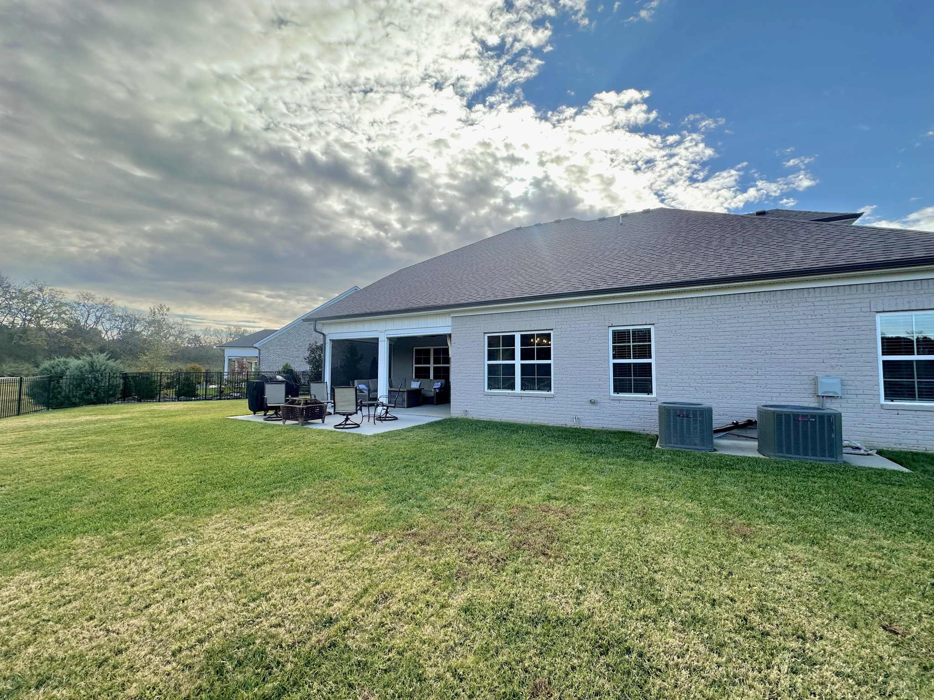
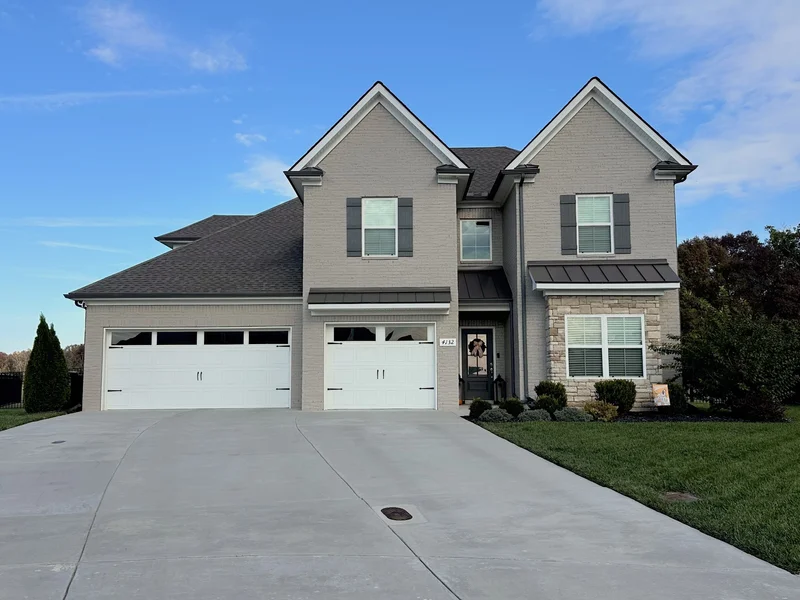
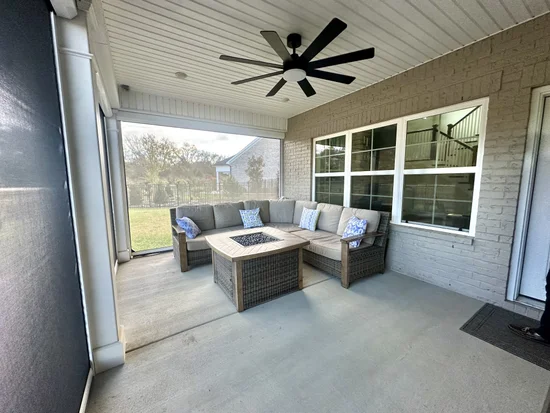
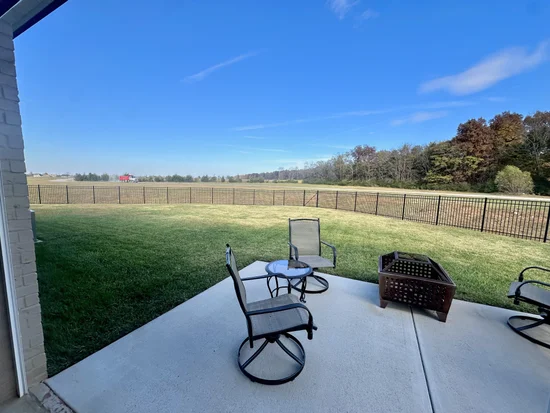
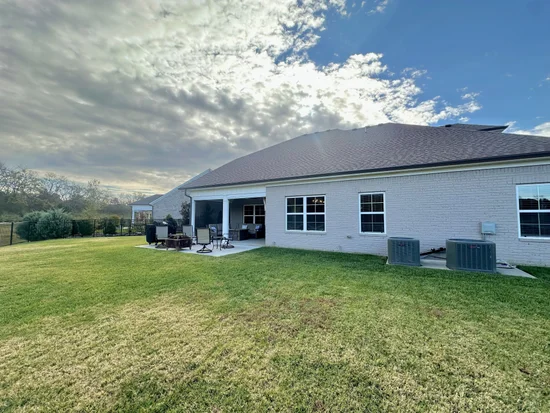
A large, fenced, private cul-de-sac lot in The Maples? Yes, you read that right! And this home has so much more to offer! This beautifully maintained, just 4-year-old home features 4 bedrooms (2 on the main level), 3 full bathrooms, and a 3-car garage. Inside, you'll find an open floor plan filled with natural light, hardwood floors, and a stunning floor-to-ceiling gas fireplace with custom built-ins on either side and a motorized TV mount that conveniently lowers into place. The kitchen also impressive, featuring granite countertops, stainless steel appliances, a custom vent hood, a spacious pantry, and a built-in microwave. Additional features include a gas tankless water heater and epoxy-coated garage floors. But just wait until you see the backyard... Enjoy the covered back patio year-round with motorized privacy screens that help block the wind and sun. The fully fenced yard offers plenty of privacy, with no homes directly behind you! Not to mention access all of the amazing amenities that The Maples has to offer. You've got to see this one! * Professional photos coming December 1. *

Property Highlights

Property Type
Residential
Property Sub Type
Single Family Residence
Bedrooms
4
Total Bathrooms
3
Living Area
3,132 Sqft
Price / Sqft
$223
Acres
0.39
Year Built
2022

Location

City/Township
Murfreesboro
Subdivision
The Maples Sec 5
County
Rutherford County TN

Property Details

Price
$699,900
Property Type
Residential
Property Sub Type
Single Family Residence

Building

Levels
Two
Total Area
3,132 Sqft

Community

Local Schools

Elementary School
Buchanan Elementary
Middle School
Whitworth-Buchanan Middle School
High School
Riverdale High School

Interior Features

Bedrooms and Bathrooms

Total Bathrooms
3
Full Bathrooms
3
Bedrooms
4
Bedrooms on Main Level
2

Rooms and Basement

Basement Features
None

Area and Spaces

Living Area
3,132 Sqft
Above Grade Finished Area
3,132 Sqft

Appliances

Appliances
Electric Oven, Electric Range, Dishwasher, Disposal, Microwave, Refrigerator, Stainless Steel Appliance(s)

Interior Features

Interior Features
Air Filter, Built-in Features, Ceiling Fan(s), Extra Closets, High Ceilings, Open Floorplan, Pantry, Walk-In Closet(s)
Flooring
Carpet, Wood, Tile
Fireplace Features
Gas, Living Room

Heating and Cooling

Heating Features
Central, Electric
Has Fireplace
Yes
Fireplaces
1

Building Details

Construction

Year Built
2022
Foundations
Slab

Materials

Construction Materials
Brick

Terms

Terms

Special Conditions
Standard

Taxes

Tax

Tax (Annual)
$3,685

HOA

Has HOA
Yes
Association Fee
$70 /mo
Association Ammenities
Clubhouse, Pickleball Court(s), Playground, Pool, Sidewalks, Tennis Court(s), Underground Utilities
Association Fee Includes
Maintenance Grounds, Recreation Facilities

Heating, Cooling & Utilities

Cooling Features
Central Air, Electric

Utilities

Utilities
Electricity Available, Water Available
Sewer
Public Sewer
Water Source
Public

Lot

Acres
0.39
Lot Size
0.39
Lot Features
Cul-De-Sac, Private
Topography
Cul-De-Sac, Private

Exterior Features

Patio And Porch Features
Patio, Covered
Fencing
Back Yard

Parking

Garage Capacity
3
Covered Spaces
3
Listed by Maples Realty & Auction Co., 6159625476
Listing Data last updated 11/17/2026 01:00 pm
Get a Link to this Property: Copy To Clipboard
QR Code link to this property

Phone:
Connect with:

Payment Calculator

per month. fixed. % interest.
$
%
$
%
Principal & Interest
+ Home Insurance
+ Property Tax
+ HOA Fees
per month
Total interest paid over s will be:
All estimates and provided for informational purposes only. Actual amounts may vary. The output of the tool is not a loan offer or solicitation, nor is it financial or legal advice. Information, rates, programs and loan scenarios shown are for example only as of 17-Nov-2026 and are subject to change without notice. Interest rates provided by the St. Louis Federal Reserve Economic Data (FRED). All products are subject to credit and property approval. Not all products are available in all states or for all loan amounts. Other restrictions and limitations apply. Contact your preferred lender for the pricing associated with your specific transaction. Calculations are generated by Open Source mortgage calculation software tools using common mathematical formulas. All calculations should be independently verified.
Get Walk Score Content

Similar Properties